| Heat Included | |
| Common Elements Included | |
| Building Insurance Included | |
| Water Included | |
| Parking Included | |
| Cable TV Included | |
| CAC Included |




Listed 18 days ago
1111 - 89 Skymark Drive
Hillcrest Village, Toronto
$835,000
Condo Apartment |
2 + 1 | 2 | 1 | 1
About this home
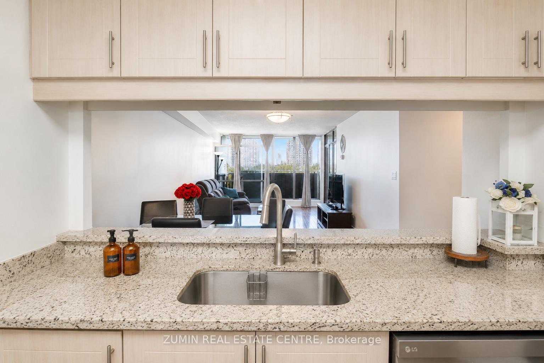
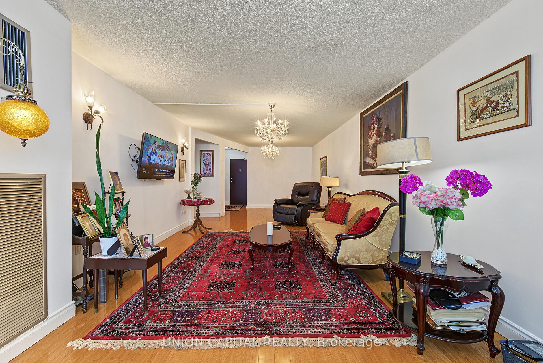
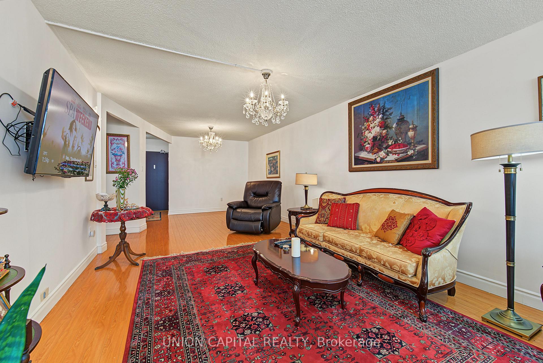
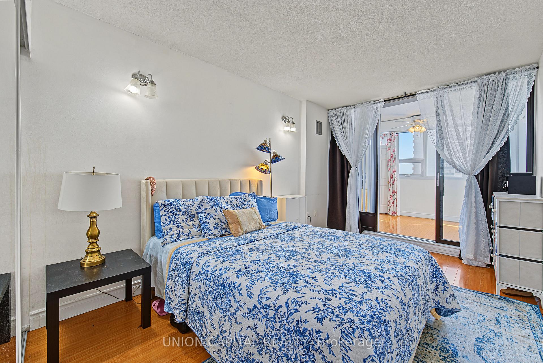
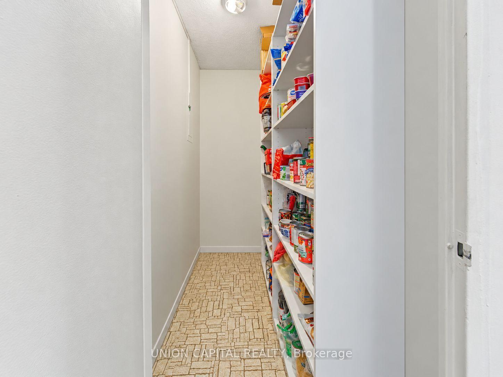
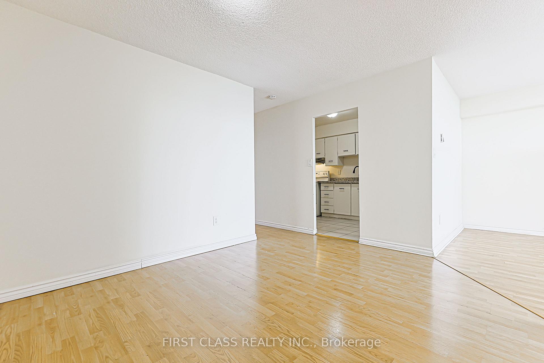
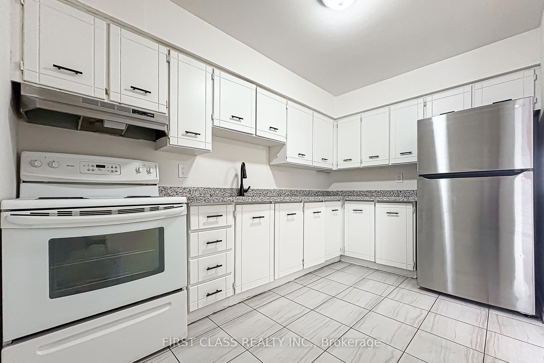
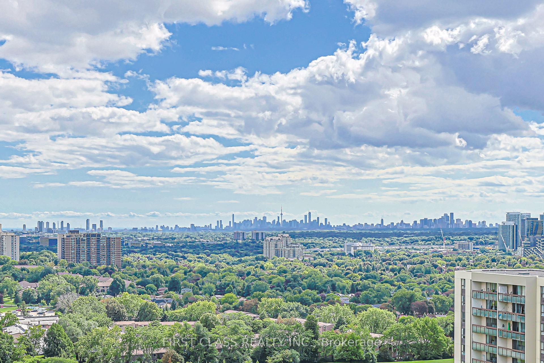
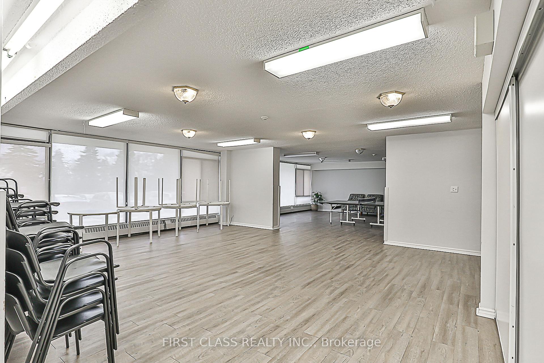
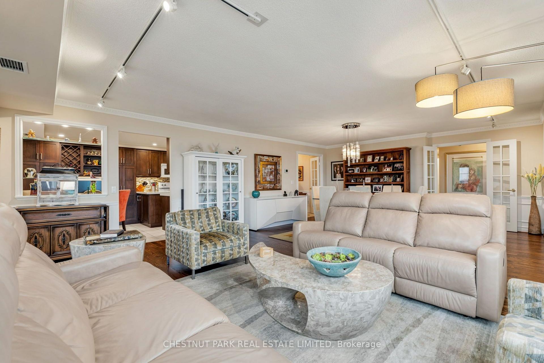
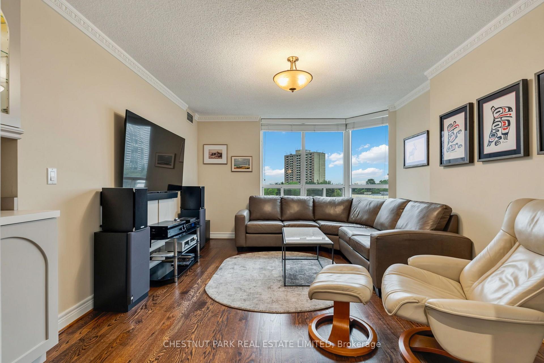
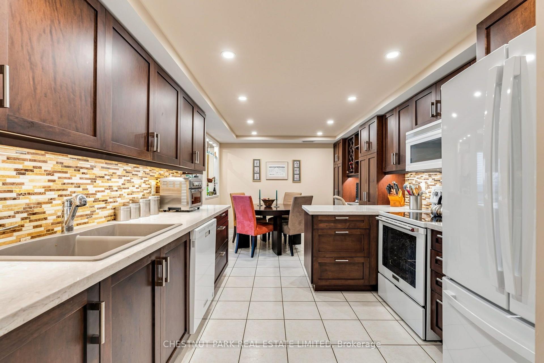
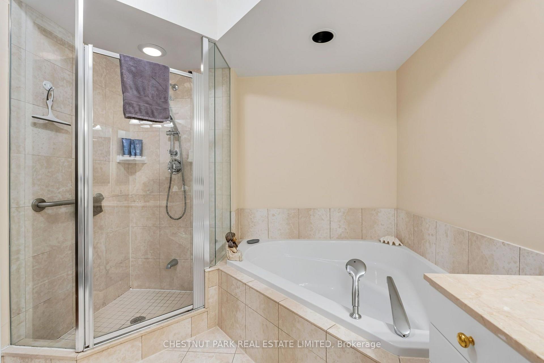
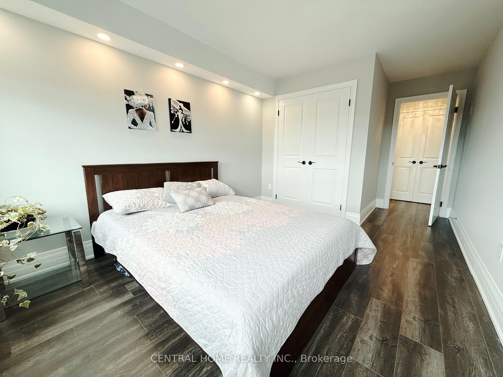
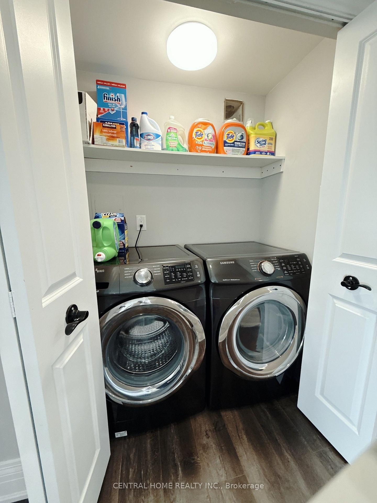
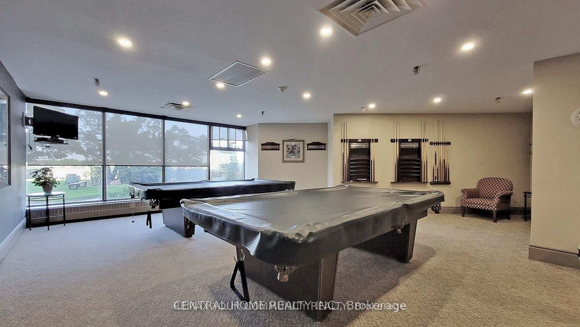
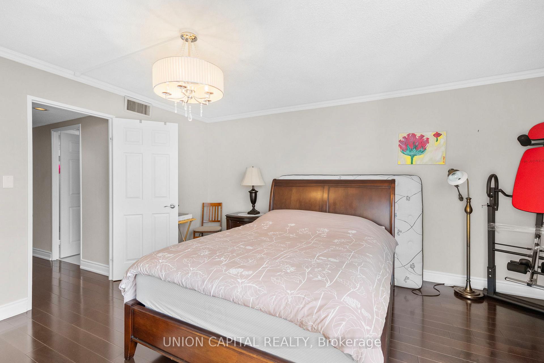
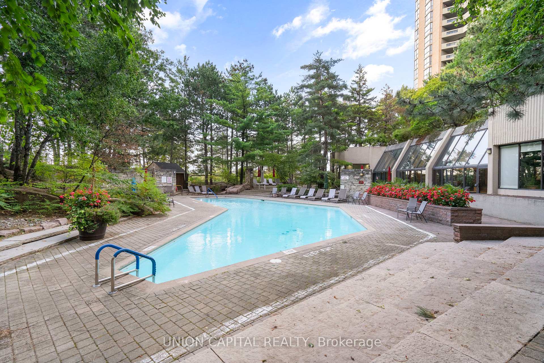
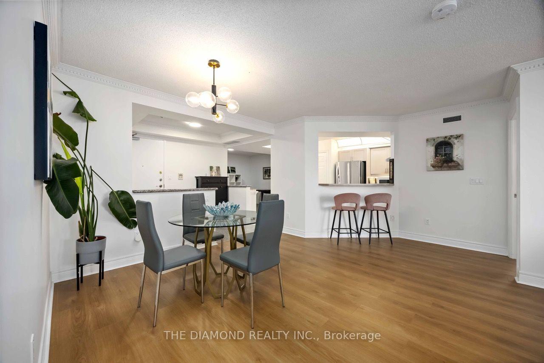
Welcome to Suite 1111, a 2+1, 2 bath, suite that offers 1385 sq.ft. of comfort & style. This 11th floor Condominium comes with a Locker, Parking and a unique Hobby Room ! Suite 1111 is one of a few suites that have a HOBBY ROOM. Being located on the Concierge floor it can be a convenient office space. Upstairs you'll find a suite that is always sun filled with generous sized rooms a functional layout and crown mouldings. The Condo is freshly painted throughout. The combined living & dining rooms with their new laminate flooring stretch seemlesly down the suite up to the picture window that showcases panoramic views. The balcony has 2 walk outs and can accommodate many guests. The kitchen has an open view of the suite & features a breakfast bar, laundry closet and opens up to a versatile den. Currently featured as a home office the den can easily convert into a 3rd bedroom or a formal dining space. Suite 1111 features a split bedroom plan with bedrooms on each side of the condo. The Primary Suite is very generous in size & has 2 closets one being a walk-in plus a well appointed 5-piece ensuite. The 2nd bedroom feels like a quiet retreat with it's own balcony walkout. When you're settled in, enjoy the resort-style amenities like the indoor & outdoor swimming pools, pickleball, tennis & squash courts, fitness centre, yoga studio, virtual golf, billiards, library and party/meeting rooms. The Excellence has 24 hour security & concierge as well as guest suites, bbq areas, visitor parking & is a pet-friendly building. Prime location being steps to TTC transit, Express buses, and easy access to 404/401/DVP. Walk to Skymark Plaza with Shoppers Drug Mart, Fresh Co, CIBC, and more. Minutes to Fairview Mall, Bayview Village, Shops at Don Mills, Seneca College, top-rated schools, parks, and recreational trails. Maintenance fees include: Heat, Water, A/C, Cable TV, Internet & Parking.
Extras
No extras listed.
Visit this home
Pick a time that works for you.
No upcoming open houses.
Ask my AI assistant
Schools, payments, offer timing, history — ask in plain words. This home is already in the conversation.
| Type | Condo Apartment |
| Style | Apartment |
| Approx. Age | 16-30 |
| Size | 1200-1399 sq. ft. |
| Maintenance Fees | $1,122 |
| Locker | Owned |
| Balcony | Open |
| Exposure | North West |
| Parking Type | Underground |
| Parking Spaces | 1 |
| Parking Features | Inside Entry, Surface, Underground |
| Property Tax | $4,113 |
| mls© Number | C13798982 |
| Listed By | THE DIAMOND REALTY INC. |
Listing History
- No recent sale history for this listing.
- No recent lease history for this listing.
Schools
Could you afford this home?
What the bank counts
This home's actual carrying costs, payment stress-tested at 6%
- Mortgage, tested at 6%
- $4,274
- Property tax
- $343
- Heat allowance
- $150
- Condo fees, half counted
- $561
- Housing costs
- $5,328 / mo
Lenders cap these at 39% of gross income — that sets the number.
Down payment20% · $167,000
25-yr amortization
Income needed
$164,000
gross annual household income
- Payment at 4%
- $3,514 / mo
- Cash down
- $167,000
Assumes no other monthly debts · 25-yr amortization
Full affordability checkInvestment Analysis
Estimated rent, cap rate and monthly cash flow for this property
Values and trends
Nearby listings
Comparable sales
- No similar listings found.