| Cable TV Included | |
| Water Included | |
| Common Elements Included | |
| Building Insurance Included | |
| Parking Included |








Featured
Listed 19 days ago
713 - 89 Skymark Drive
Hillcrest Village, Toronto
$1,299,000
Condo Apartment |
2 + 2 | 3 | 2 | 1
About this home
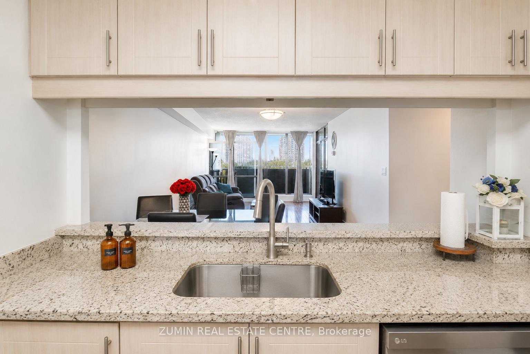
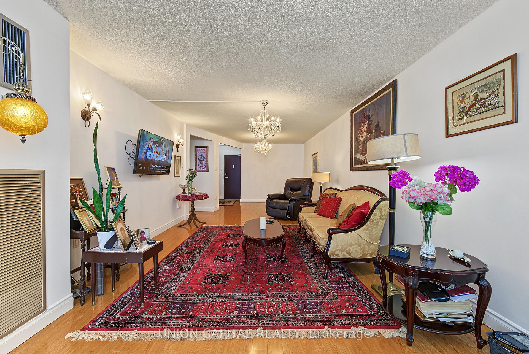
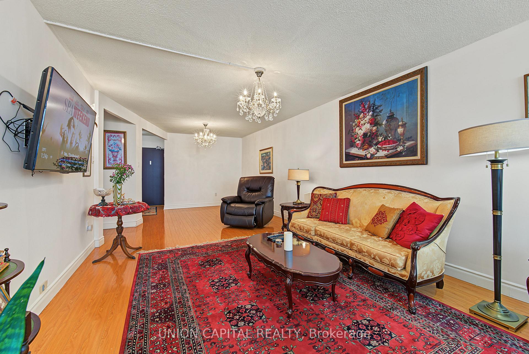
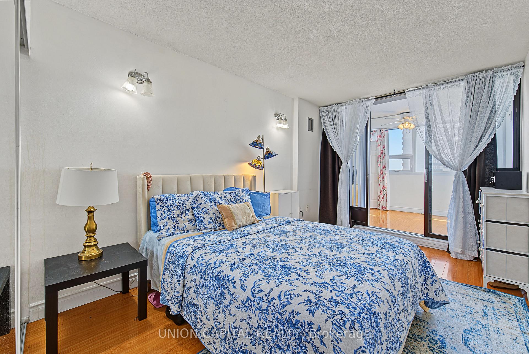
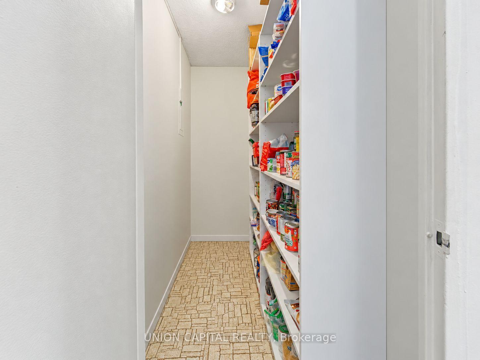
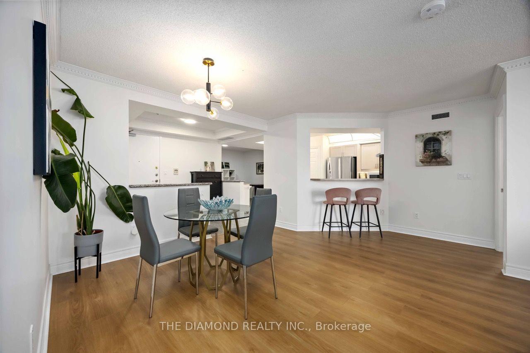
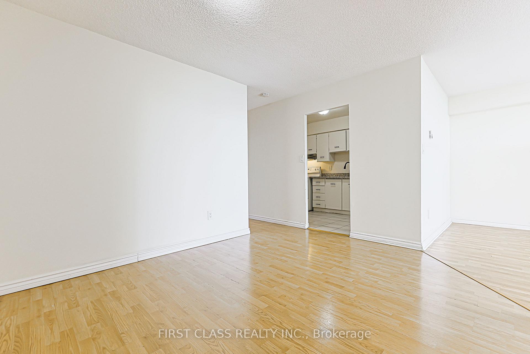
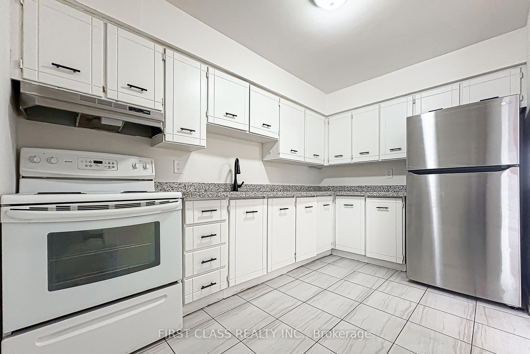
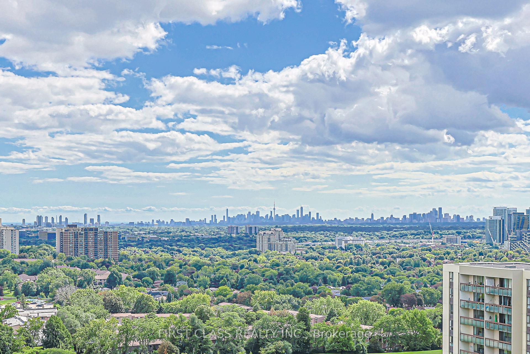
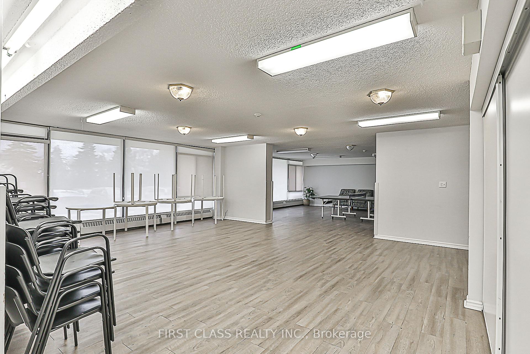
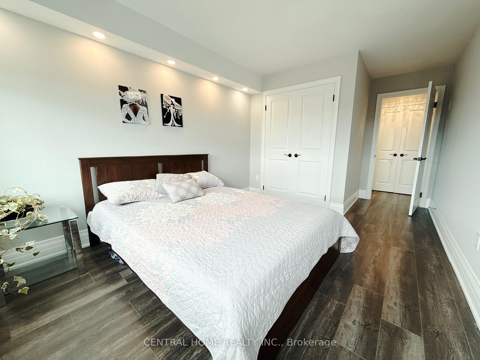
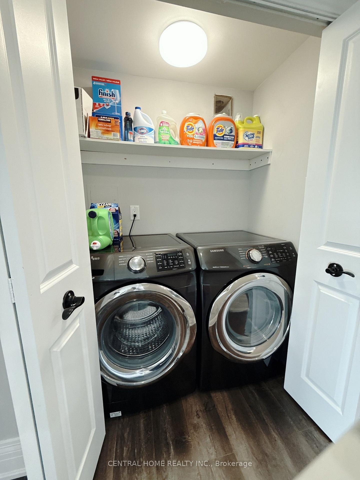
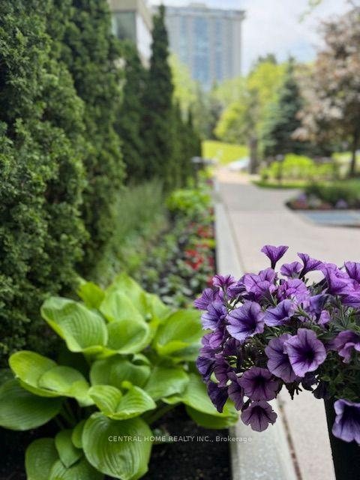
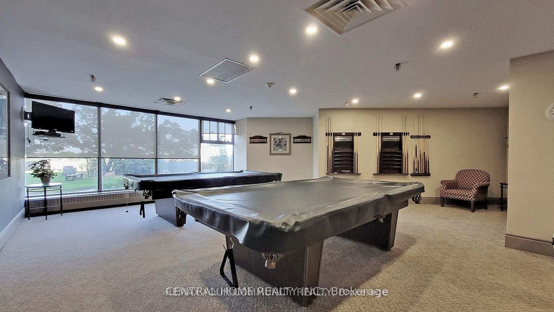
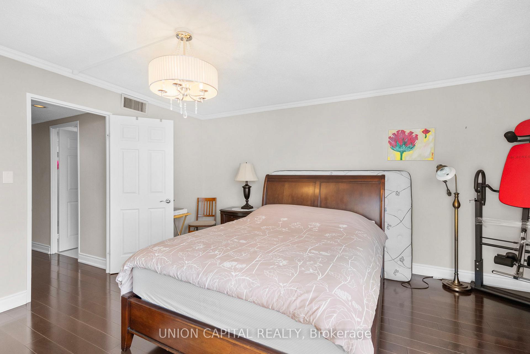
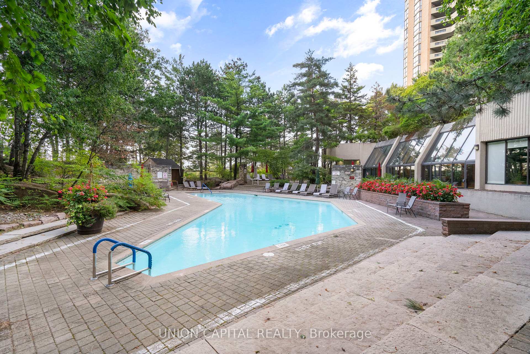
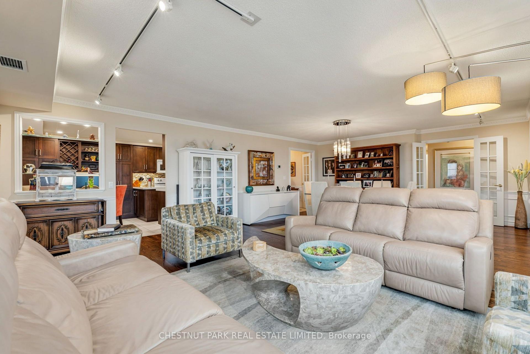
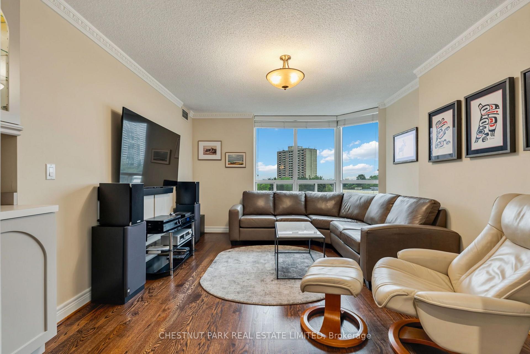
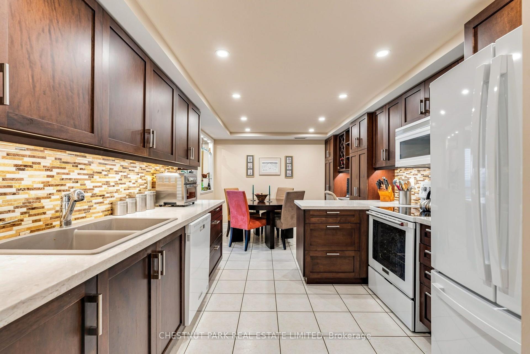
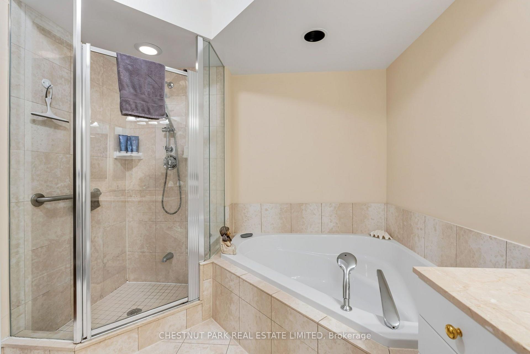
Rarely Offered! Exceptional 2,090 Sq. Ft. Residence with South Exposure, Updated Kitchen & Resort Style Amenities and two underground parking spaces. This spacious and sophisticated home offers the scale of a detached residence with the convenience of an upscale condominium lifestyle. Beautiful engineered oak hardwood floors, elegant wainscotting, crown moulding, and abundant natural light create a warm and refined setting. The updated kitchen (2020) features quartz countertops, generous cabinetry, and excellent workspace, complemented by a new stove (2024) and brand-new refrigerator. The expansive living room features electric blinds and garden doors leading to a private balcony, while a separate family room/TV room offers the perfect space for relaxed everyday living. Two spacious bedrooms are complemented by a large home office featuring custom built-in storage and desk. The generous primary bedroom offers large windows, peaceful views, a walk-in closet, and two additional closets. A dedicated laundry room, utility sink, cabinetry, multiple closets, and custom built-ins provide exceptional storage and functionality. Enjoy a true resort style living experience with white glove concierge service and an extraordinary array of amenities including indoor & outdoor pools, gym, tennis, pickleball, squash, racquetball, billiards, library, guest suites, party/meeting rooms, and outdoor BBQ patio. Beautifully landscaped grounds with mature trees, gardens, walking paths, and gazebo create a private oasis. Prime North York location close to transit, shopping, North York General Hospital, and Highway 404. A rare opportunity to enjoy generous living space, sophisticated updates, and an unparalleled amenity-rich lifestyle.
Extras
No extras listed.
Visit this home
Pick a time that works for you.
No upcoming open houses.
Ask my AI assistant
Schools, payments, offer timing, history — ask in plain words. This home is already in the conversation.
| Type | Condo Apartment |
| Style | Apartment |
| Approx. Age | Not available |
| Size | 2000-2249 sq. ft. |
| Maintenance Fees | $1,658 |
| Locker | Exclusive |
| Balcony | Open |
| Exposure | South East |
| Parking Type | Underground |
| Parking Spaces | 2 |
| Parking Features | None |
| Property Tax | $5,784 |
| mls© Number | C13789810 |
| Listed By | CHESTNUT PARK REAL ESTATE LIMITED |
Listing History
- No recent sale history for this listing.
- No recent lease history for this listing.
Schools
Could you afford this home?
What the bank counts
This home's actual carrying costs, payment stress-tested at 6%
- Mortgage, tested at 6%
- $6,649
- Property tax
- $482
- Heat allowance
- $150
- Condo fees, half counted
- $829
- Housing costs
- $8,110 / mo
Lenders cap these at 39% of gross income — that sets the number.
Down payment20% · $259,800
25-yr amortization
Income needed
$250,000
gross annual household income
- Payment at 4%
- $5,466 / mo
- Cash down
- $259,800
Assumes no other monthly debts · 25-yr amortization
Full affordability checkInvestment Analysis
Estimated rent, cap rate and monthly cash flow for this property
Values and trends
Nearby listings
Comparable sales
- No similar listings found.