| Heat Included | |
| Water Included | |
| Common Elements Included | |
| Building Insurance Included | |
| Hydro Included | |
| CAC Included |







Listed 18 days ago
1908 - 3300 Don Mills Road
Don Valley Village, Toronto
$499,000
Condo Apartment |
3 | 2 | 1 | 0
About this home
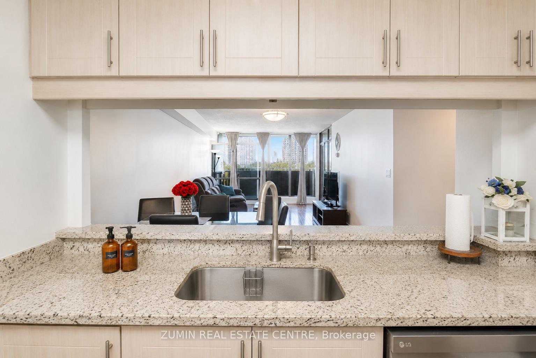
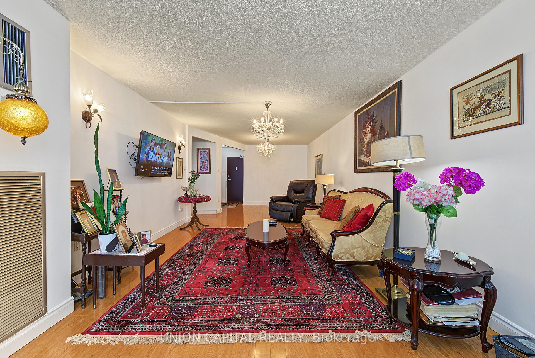
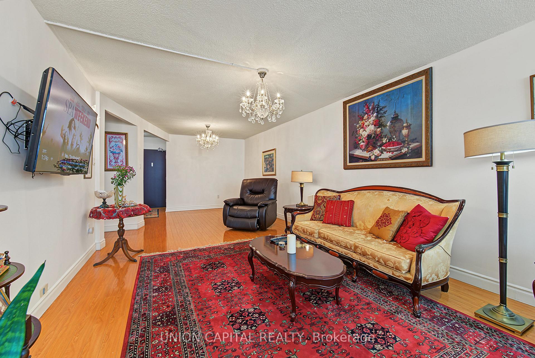
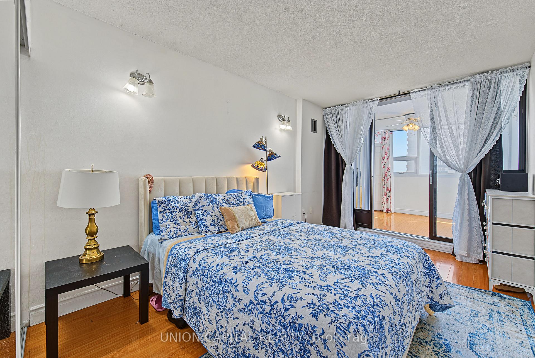
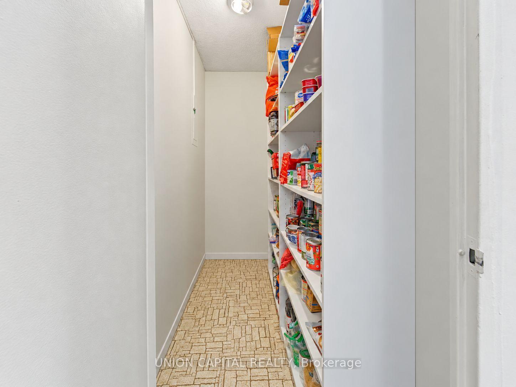
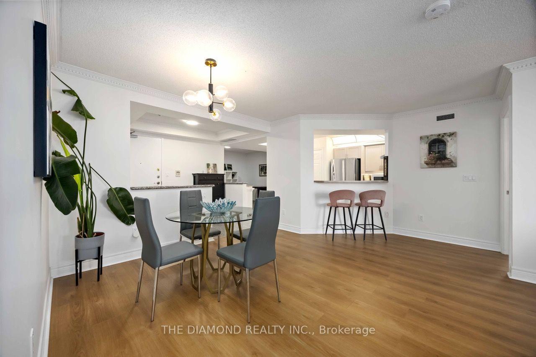
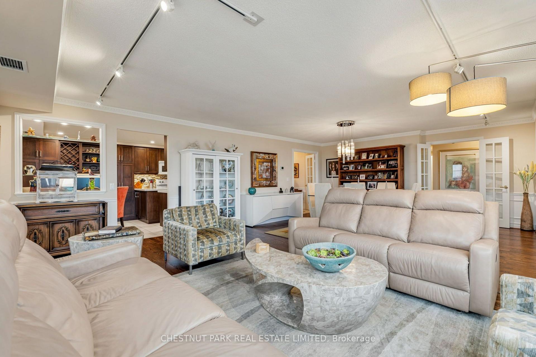
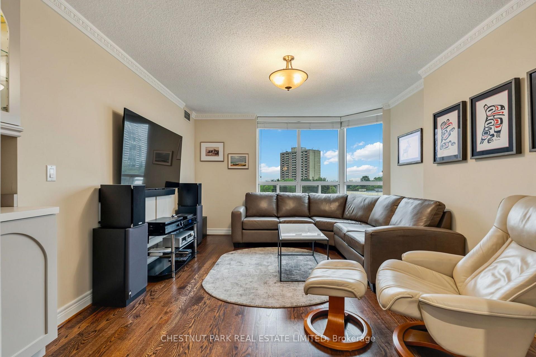
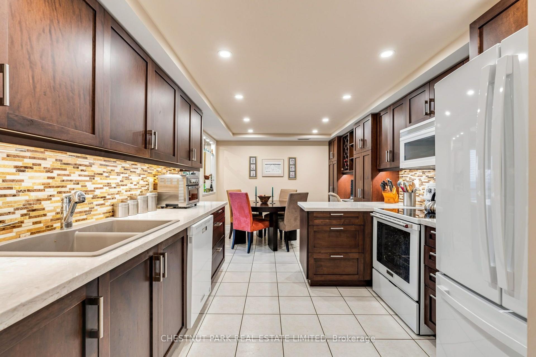
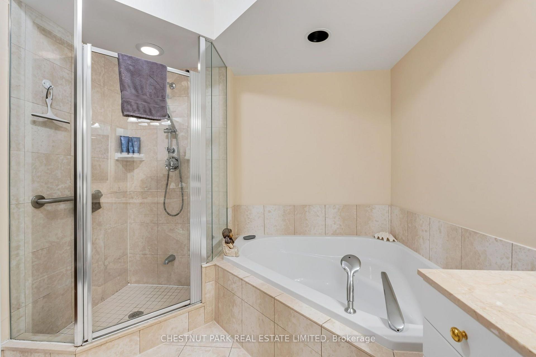
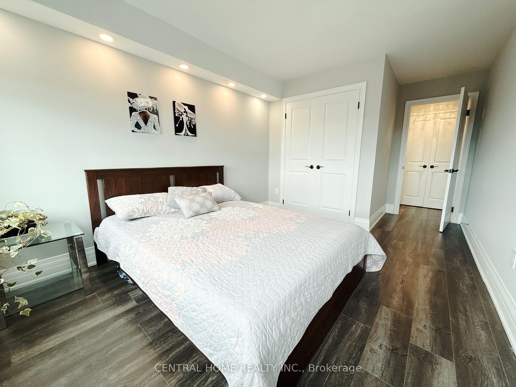
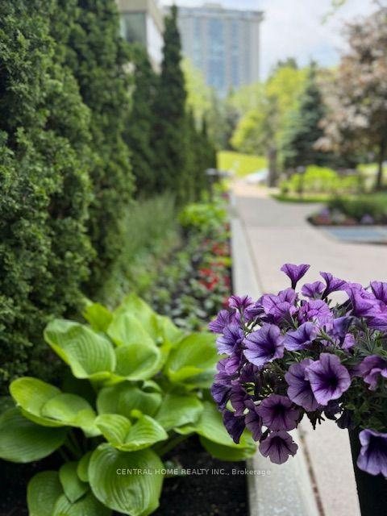
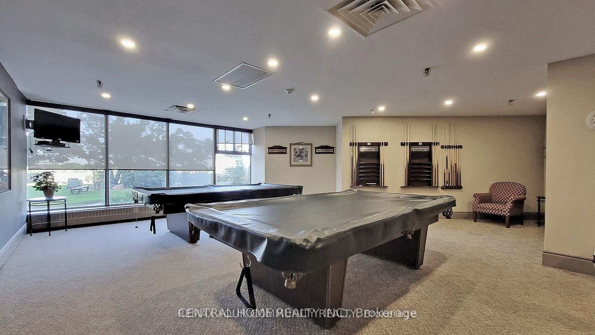
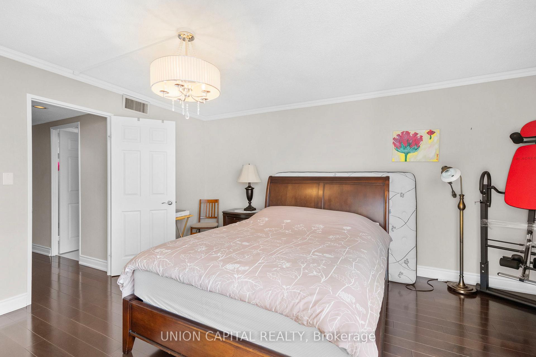
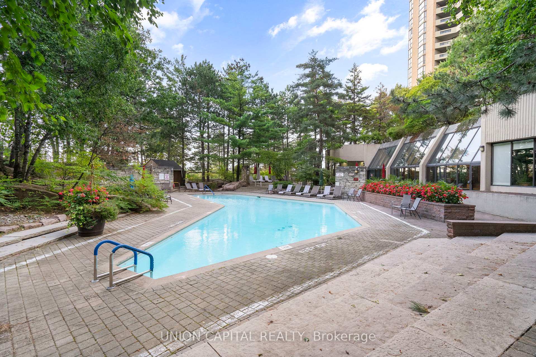
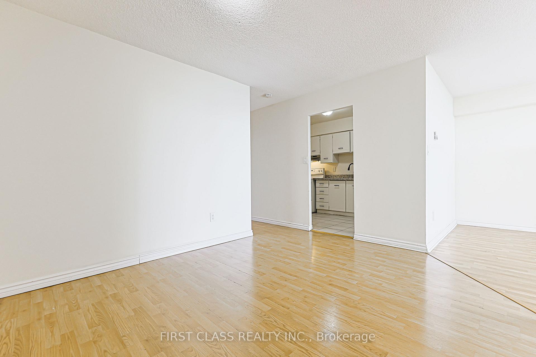
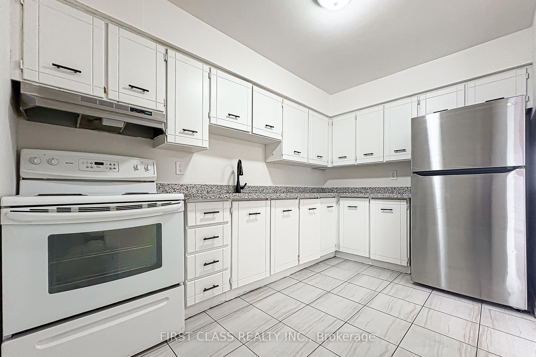
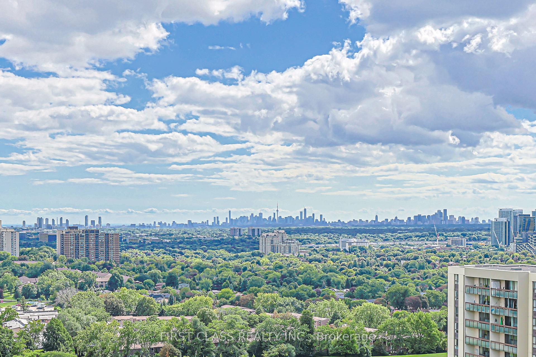
Spacious and thoughtfully designed 3-bedroom, 2-bathroom condo offering 1,150 sq. ft. of comfortable and functional living space. Bright south exposure fills the suite with plenty of natural light, while the well-planned layout offers generous living space for everyday comfort. The primary bedroom features a walk-in closet and a convenient 2-piece ensuite. Includes 1 parking space.Located in the well-established Highpoint Condominium community at Don Mills & Finch, with TTC at your doorstep and everyday shopping just steps away. Minutes to Seneca College, Fairview Mall, Don Mills Subway Station, local schools, parks, supermarkets and a wide variety of restaurants, with easy access to Hwy 401 & 404.
Extras
No extras listed.
Visit this home
Pick a time that works for you.
No upcoming open houses.
Ask my AI assistant
Schools, payments, offer timing, history — ask in plain words. This home is already in the conversation.
| Type | Condo Apartment |
| Style | Apartment |
| Approx. Age | Not available |
| Size | 1000-1199 sq. ft. |
| Maintenance Fees | $1,103 |
| Locker | None |
| Balcony | Open |
| Exposure | South |
| Parking Type | Underground |
| Parking Spaces | 1 |
| Parking Features | Underground |
| Property Tax | $1,953 |
| mls© Number | C13796984 |
| Listed By | FIRST CLASS REALTY INC. |
Listing History
- No recent sale history for this listing.
- No recent lease history for this listing.
Schools
Could you afford this home?
What the bank counts
This home's actual carrying costs, payment stress-tested at 6%
- Mortgage, tested at 6%
- $2,554
- Property tax
- $163
- Heat allowance
- $150
- Condo fees, half counted
- $551
- Housing costs
- $3,418 / mo
Lenders cap these at 39% of gross income — that sets the number.
Down payment20% · $99,800
25-yr amortization
Income needed
$105,000
gross annual household income
- Payment at 4%
- $2,100 / mo
- Cash down
- $99,800
Assumes no other monthly debts · 25-yr amortization
Full affordability checkInvestment Analysis
Estimated rent, cap rate and monthly cash flow for this property
Values and trends
Nearby listings
Comparable sales
- No similar listings found.