39 West 21st Street
Westcliffe, Hamilton
$849,900
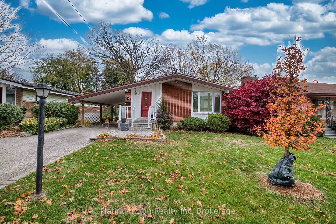
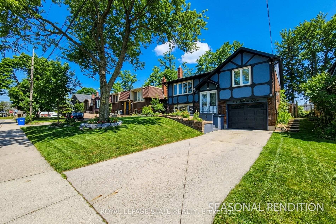
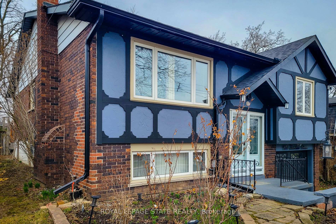
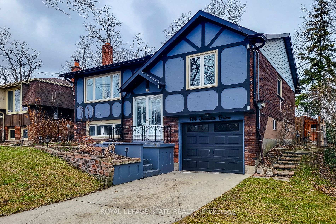
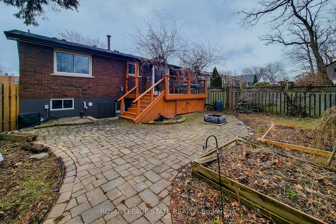
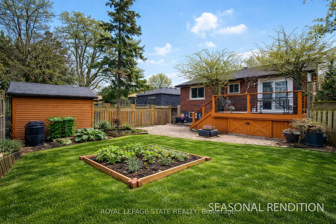
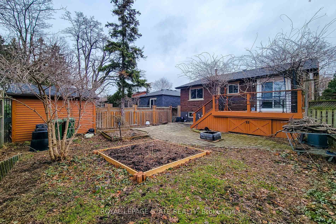
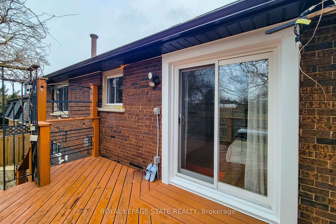
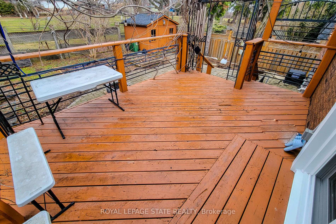
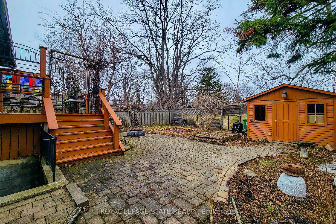
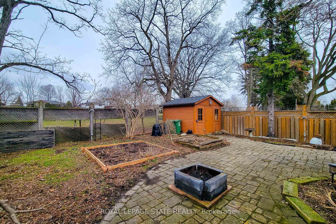
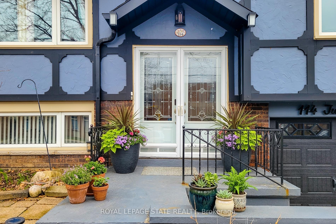
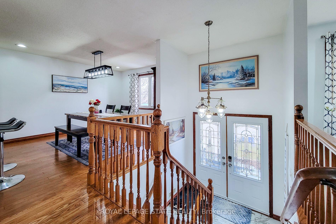
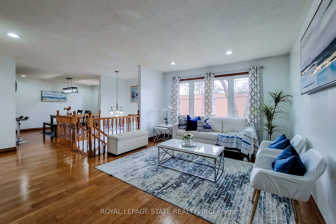
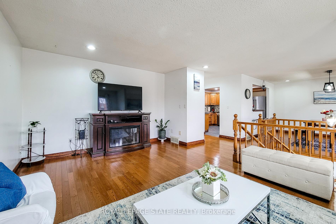
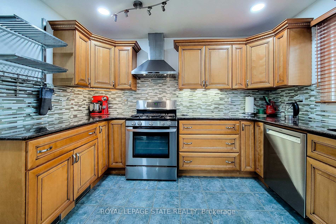
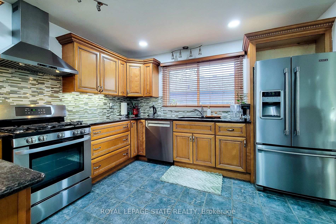
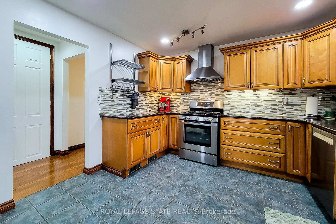
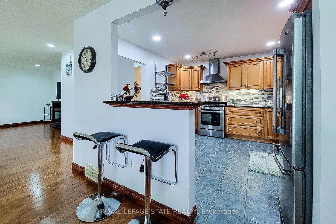
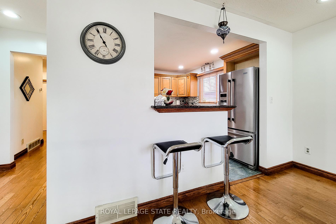
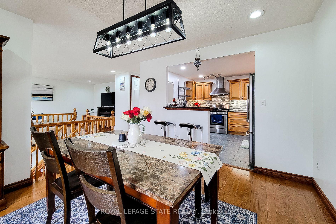
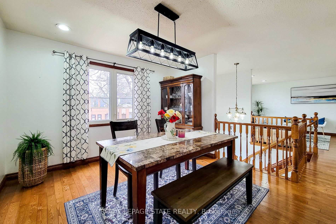
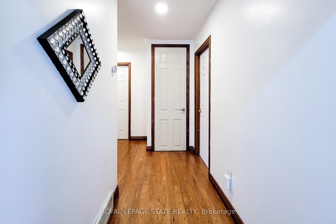
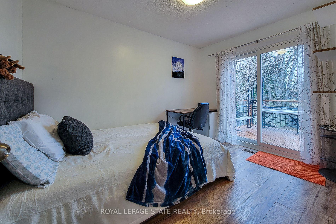
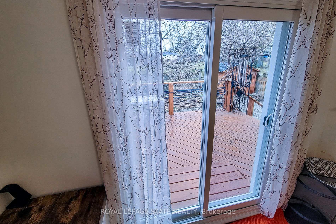
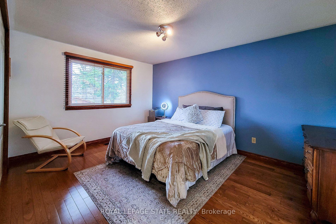
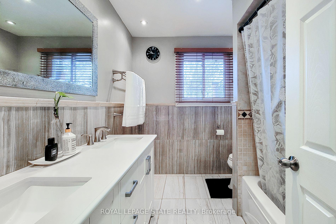
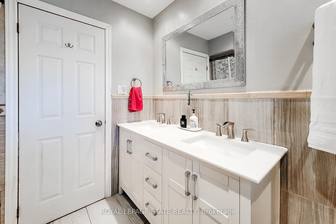
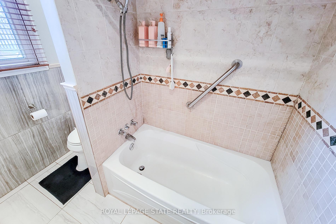
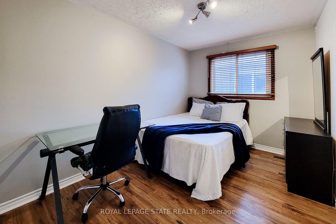
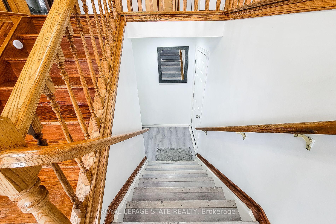
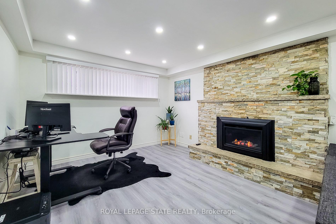
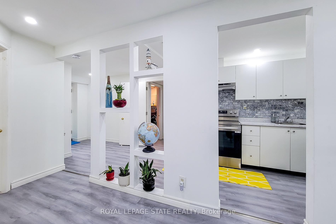
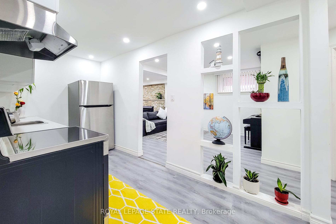
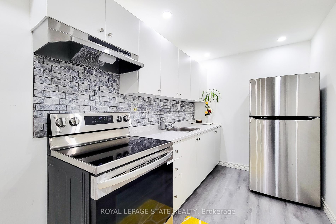
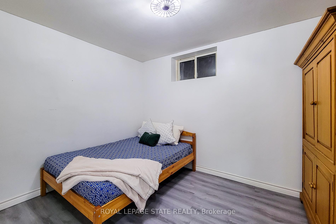
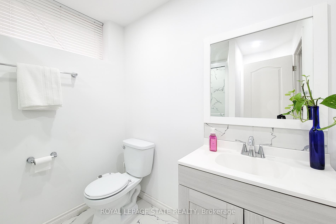
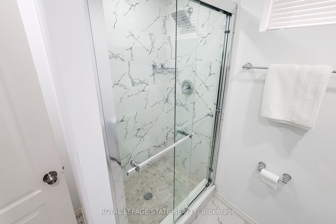
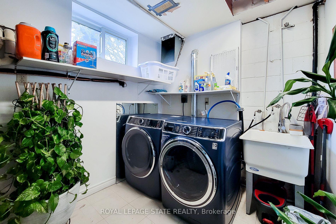
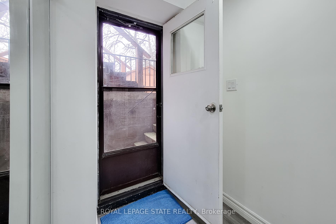
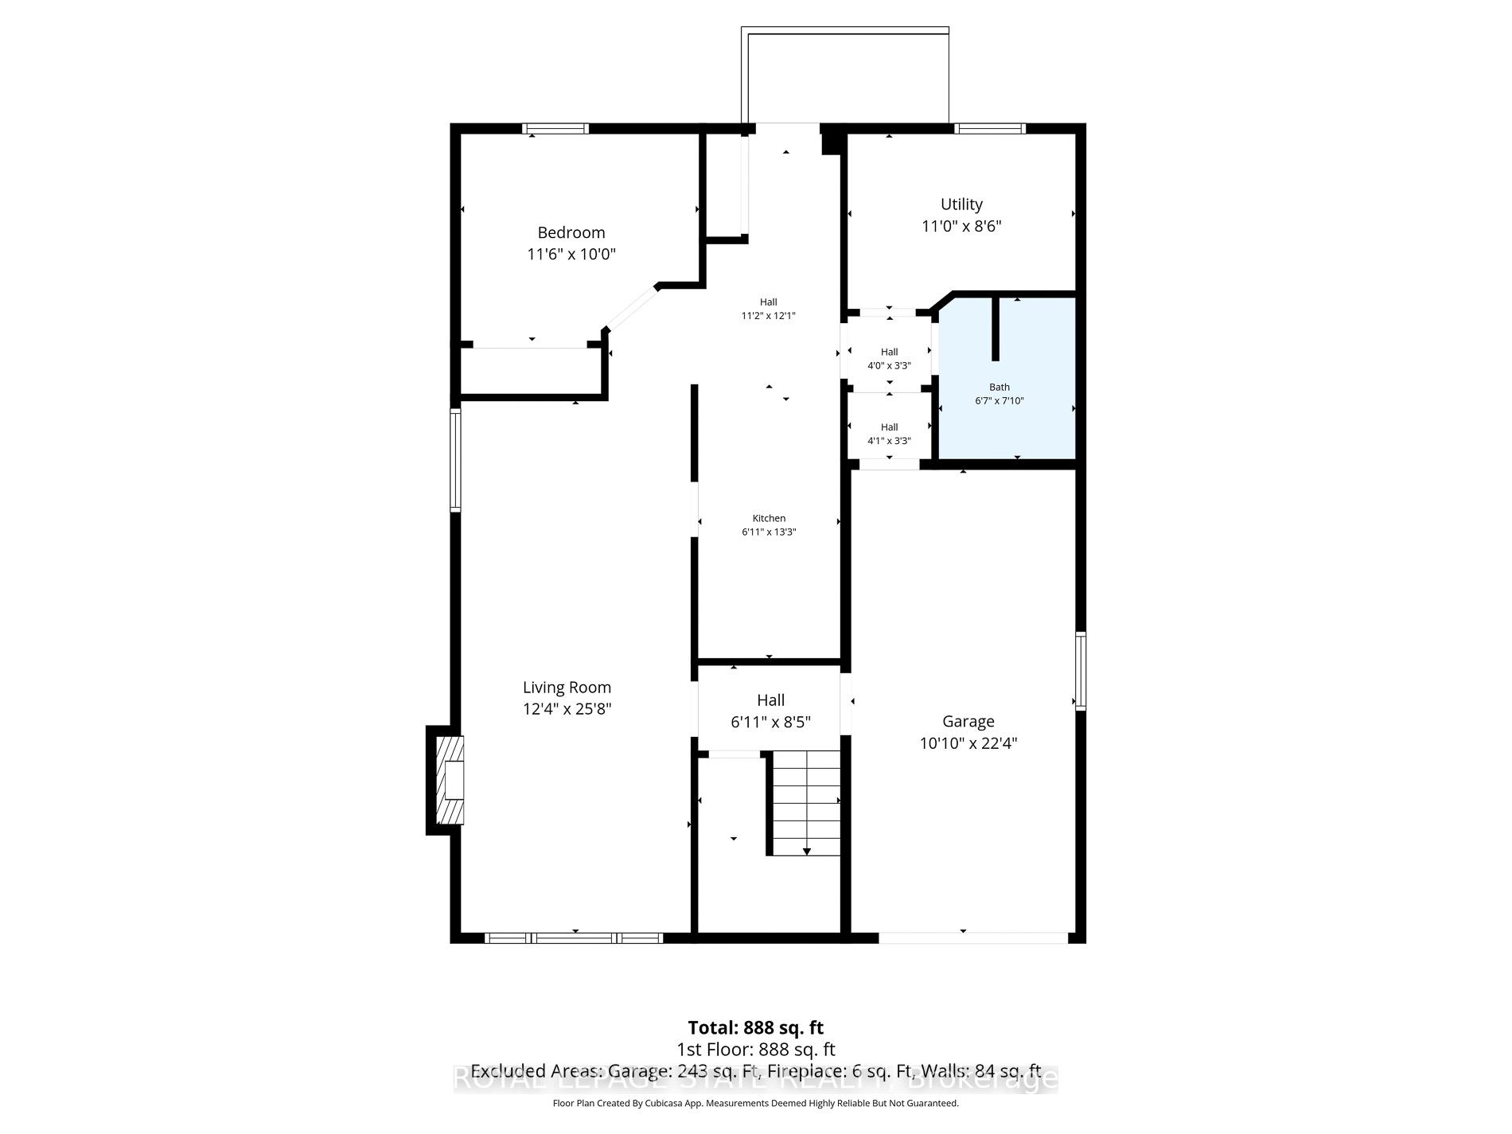
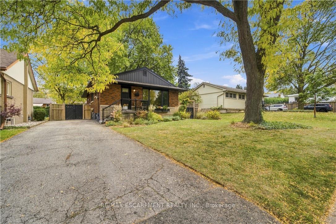
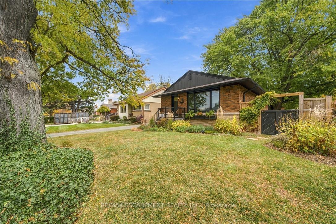
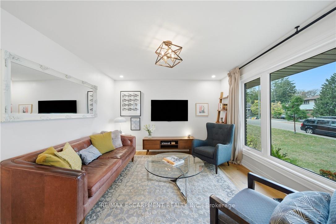
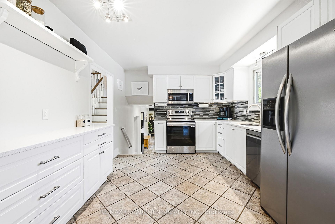
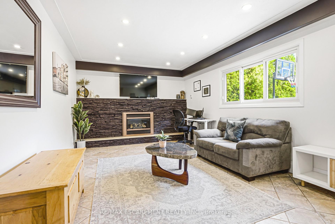
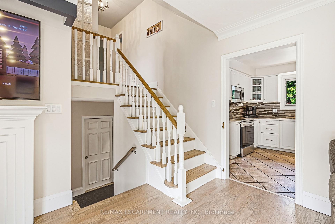
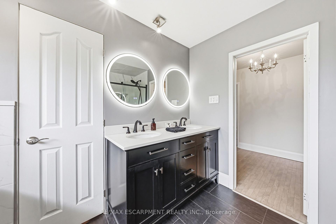
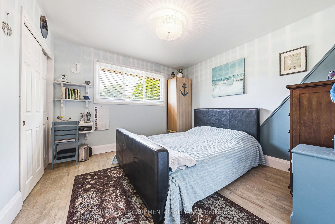
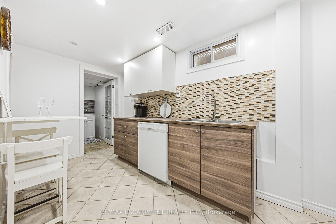
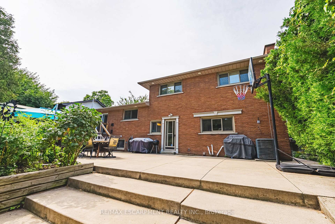
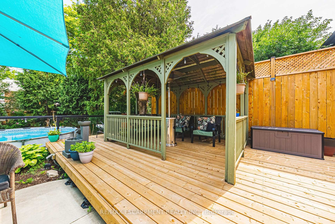
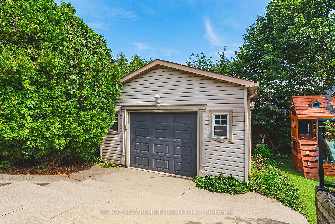
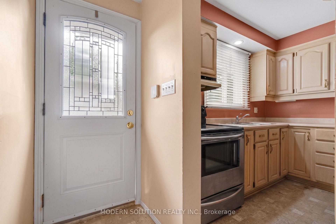
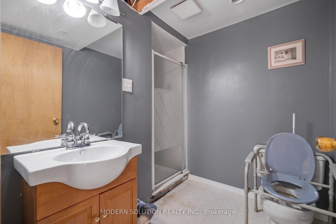
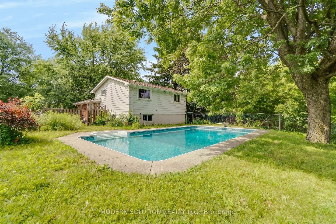
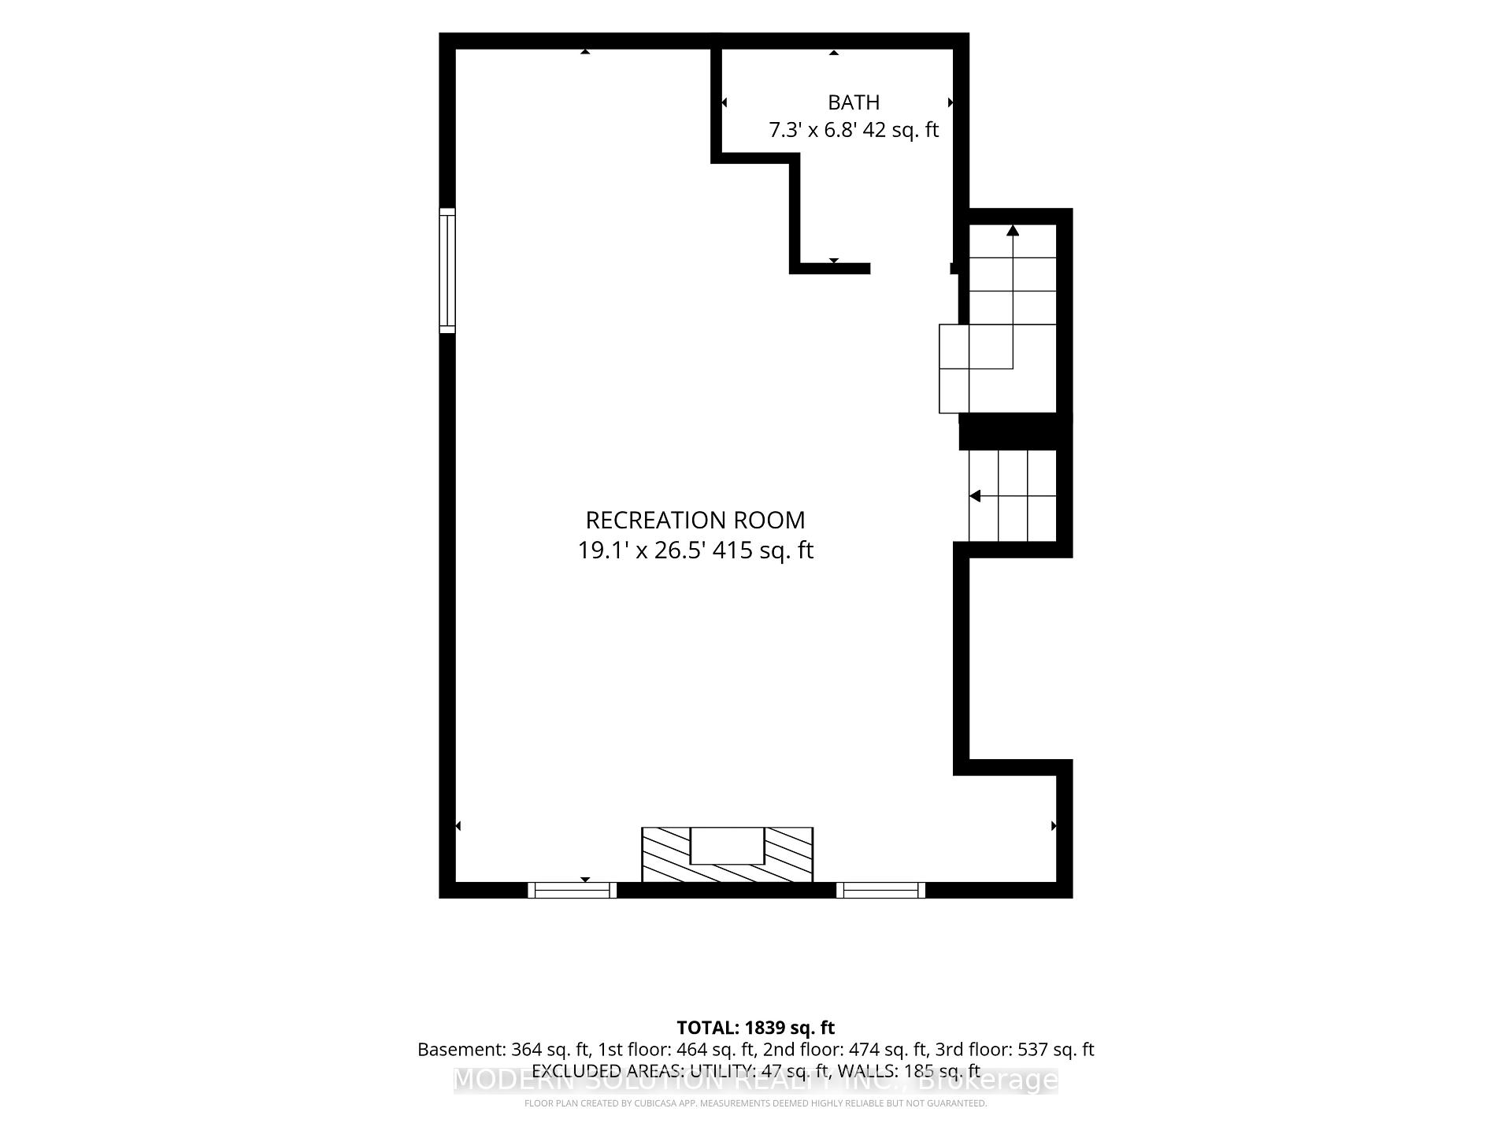
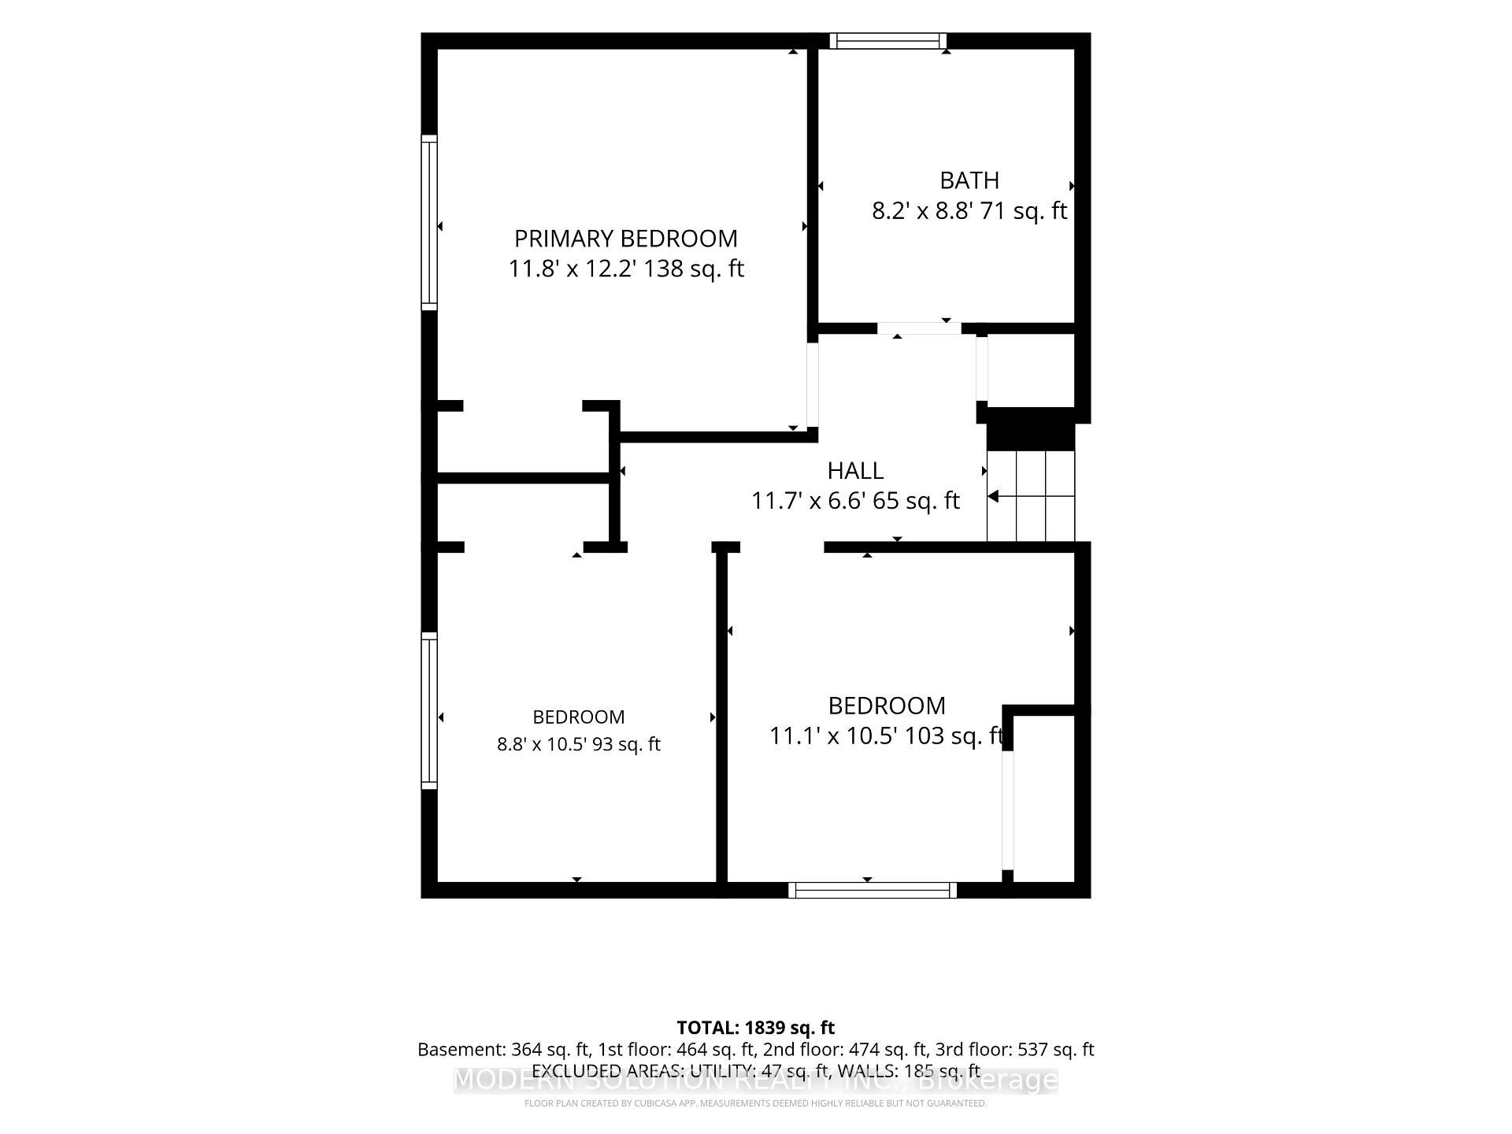
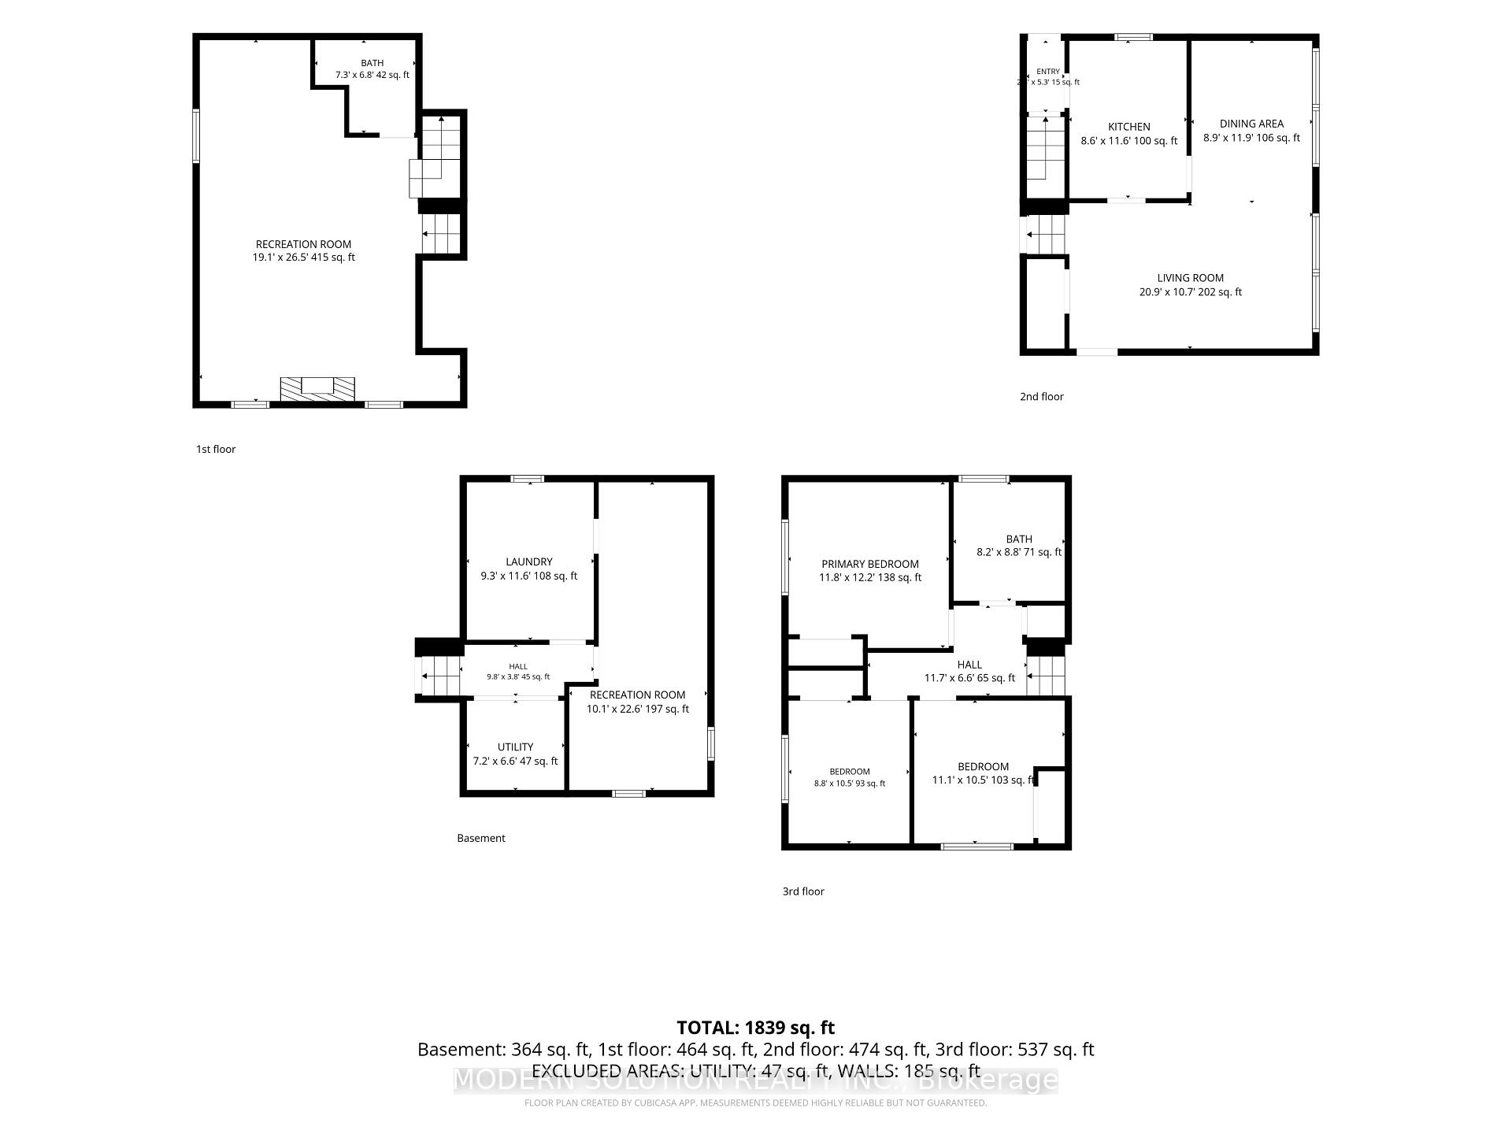
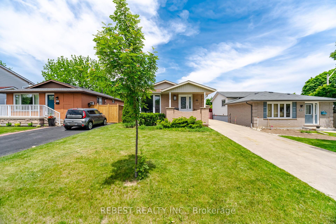
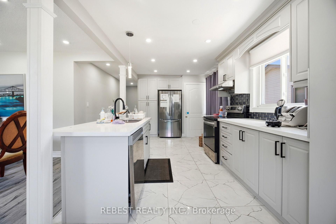
Completely Updated, Carpet-Free Gem with Main-Floor Bedroom & Finished Basement! Welcome home! From the moment you arrive, this beautifully updated residence impresses with incredible curb appeal and modern, move-in-ready finishes throughout. Step inside to an inviting carpet-free layout featuring a bright, open-concept combined living and dining area highlighted by sleek main-floor pot lights. Designed with ultimate flexibility in mind, the main level includes a convenient main-floor bedroom-ideal for guests, extended family, or a dedicated home office. Upstairs, you will find two additional spacious bedrooms, including a primary retreat complete with a generous walk-in closet, alongside a tastefully updated bathroom featuring dual (his-and-hers) sinks. The fully finished lower level is bright, fresh, and surprisingly airy, hosting an expansive recreation room, additional bedroom space, and a full bathroom-making it perfect for an in-law suite, play area, or ultimate media setup. Outside, enjoy a detached 1-car garage and a long driveway offering ample parking for family and guests. Ideally situated just minutes from top-rated schools, parks, shopping, and major everyday amenities. Simply turn the key and enjoy!
No extras listed.
Visit this home
Pick a time that works for you.
No upcoming open houses.

| Type | Detached |
| Style | 1 1/2 Storey |
| Approx. Age | Not available |
| Size | 1500-2000 sq. ft. |
| Property Tax | $5,746 |
| Lot Size | 50 ft x 120 ft |
| mls© Number | X14186328 |
| Listed By | Real Broker Ontario Ltd. |
Listing History
- No recent sale history for this listing.
- No recent lease history for this listing.
Could you afford this home?
What the bank counts
This home's actual carrying costs, payment stress-tested at 6%
- Mortgage, tested at 6%
- $4,350
- Property tax
- $479
- Heat allowance
- $150
- Housing costs
- $4,979 / mo
Lenders cap these at 39% of gross income — that sets the number.
Income needed
$153,000
gross annual household income
- Payment at 4%
- $3,577 / mo
- Cash down
- $169,980
Assumes no other monthly debts · 25-yr amortization
Full affordability checkInvestment Analysis
Estimated rent, cap rate and monthly cash flow for this property
Values and trends
Nearby listings
Comparable sales
- No similar listings found.