5122 Meadowood Lane
982 - Beamsville, Lincoln
$839,900
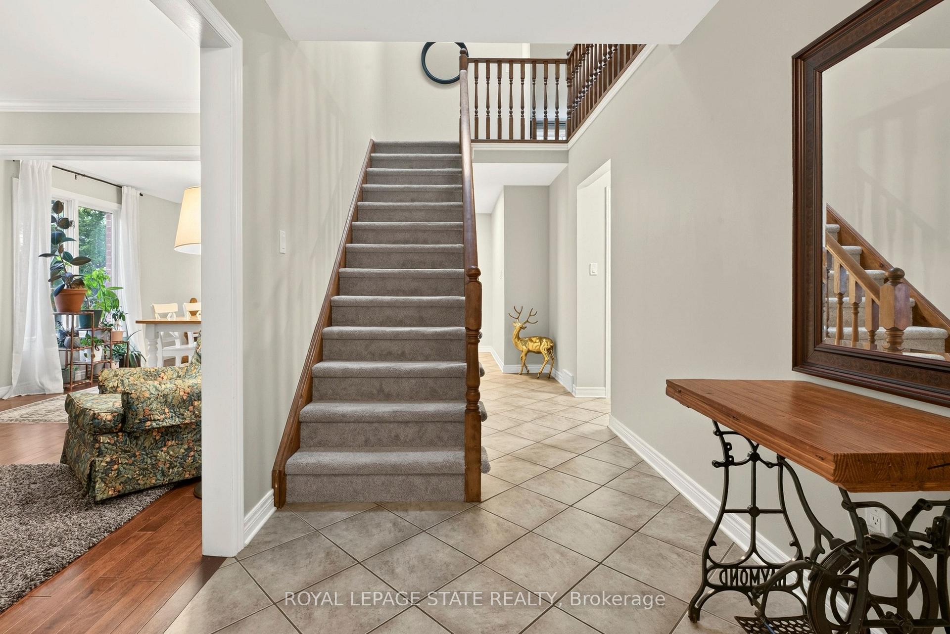
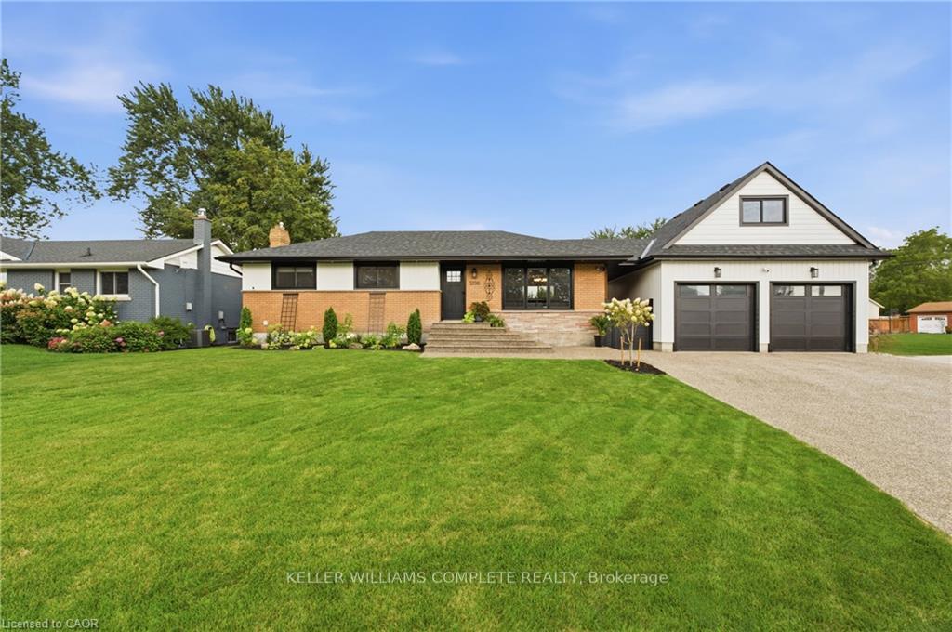
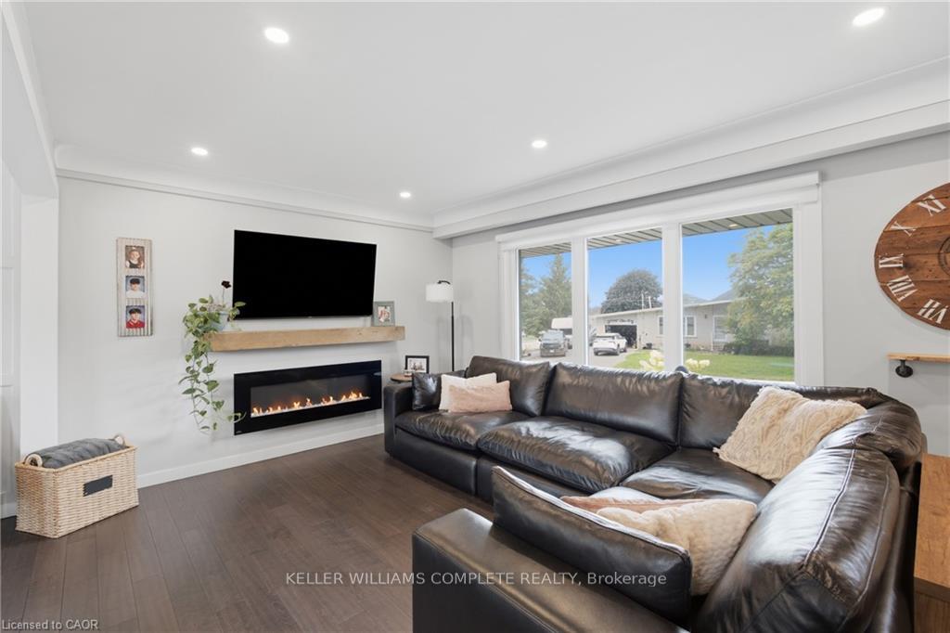
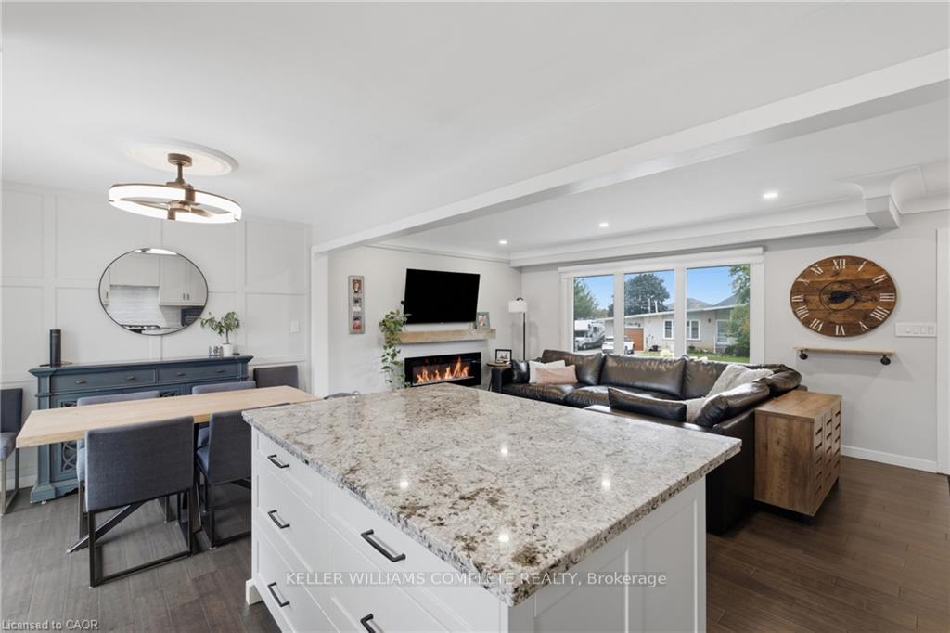
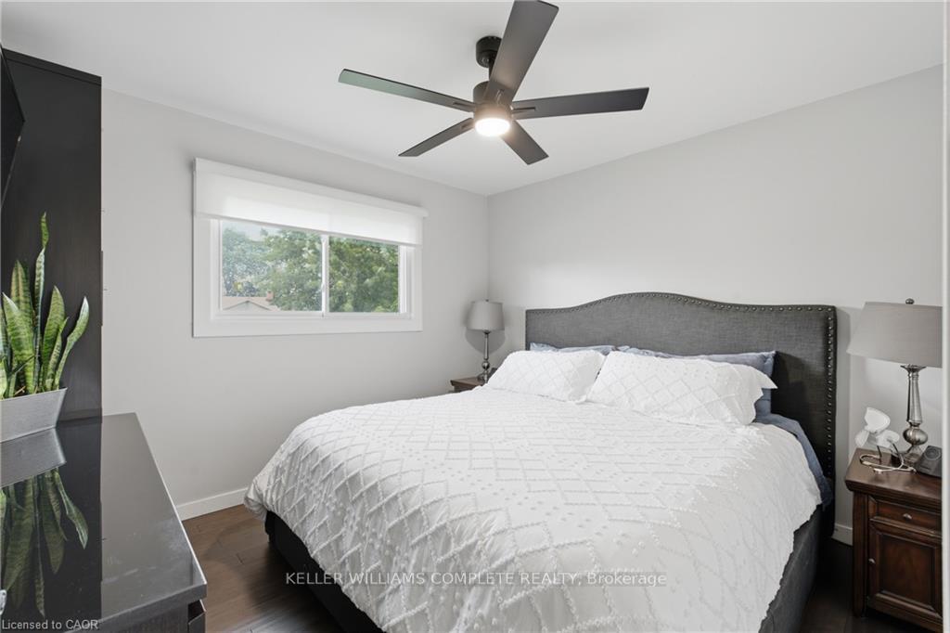
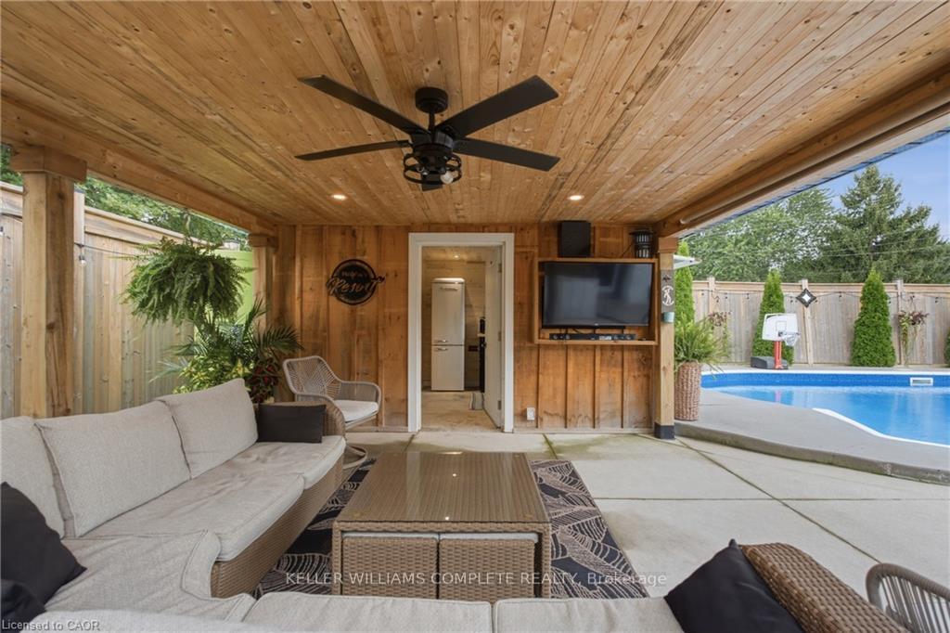
Step into this beautifully maintained 4-level backsplit that offers the perfect blend of comfort and style. The main level features a welcoming living and dining area with vaulted ceilings creating a bright and airy living space. The stylish, renovated kitchen (2024) features sleek stainless steel appliances, a floating island and quartz countertops/backsplash-allowing for a seamless finish. Access from double car garage to home. The upper level offers two spacious bedrooms both complete with her/her closets and hardwood flooring.The main 4-piece bath features a separate shower and large tub. Just a few steps down, the spacious family room invites you to relax by the fireplace. Built-in cabinetry compliment the area. A third bedroom and 3-piece bath are also found on this level. The basement has an office/playroom area, laundry/utility room, workshop/storage area and cold cellar-perfect storage area for your canned goods and wine. The backyard is perfect for summer gatherings or a peaceful evening with family and friends. The retractable awning offers a nice, shaded entertainment area. Windows replaced (2024) except basement windows. Located in a quiet, family friendly cul-de-sac with easy access to QEW and minutes to Niagara wineries. This home is move-in ready and waiting for you to call it home!
No extras listed.
Visit this home
Pick a time that works for you.
No upcoming open houses.
Ask my AI assistant
Schools, payments, offer timing, history — ask in plain words. This home is already in the conversation.

| Type | Detached |
| Style | Backsplit 4 |
| Approx. Age | Not available |
| Size | 1100-1500 sq. ft. |
| Property Tax | $5,480 |
| Lot Size | 49.37 ft x 116.08 ft |
| mls© Number | X13754242 |
| Listed By | ROYAL LEPAGE SIGNATURE REALTY |
Listing History
- No recent sale history for this listing.
- No recent lease history for this listing.
Could you afford this home?
What the bank counts
This home's actual carrying costs, payment stress-tested at 6%
- Mortgage, tested at 6%
- $4,299
- Property tax
- $457
- Heat allowance
- $150
- Housing costs
- $4,906 / mo
Lenders cap these at 39% of gross income — that sets the number.
Income needed
$151,000
gross annual household income
- Payment at 4%
- $3,534 / mo
- Cash down
- $167,980
Assumes no other monthly debts · 25-yr amortization
Full affordability checkInvestment Analysis
Estimated rent, cap rate and monthly cash flow for this property
Values and trends
Nearby listings
Comparable sales
- No similar listings found.