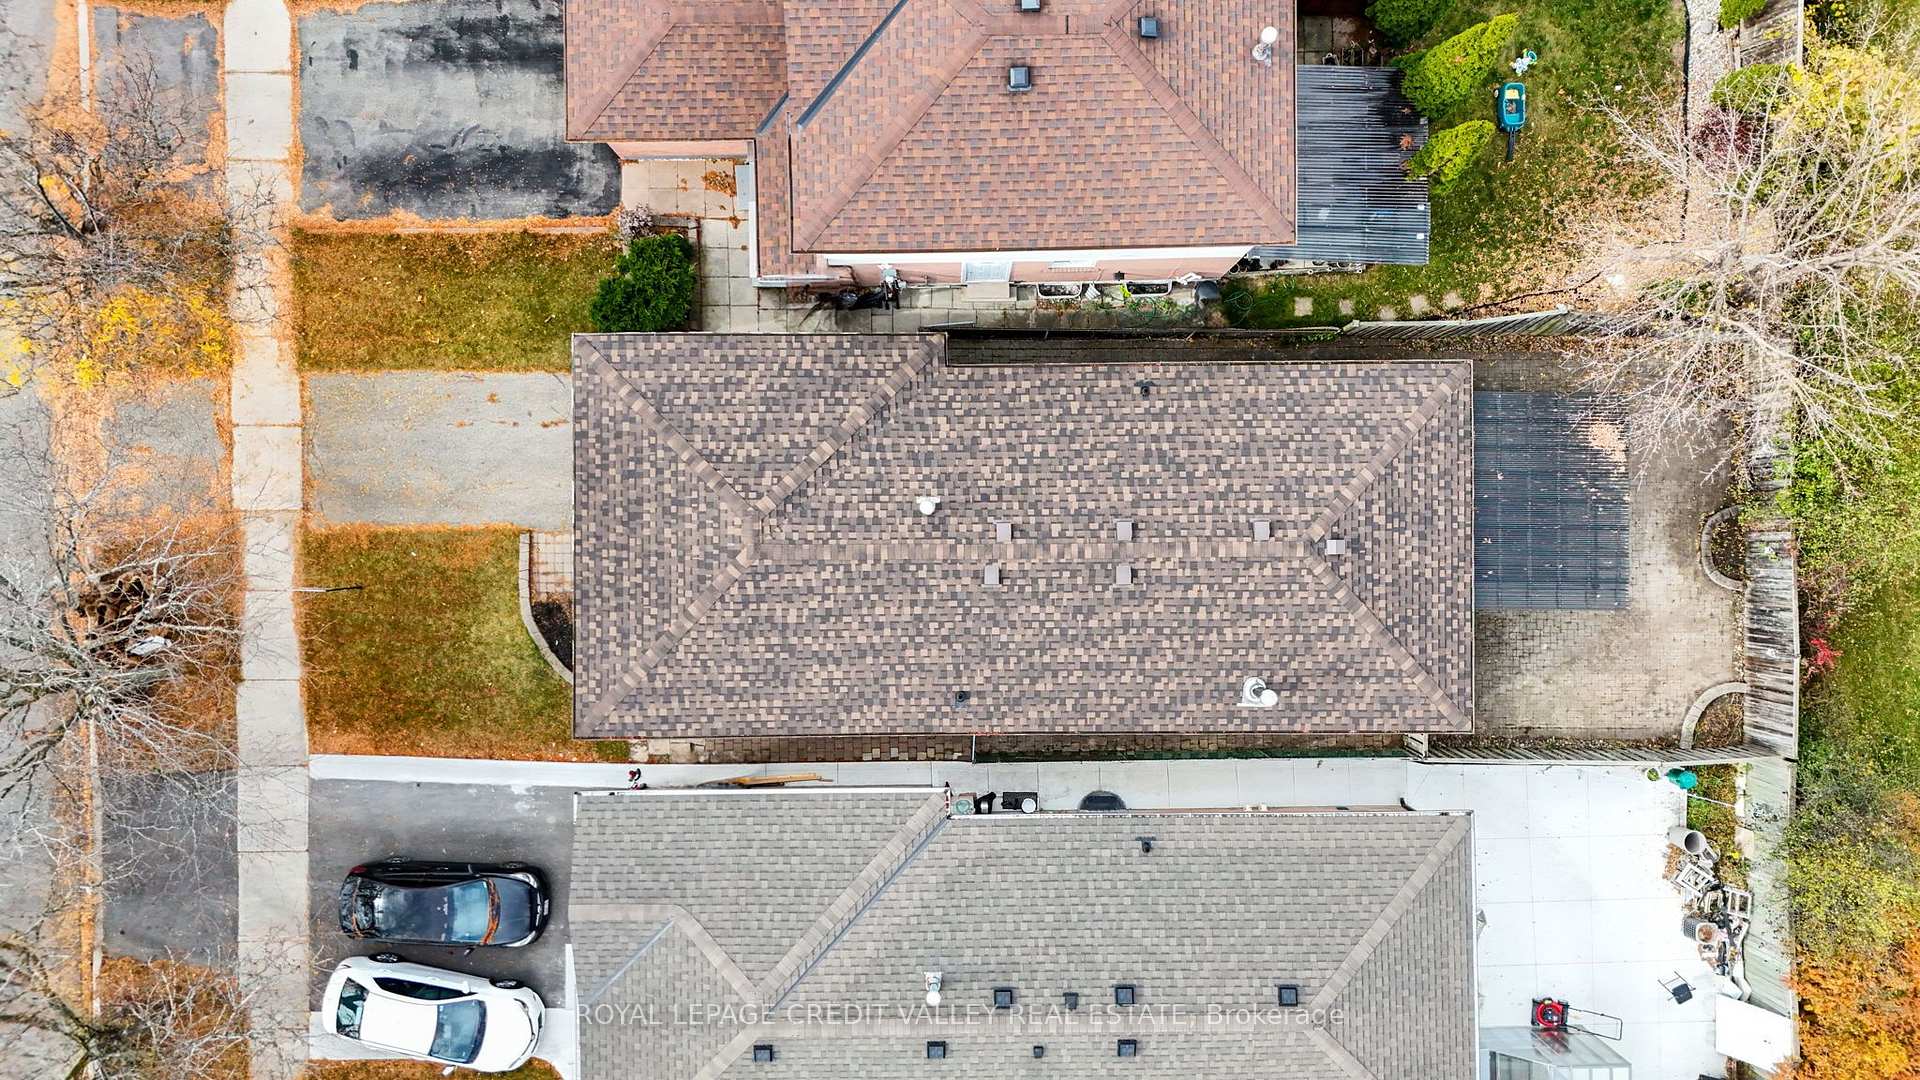
42 Ecclestone Drive
Brampton West, Brampton
$839,500
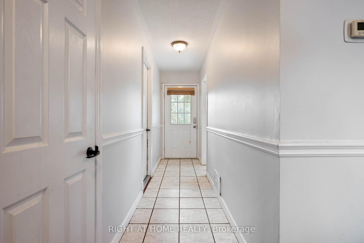
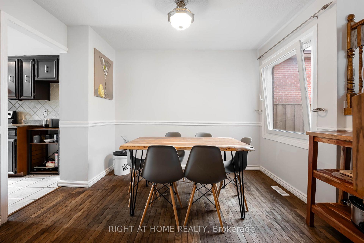
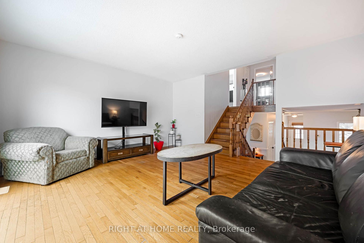
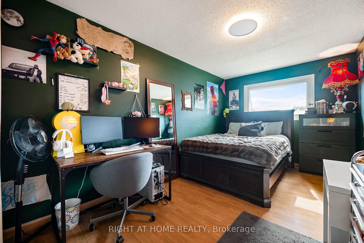
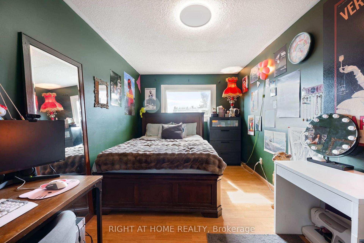
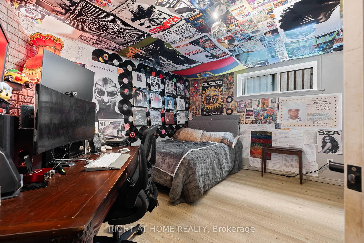
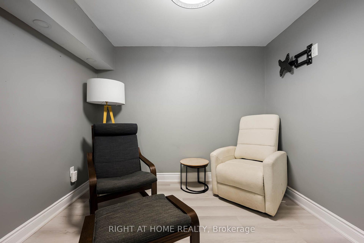
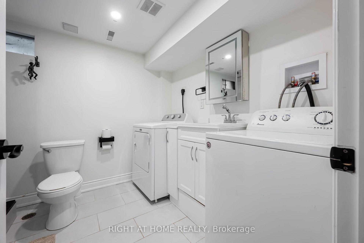
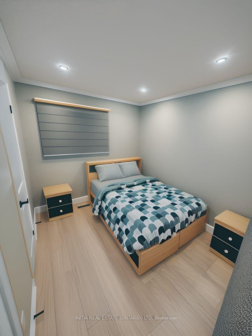
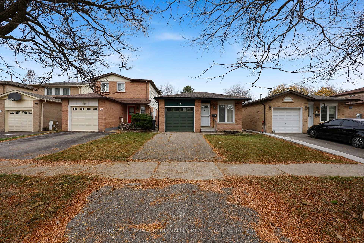
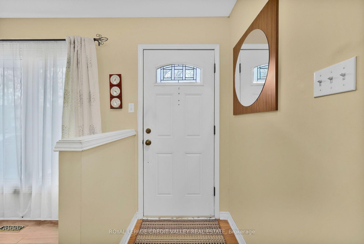
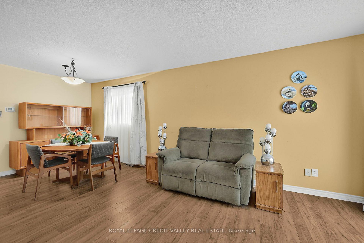
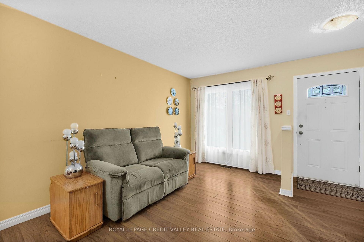
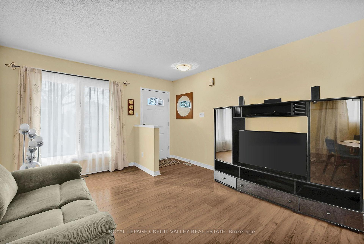
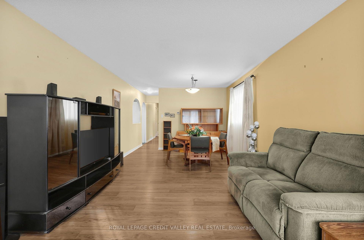
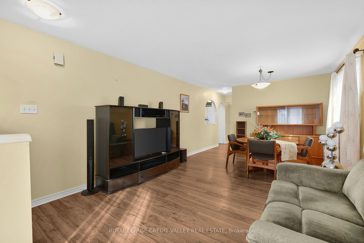
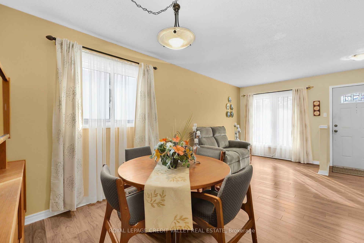
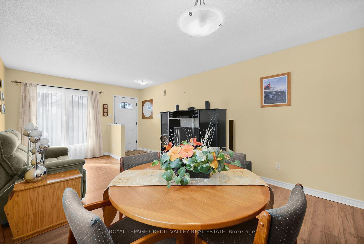
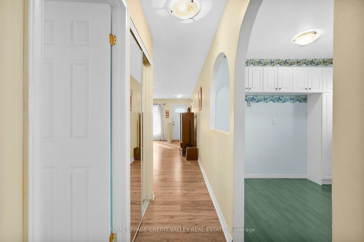
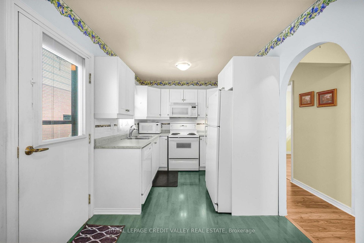
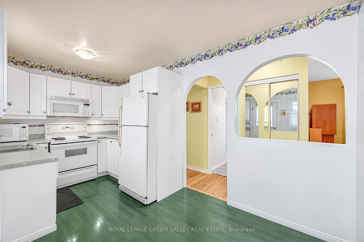
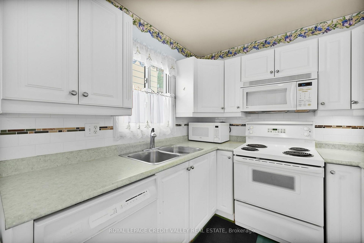
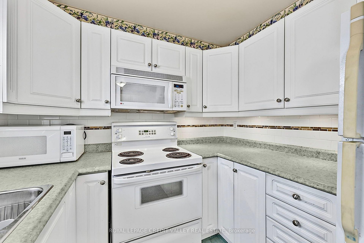
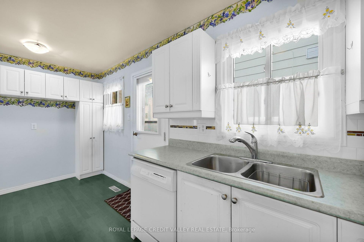
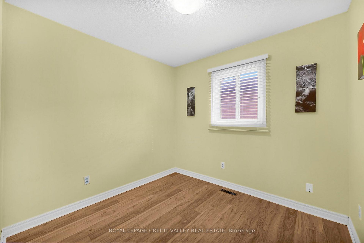
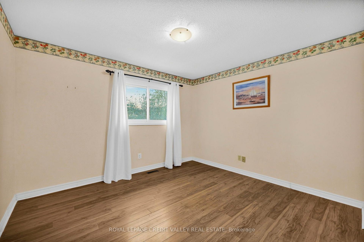
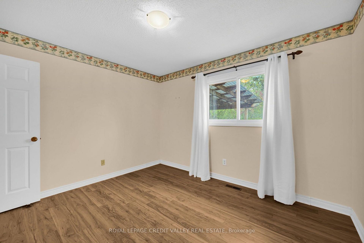
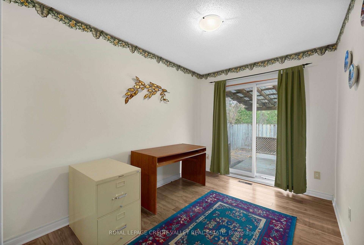
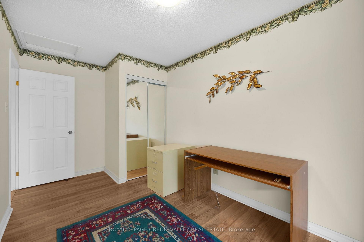
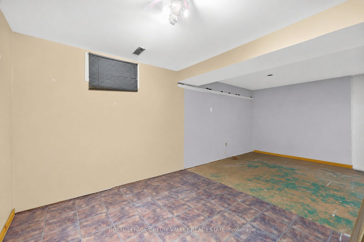
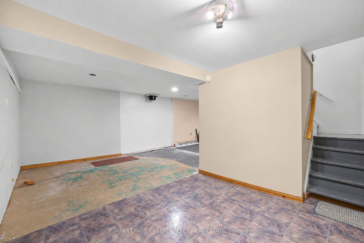
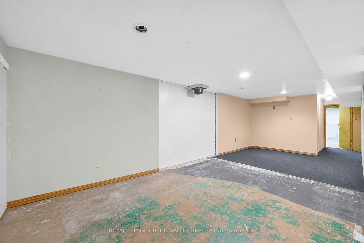
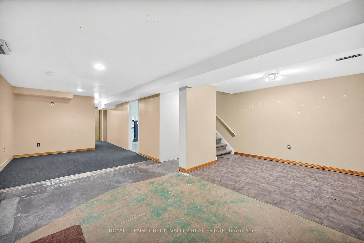
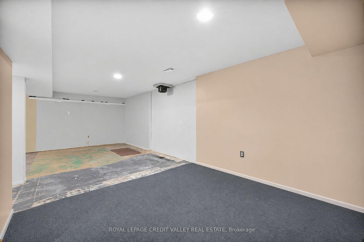
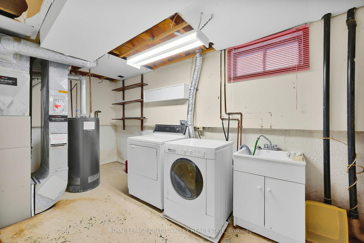
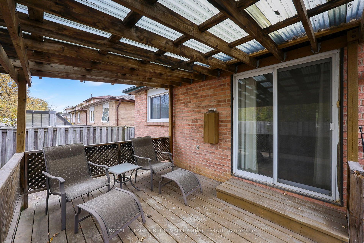
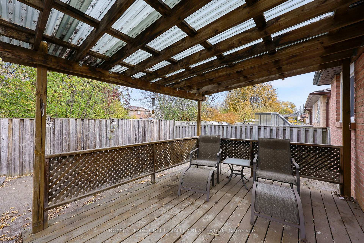
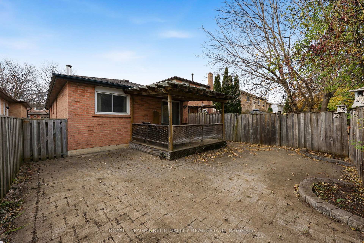
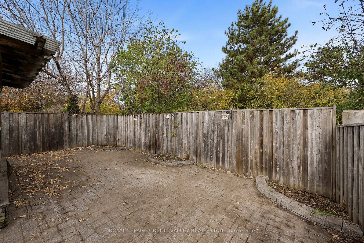
An Opportunity Awaits You to Own This Well Maintained Three Bedrooms, Three Washrooms, Detached Home, with Bonus 2 Bedroom Basement In-Law-Suite. The property has Centrally located in Brampton, On The Main Floor, The Layout Comprised of A Modern Functioning Kitchen, Offering Top Brand Appliance and Built-In Microwave and Dishwasher. All The Kitchen Appliances Are Stainless Steel with Tons of Cupboard Space and Granite Countertop. The Dining Room is Combined with the Living Room and Overlooks into The Kitchen and Has Sliding Door onto The Deck. There Are Wooden Floors Throughout the House, Except in the Huge Family Room. This Family Room Is Ideal to Host Large Gathering and Entertainment, as It Is Away from The Bedrooms. The Second Level Has Three Bedrooms, With the Primary Bedroom Having Its Own 4 Pcs Ensuite Bathroom.Ideally Located to Schools, Park, Health Facilities, and Plaza, Transit, It Will Not Disappoint Your Picky Buyers.
No extras listed.
Visit this home
Pick a time that works for you.
No upcoming open houses.

| Type | Detached |
| Style | 2-Storey |
| Approx. Age | Not available |
| Size | 1500-2000 sq. ft. |
| Property Tax | $5,367 |
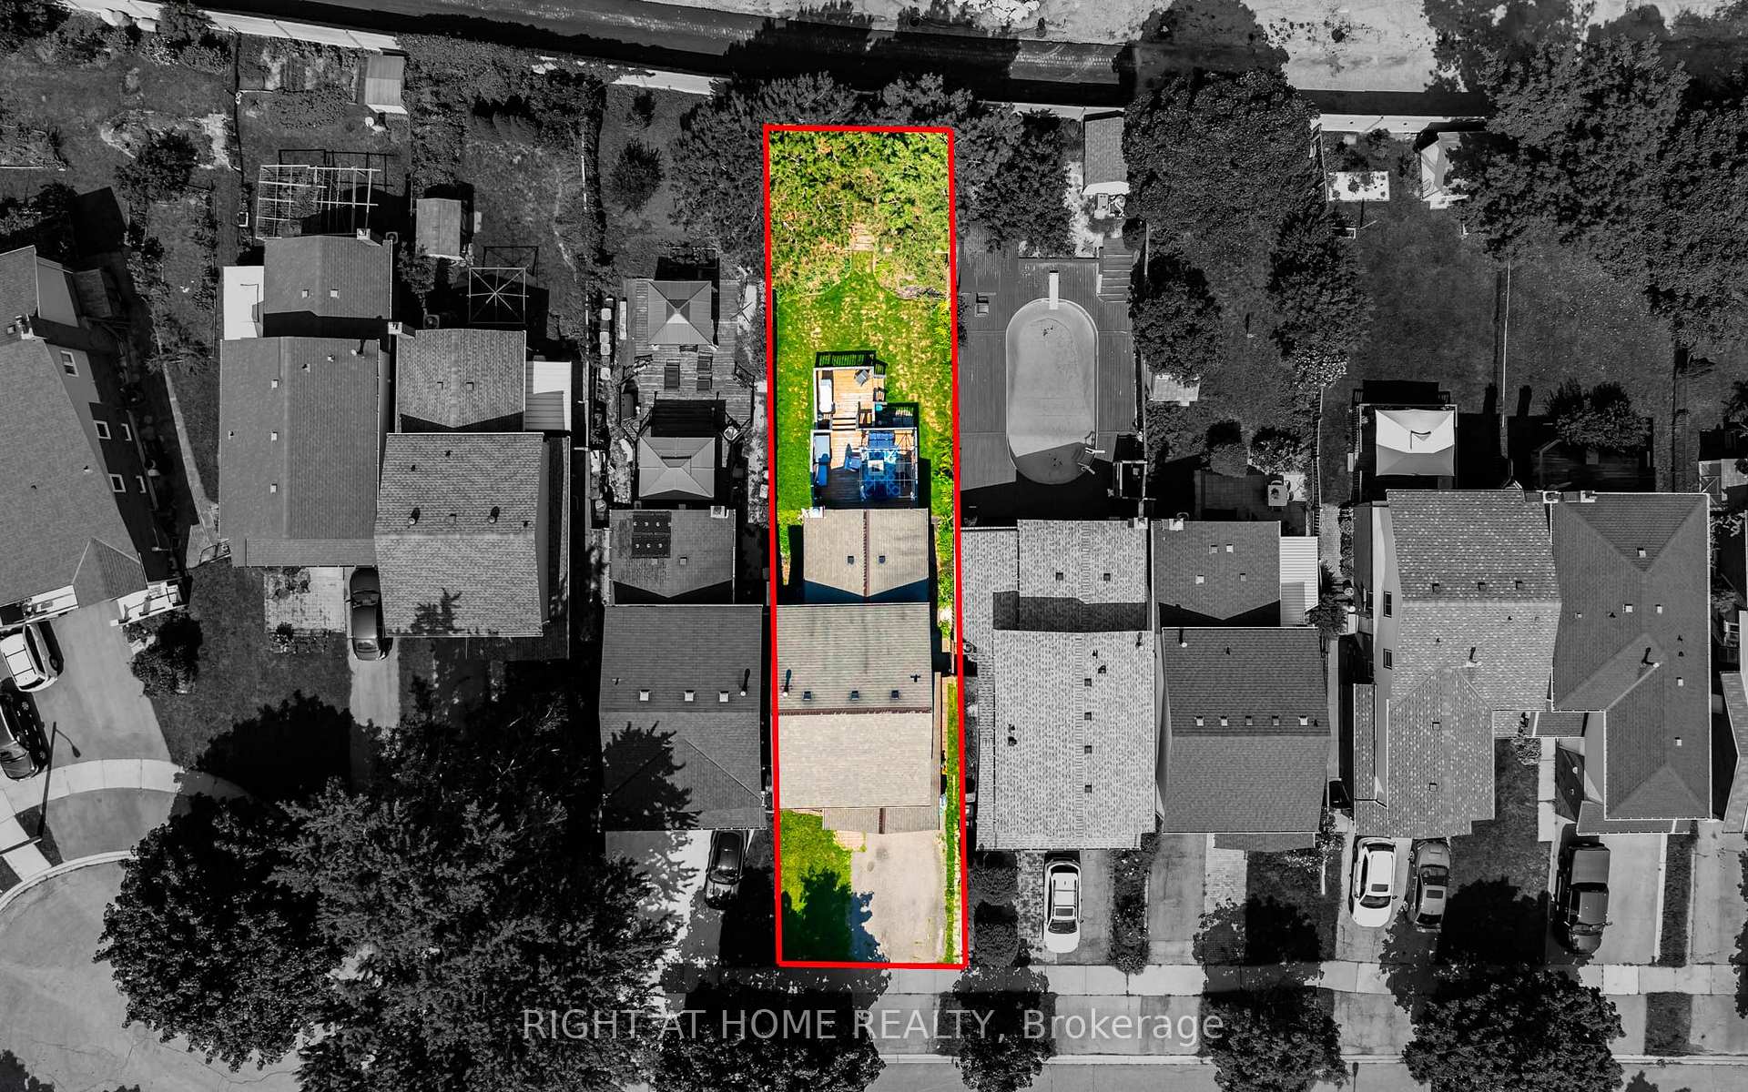
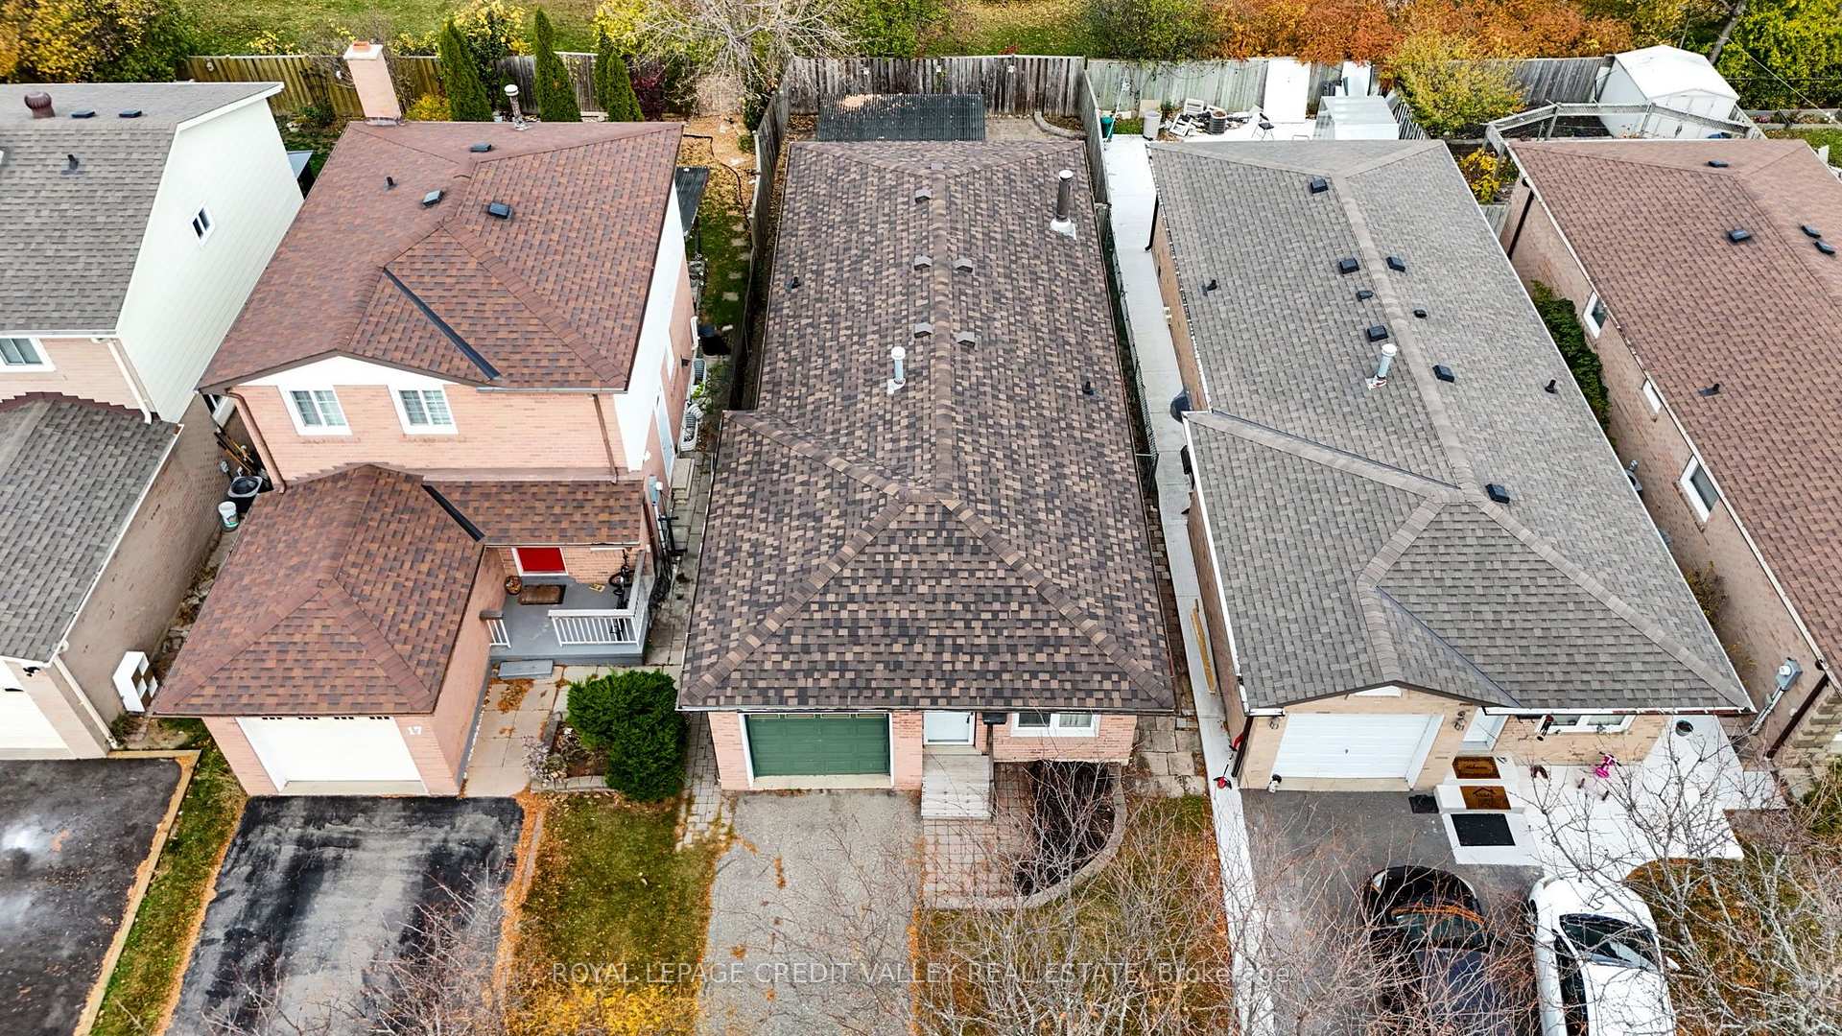
| Lot Size | 34.45 ft x 108.27 ft |
| mls© Number | W14189446 |
| Listed By | GREAT NEIGHBOUR REALTY INC. |
Listing History
- No recent sale history for this listing.
- No recent lease history for this listing.
Schools
Could you afford this home?
What the bank counts
This home's actual carrying costs, payment stress-tested at 6%
- Mortgage, tested at 6%
- $4,297
- Property tax
- $447
- Heat allowance
- $150
- Housing costs
- $4,894 / mo
Lenders cap these at 39% of gross income — that sets the number.
Income needed
$151,000
gross annual household income
- Payment at 4%
- $3,533 / mo
- Cash down
- $167,900
Assumes no other monthly debts · 25-yr amortization
Full affordability checkInvestment Analysis
Estimated rent, cap rate and monthly cash flow for this property
Values and trends
Nearby listings
Comparable sales
- No similar listings found.