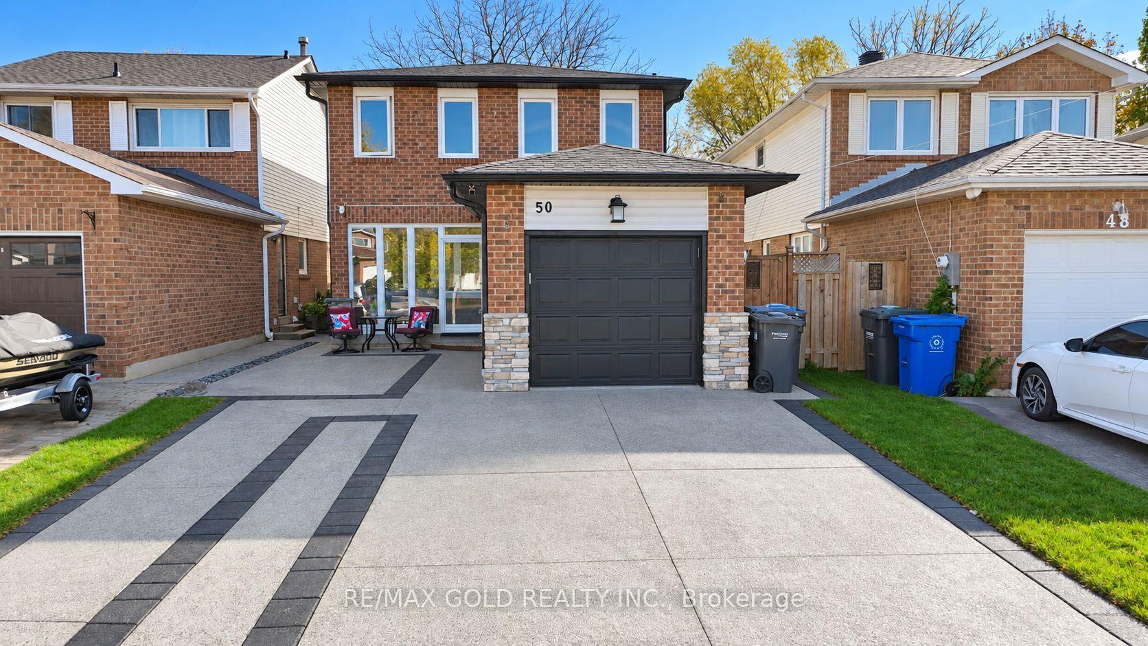
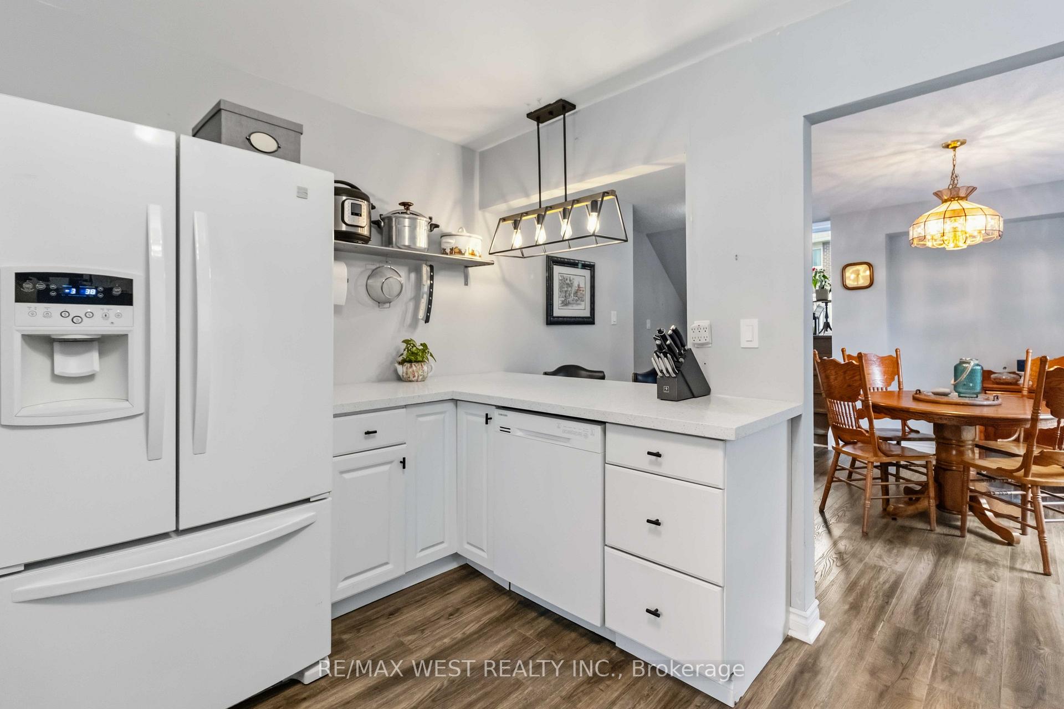
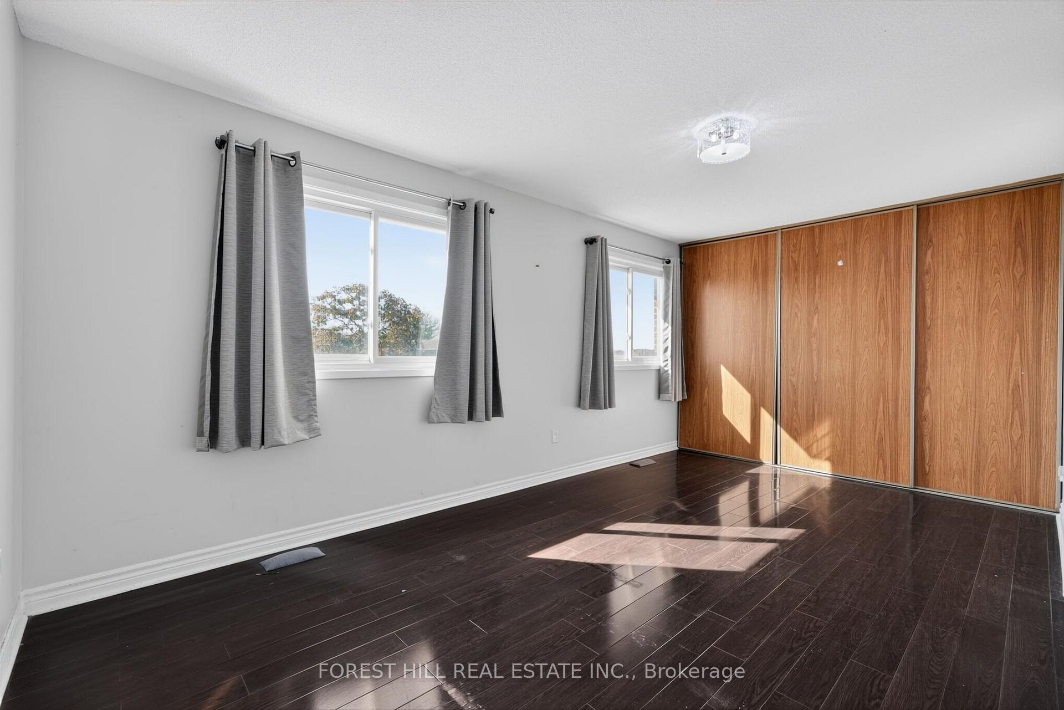
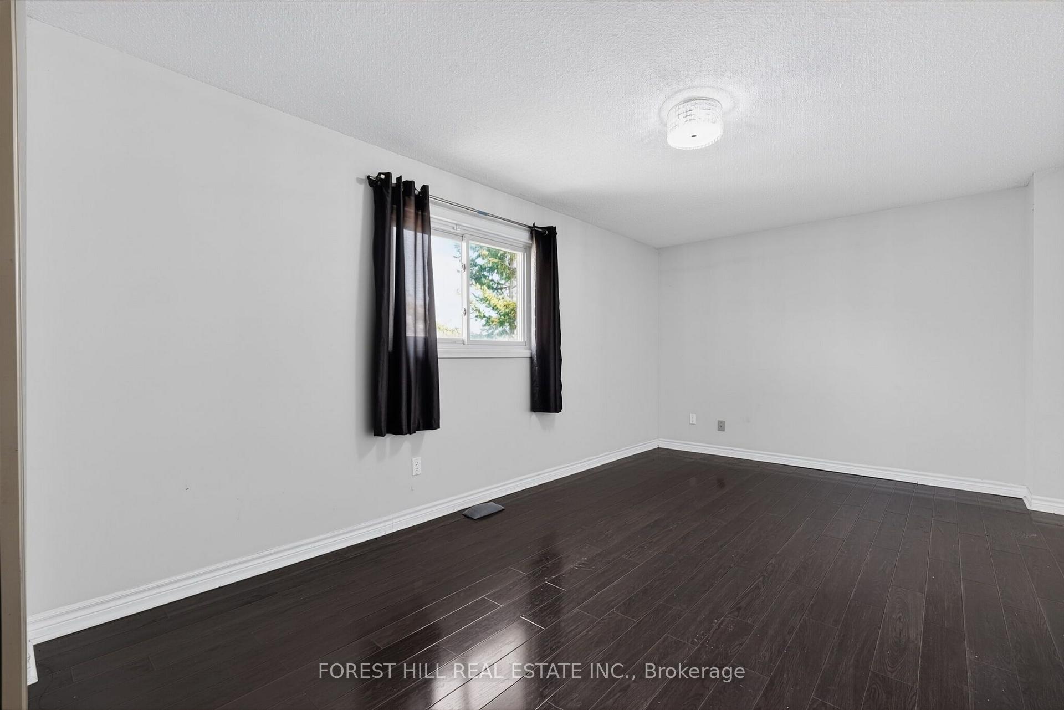
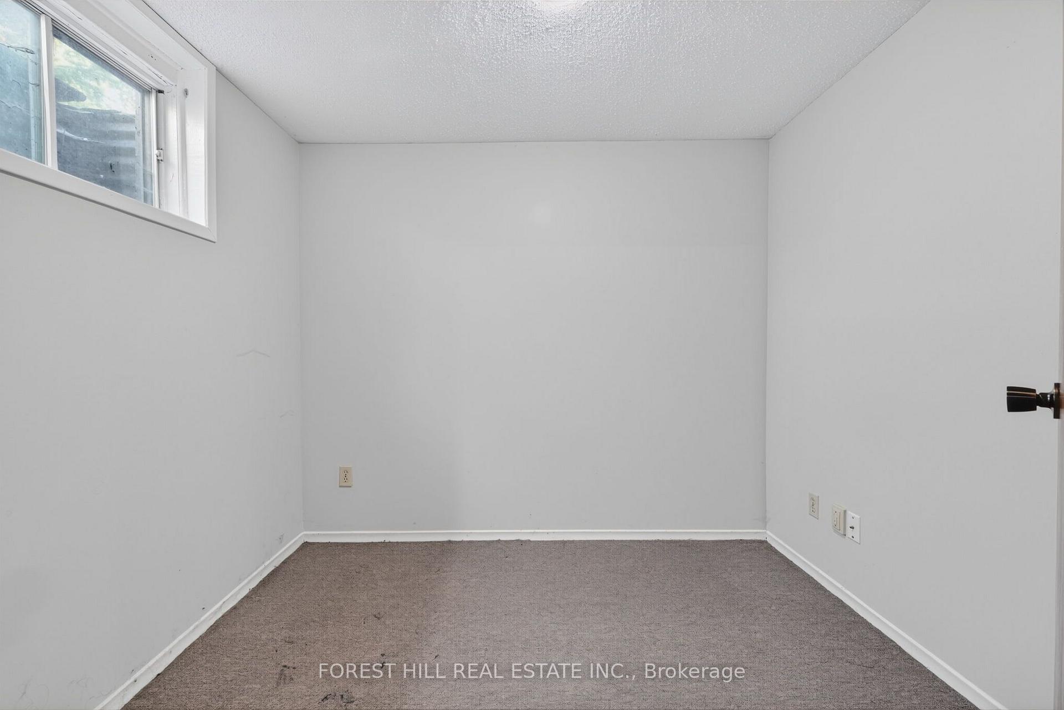
Welcome to 12 Stephensen Court, a bright, updated 3-bedroom detached home on a quiet, family-friendly court in Madoc. The refreshed main floor features a white kitchen with backsplash, hardwood-look flooring, pot lights and crown moulding, with a stained staircase and iron spindles leading upstairs to three bedrooms with warm parquet floors. The finished basement adds a rec room with a brick feature wall for movie nights or a home gym. Two full baths, a single garage and a four-car driveway on a wide lot. Step out to the fully fenced yard with a covered deck, ideal for summer entertaining. Just two minutes to Highway 410, plus schools, parks and transit. Move-in ready and a smart fit for first-time buyers and growing families. Furnace (2025), Roof (2020)
No extras listed.
Visit this home
Open houses
Sat, Nov 21
2:00 PM – 4:00 PM
Sun, Nov 22
2:00 PM – 4:00 PM
Or pick a time that works for you.

This seller is holding back offers
Instead of reviewing offers as they come in, this seller has set offer instructions — a strategy often paired with attractive pricing to invite competing bids. Timing and preparation matter here; get in touch and we'll walk you through it.
| Type | Detached |
| Style | 2-Storey |
| Approx. Age | Not available |
| Size | 1100-1500 sq. ft. |
| Property Tax | $4,923 |
| Lot Size | 36.91 ft x 10.49 ft |
| mls© Number | W14187716 |
| Listed By | RE/MAX REALTY SERVICES INC. |
Listing History
- No recent sale history for this listing.
- No recent lease history for this listing.
Schools
Could you afford this home?
What the bank counts
This home's actual carrying costs, payment stress-tested at 6%
- Mortgage, tested at 6%
- $3,326
- Property tax
- $410
- Heat allowance
- $150
- Housing costs
- $3,887 / mo
Lenders cap these at 39% of gross income — that sets the number.
Income needed
$120,000
gross annual household income
- Payment at 4%
- $2,735 / mo
- Cash down
- $129,980
Assumes no other monthly debts · 25-yr amortization
Full affordability checkInvestment Analysis
Estimated rent, cap rate and monthly cash flow for this property
Values and trends
Nearby listings
Comparable sales
- No similar listings found.