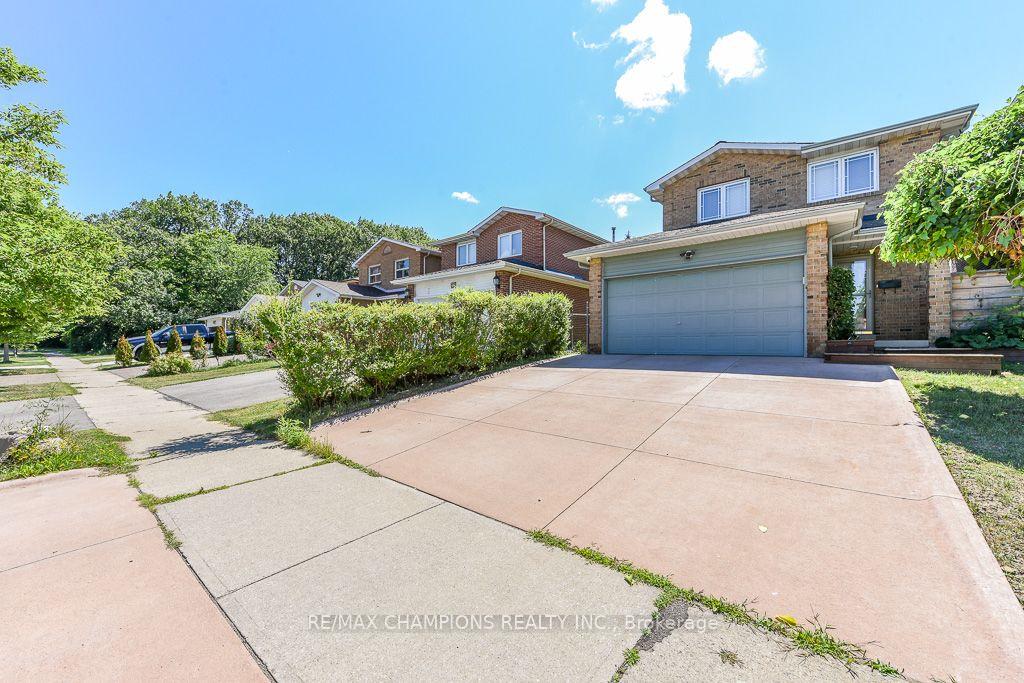
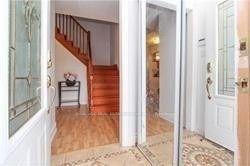
Great opportunity for wise buyers! Bright and spacious 3 bedroom detached (linked underground) 2 story family home in desirable Kennedy & Bovaird neighbourhood. Extra privacy. Fully fenced garden sides and backs to park. Large Living dining combined for hosting large gatherings with family and friends. Updated family size kitchen with granite counters, ceramic and glass backsplash and California shutters. 2 huge same size bedrooms ideal for shared/multi generational living. Basement is partially finished with a kitchen under construction. Existing side entrance under development. Buyer is responsible to satisfy themselves re. building permit/code adherence.
No extras listed.
Visit this home
Pick a time that works for you.
No upcoming open houses.

| Type | Detached |
| Style | 2-Storey |
| Approx. Age | Not available |
| Size | 1100-1500 sq. ft. |
| Property Tax | $5,355 |
| Lot Size | 32.54 ft x 100.12 ft |
| mls© Number | W13877506 |
| Listed By | FOREST HILL REAL ESTATE INC. |
Listing History
- No recent sale history for this listing.
- No recent lease history for this listing.
Schools
Could you afford this home?
What the bank counts
This home's actual carrying costs, payment stress-tested at 6%
- Mortgage, tested at 6%
- $3,660
- Property tax
- $446
- Heat allowance
- $150
- Housing costs
- $4,256 / mo
Lenders cap these at 39% of gross income — that sets the number.
Income needed
$131,000
gross annual household income
- Payment at 4%
- $3,009 / mo
- Cash down
- $143,000
Assumes no other monthly debts · 25-yr amortization
Full affordability checkInvestment Analysis
Estimated rent, cap rate and monthly cash flow for this property
Values and trends
Nearby listings
Comparable sales
- No similar listings found.