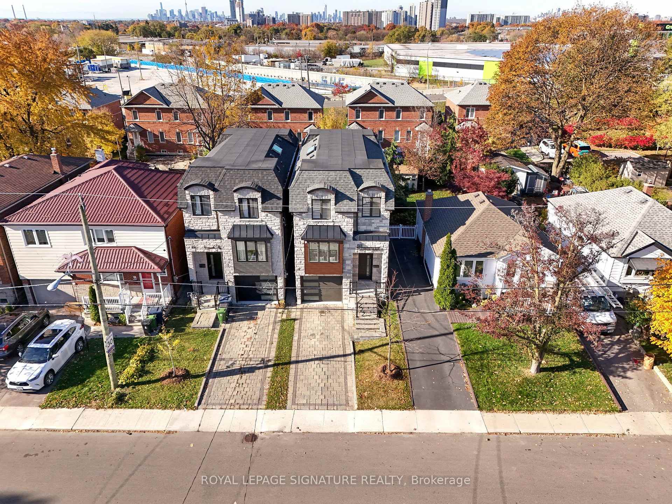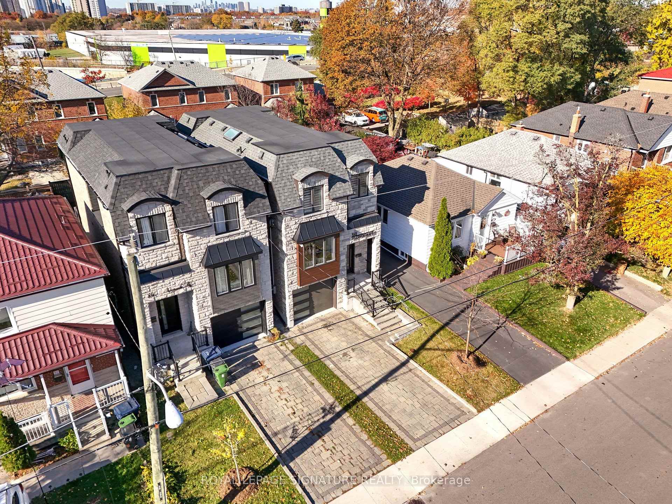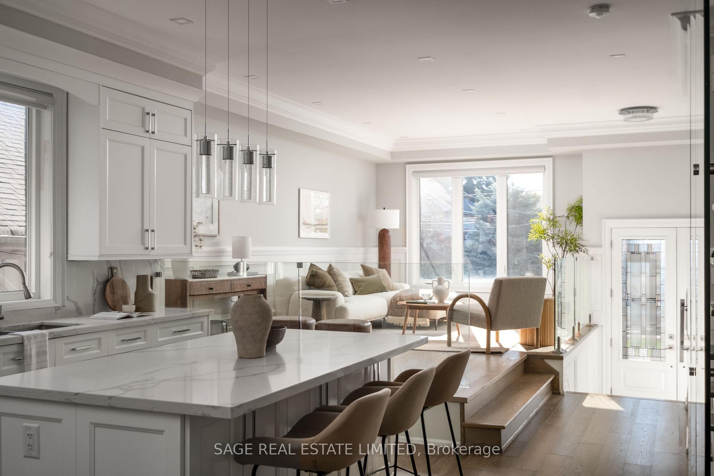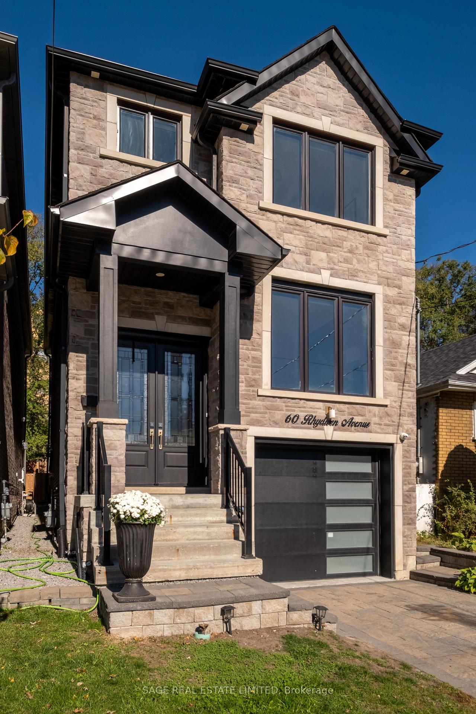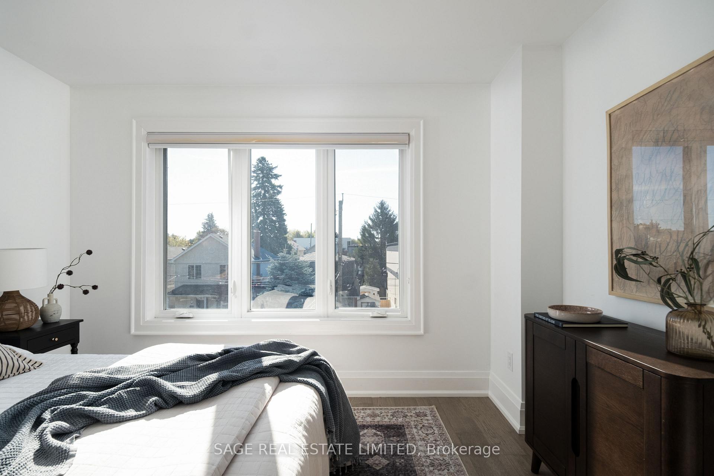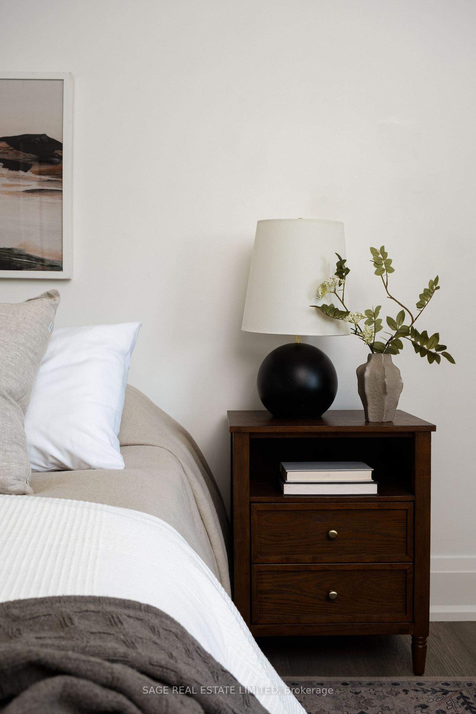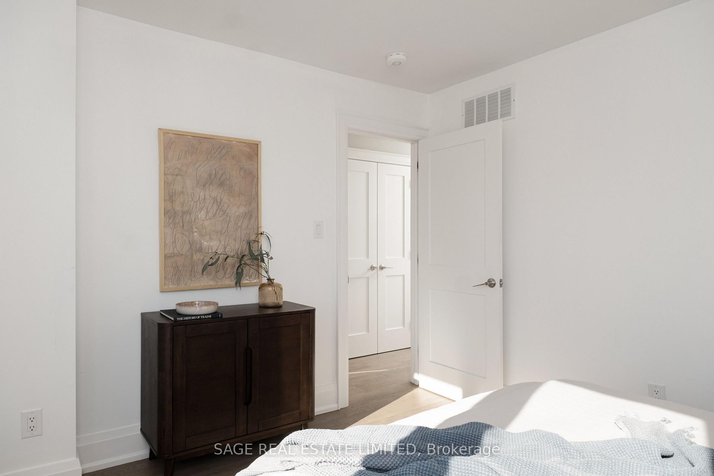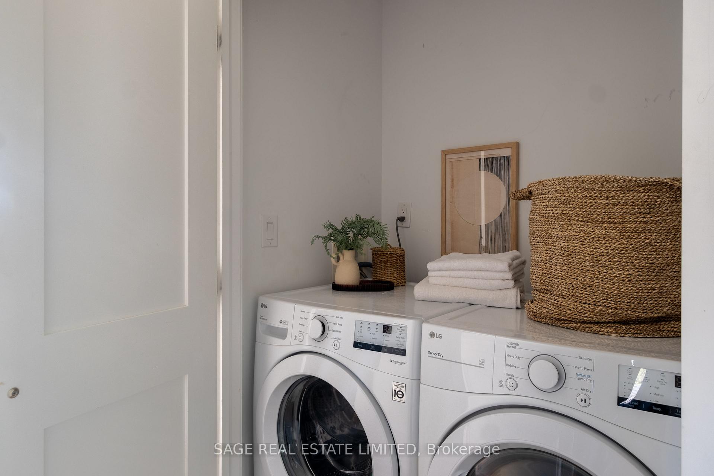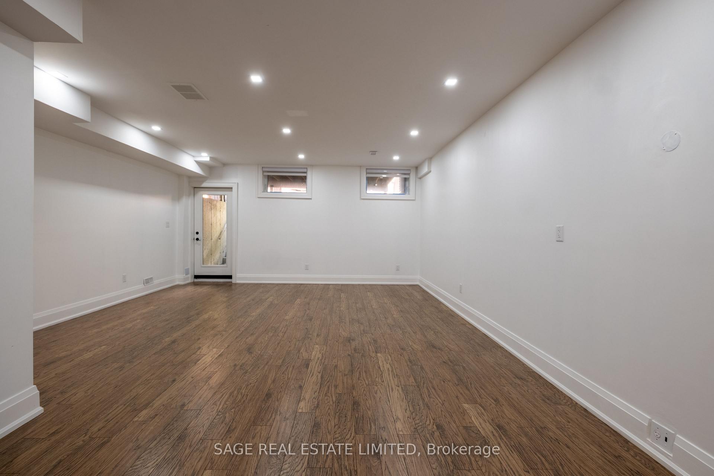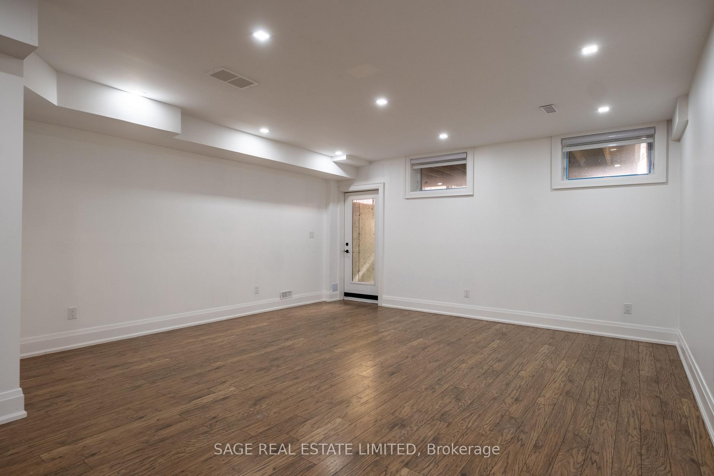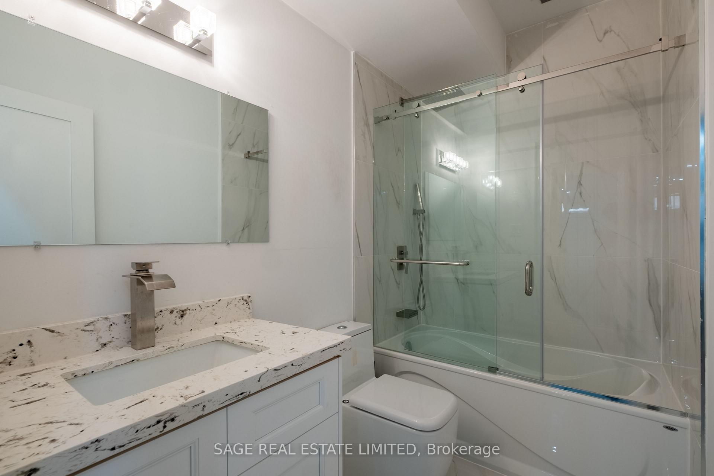











59 Eastwood Avenue
Birchcliffe-Cliffside, Toronto
$1,399,900
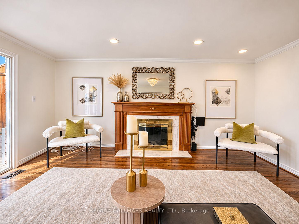
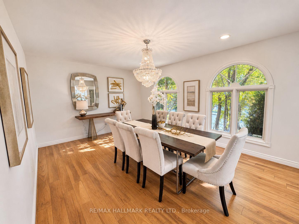
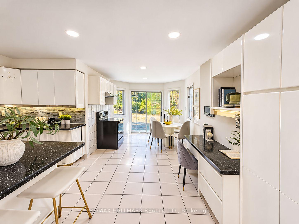
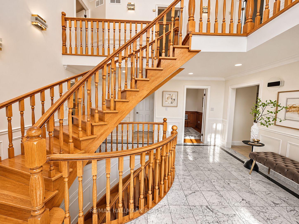
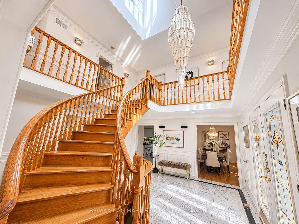
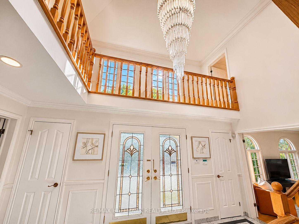
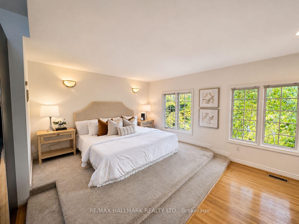
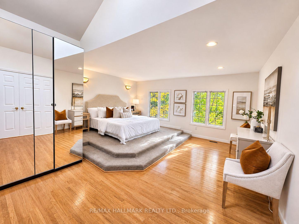
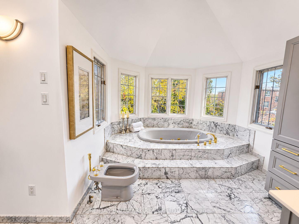
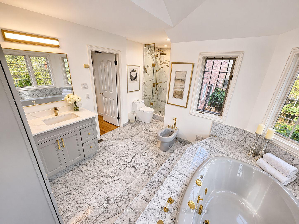
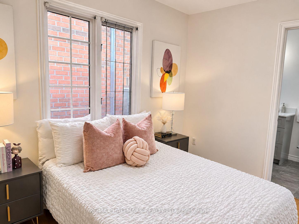
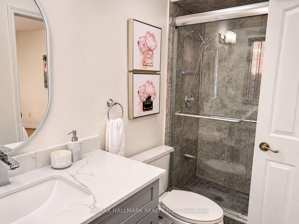
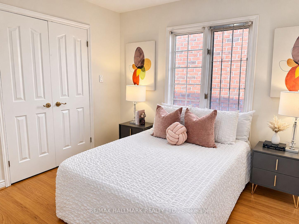
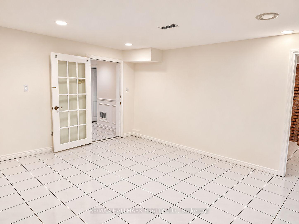
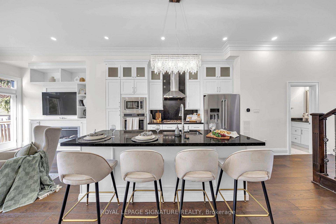
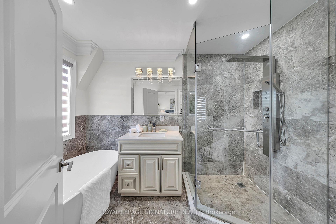
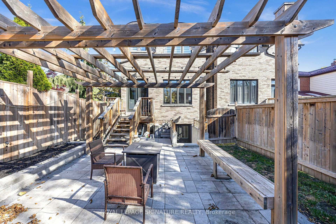
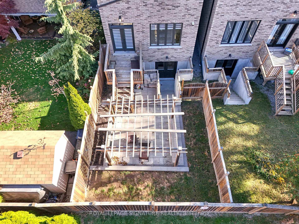
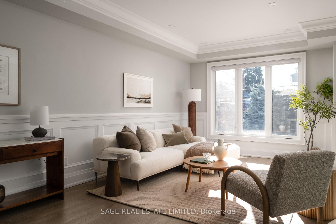
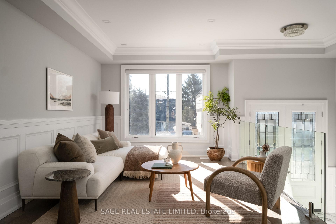
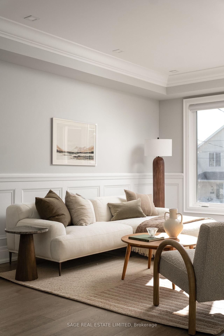
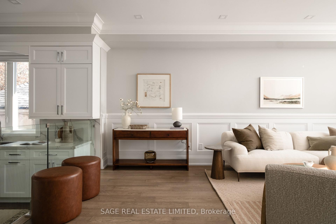
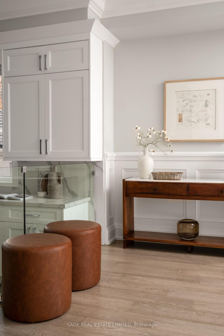
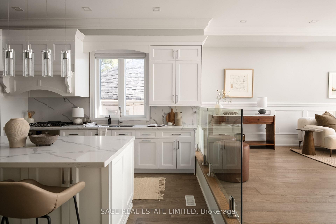
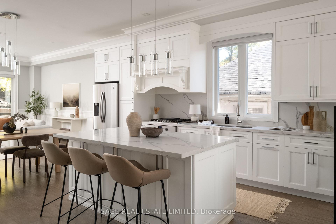
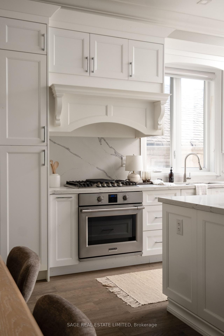
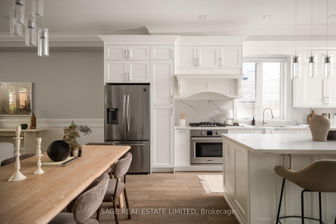
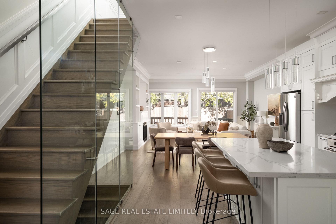
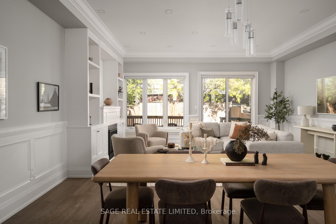
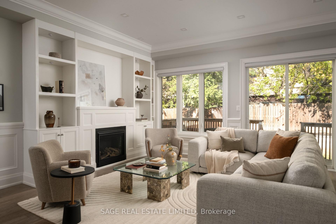
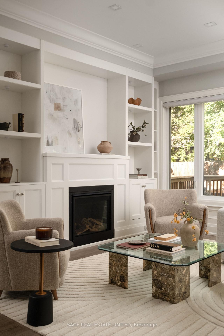
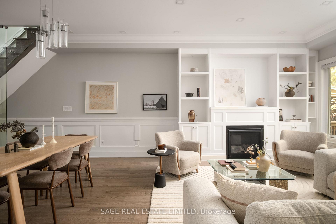
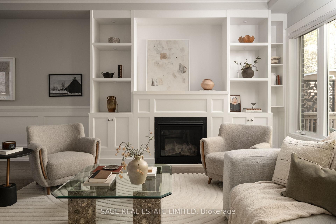
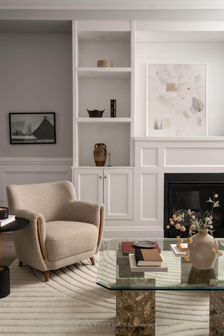
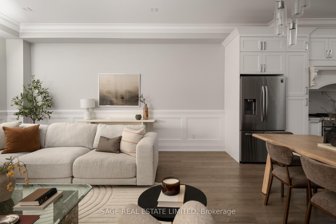
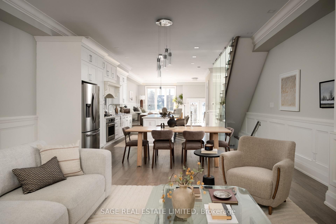
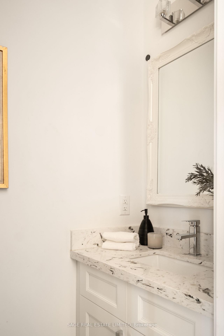
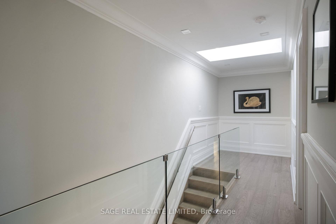
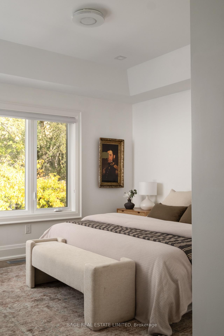
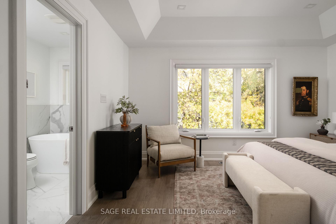
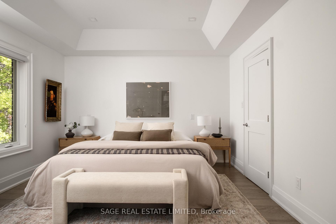
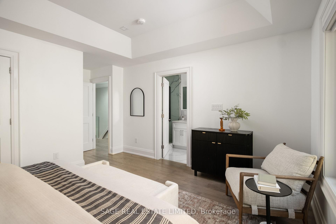
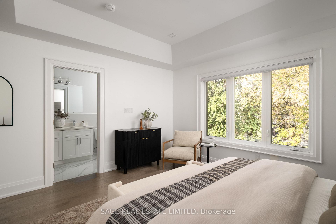
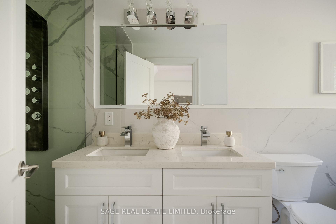
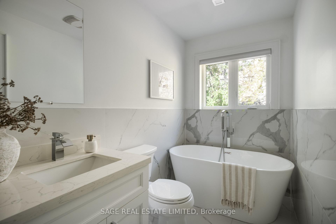
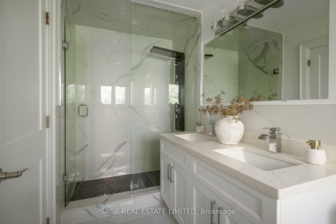
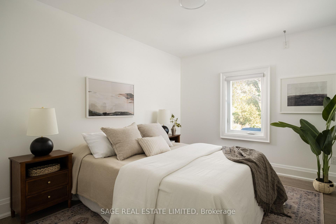
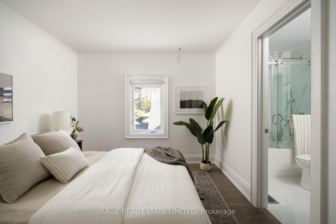
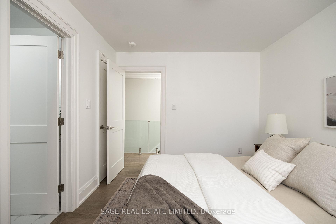
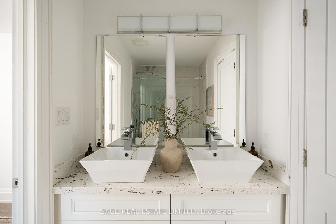
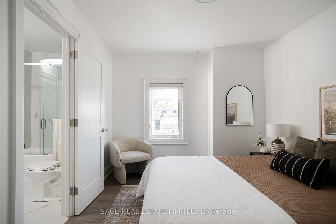
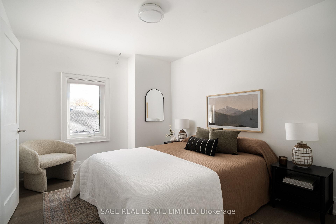
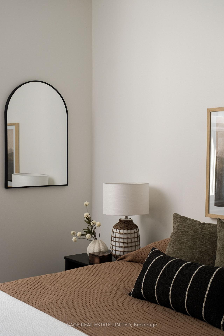
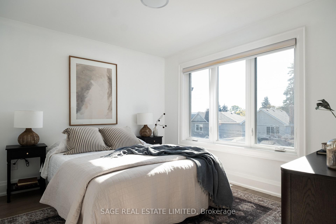
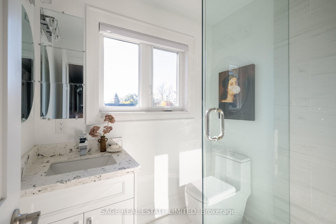
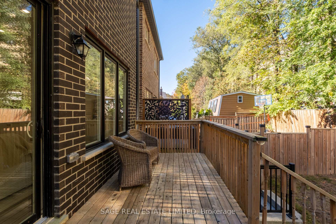
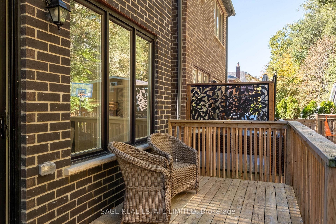
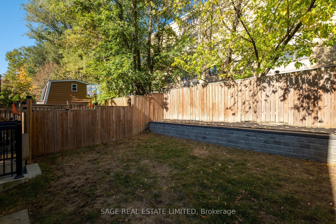
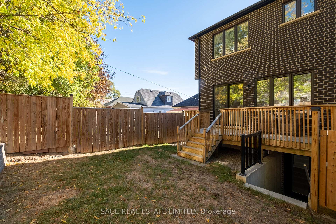
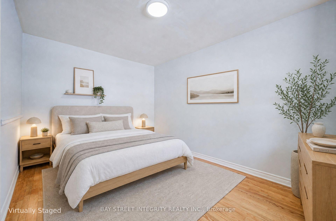
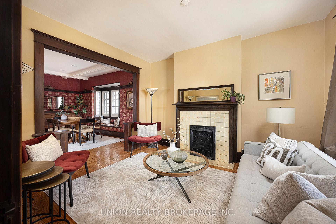
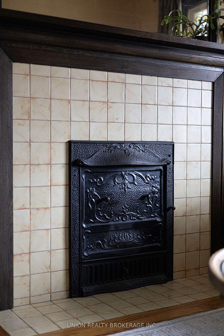
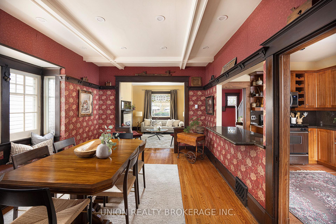
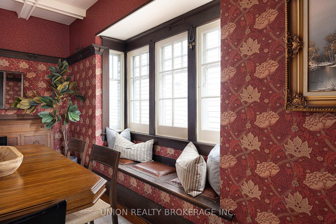
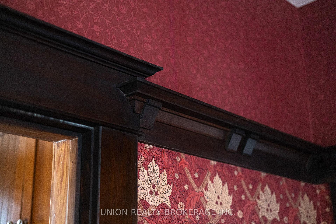
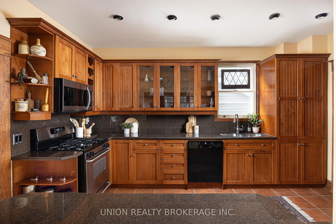
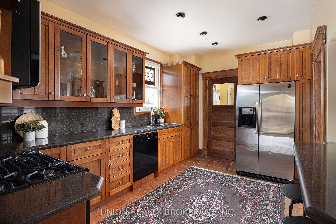
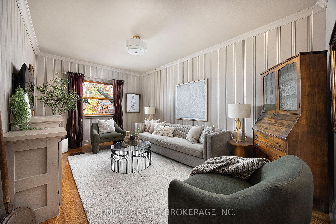
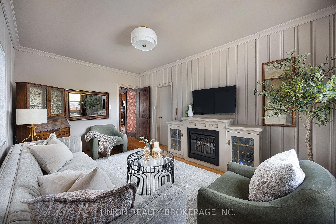
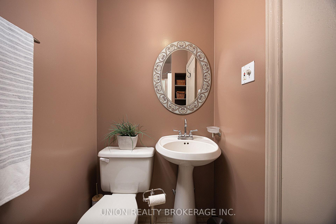
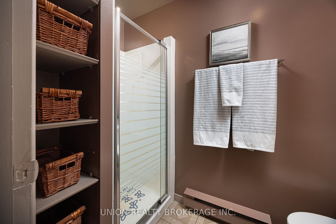
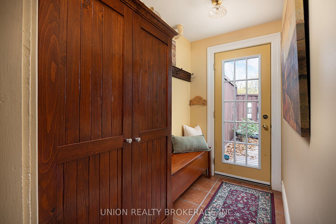
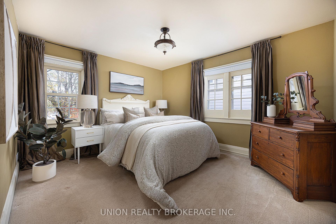
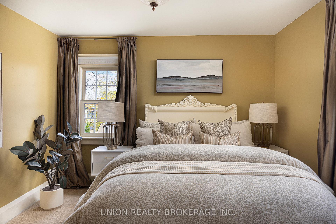
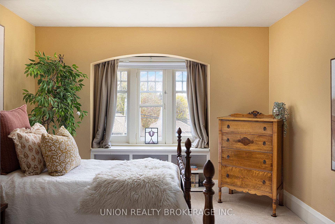
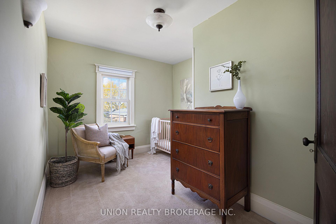
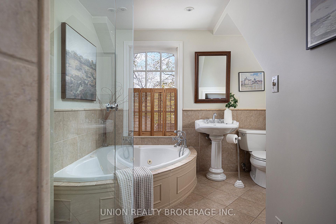
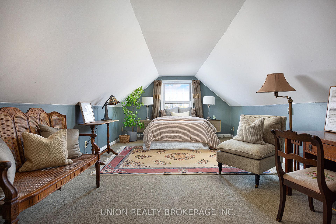
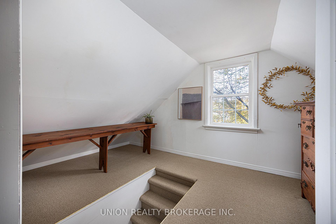
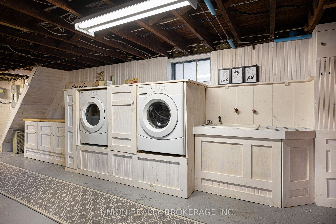
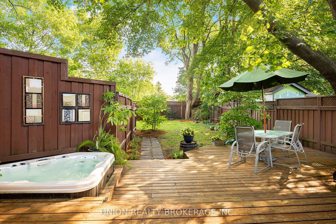
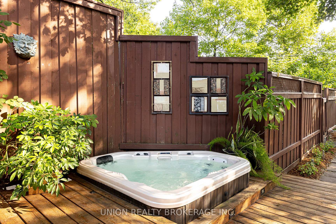
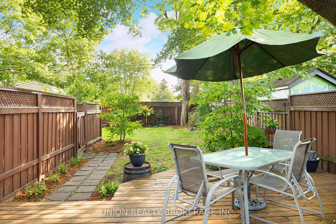
Some homes are beautiful. Others have a way of making you feel right at home the moment you walk through the door. This home has it all! Tucked behind lush perennial gardens and mature landscaping, this charming two-and-a-half-storey detached home has the kind of character they simply don't build anymore. A welcoming front porch sets the tone, while inside, timeless details and generous principal rooms tell a story of a home that's been loved, lived in and thoughtfully preserved. Think cozy evenings by the fireplace in the living room, dinner parties in the grand dining room, and a little reason to linger over dessert beneath the stunning coffered ceilings, surrounded by beautiful gum wood trim. The professionally designed dining space is a showstopper, but it's the warmth and character throughout that make this home so special. The main floor family room offers wonderful flexibility, complete with a full ensuite bath. Guest suite? Main floor bedroom? The perfect spot for extended family? You decide. Upstairs, three generously sized bedrooms and a spa-inspired bathroom with a freestanding tub. And then there's the third floor. A space with endless possibilities, whether you envision a dreamy primary retreat, a sprawling family hangout, a home office or the ultimate kids' hideaway, you make it your own. Outside, the private, oversized yard feels like a little escape from the everyday, tucked beneath a canopy of mature trees. Room to garden, entertain, play or simply enjoy a quiet morning coffee surrounded by greenery. Steps to Birch Cliff Public School and just around the corner from neighbourhood favourites like Corbin's, Bodega, City Cottage Market and Grayson's Bakery. The kind of community where local spots become part of your routine and familiar faces become friends. All the charm of a Beaches home, with the heart and soul of Birch Cliff. Awaiting its next chapter!
No extras listed.
Visit this home
Pick a time that works for you.
No upcoming open houses.

| Type | Detached |
| Style | 2 1/2 Storey |
| Approx. Age | Not available |
| Size | 2000-2500 sq. ft. |
| Property Tax | $5,670 |
| Lot Size | 30 ft x 132 ft |
| mls© Number | E14182882 |
| Listed By | UNION REALTY BROKERAGE INC. |
Listing History
- No recent sale history for this listing.
- No recent lease history for this listing.
Schools
Could you afford this home?
What the bank counts
This home's actual carrying costs, payment stress-tested at 6%
- Mortgage, tested at 6%
- $7,165
- Property tax
- $473
- Heat allowance
- $150
- Housing costs
- $7,788 / mo
Lenders cap these at 39% of gross income — that sets the number.
Income needed
$240,000
gross annual household income
- Payment at 4%
- $5,891 / mo
- Cash down
- $279,980
Assumes no other monthly debts · 25-yr amortization
Full affordability checkInvestment Analysis
Estimated rent, cap rate and monthly cash flow for this property
Values and trends
Nearby listings
Comparable sales
- No similar listings found.