











96 Denton Avenue
Oakridge, Toronto
$1,598,000
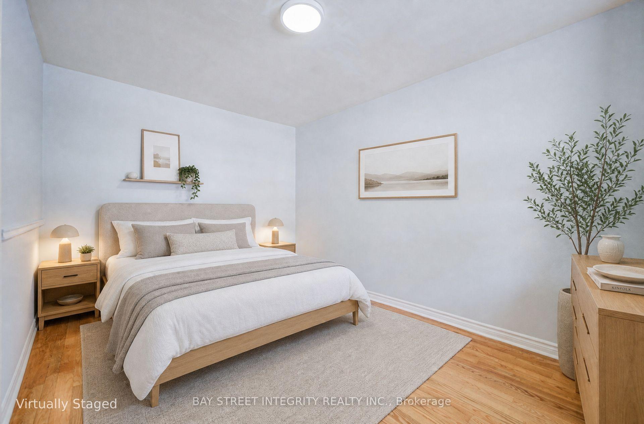
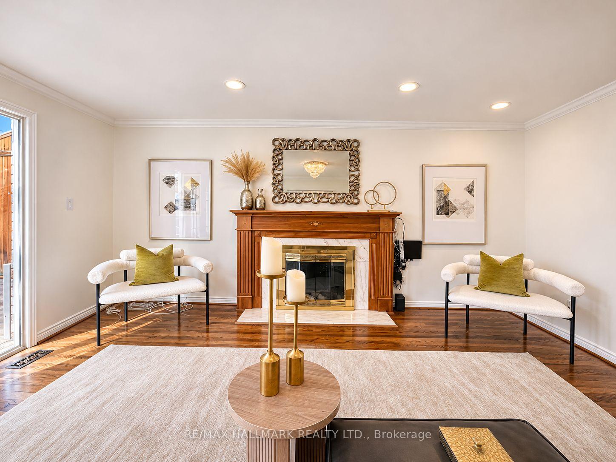
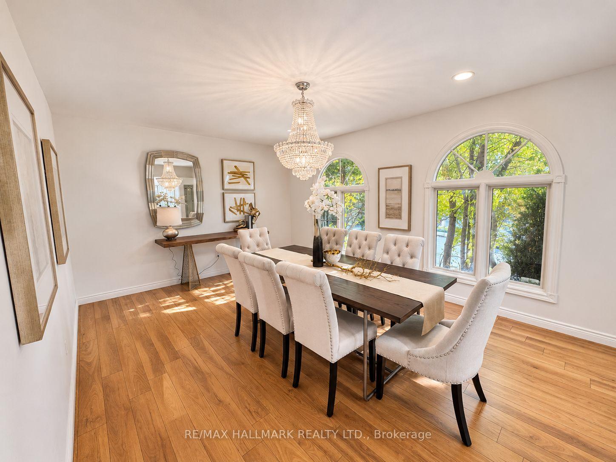
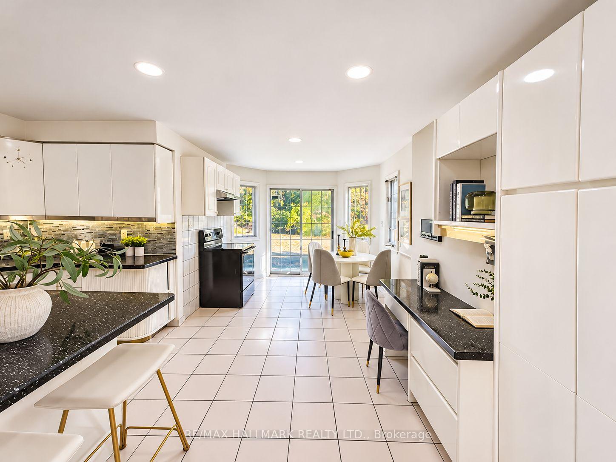
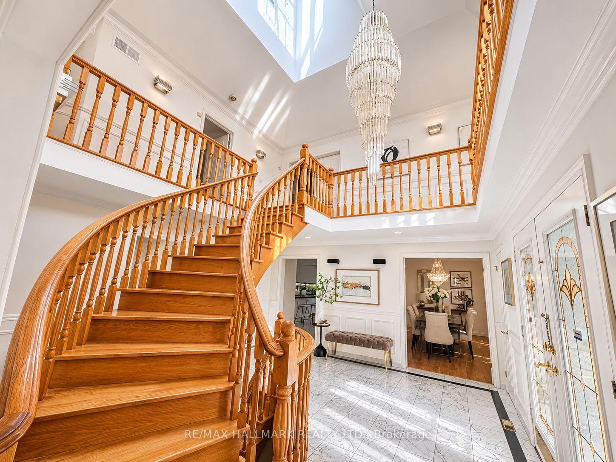
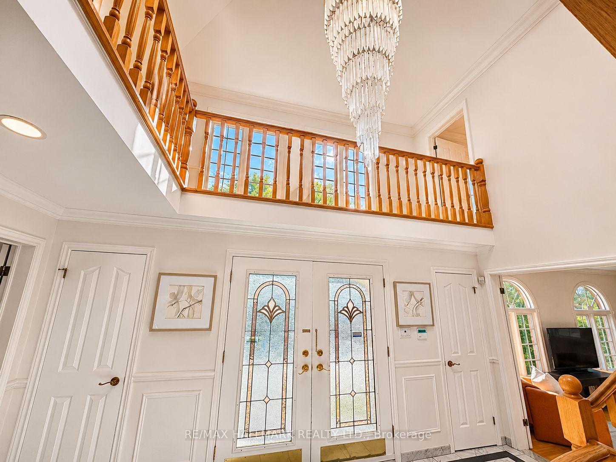
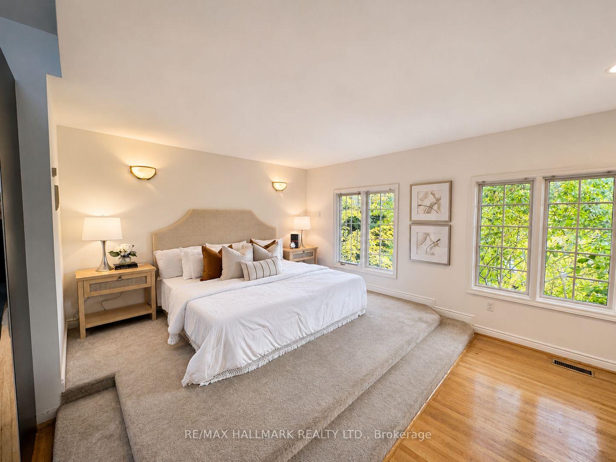
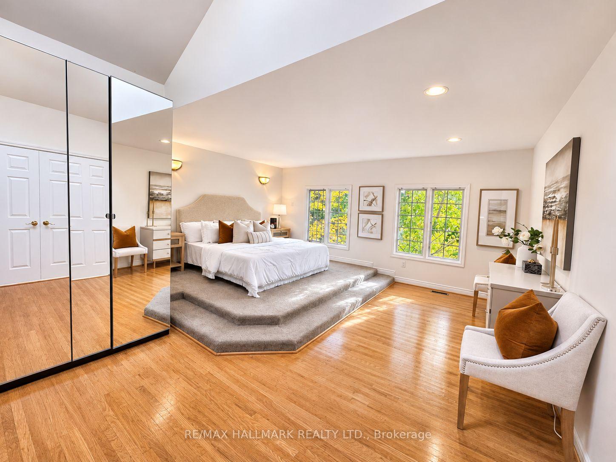
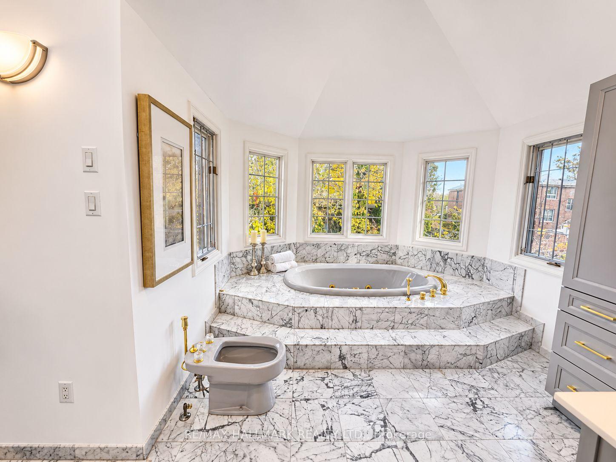
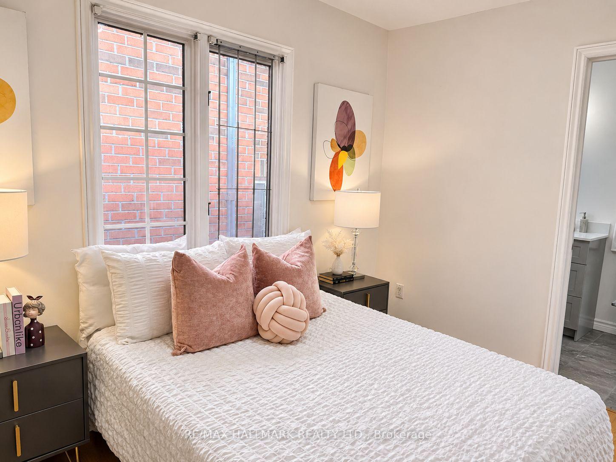
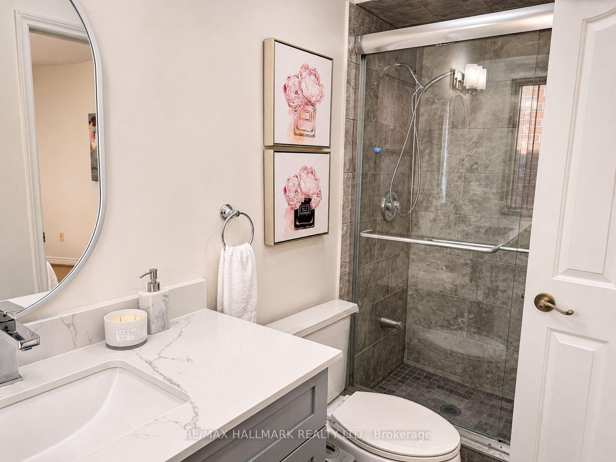
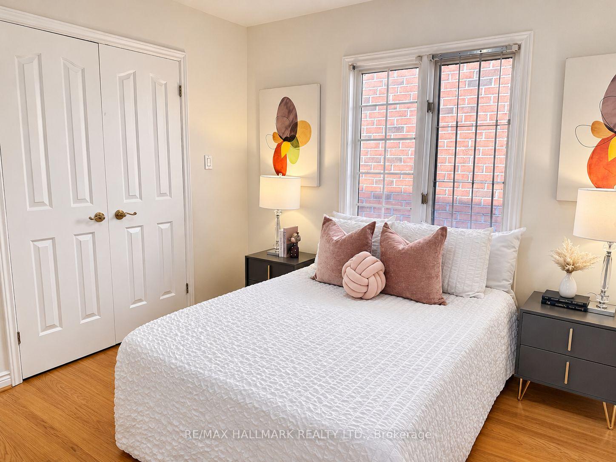
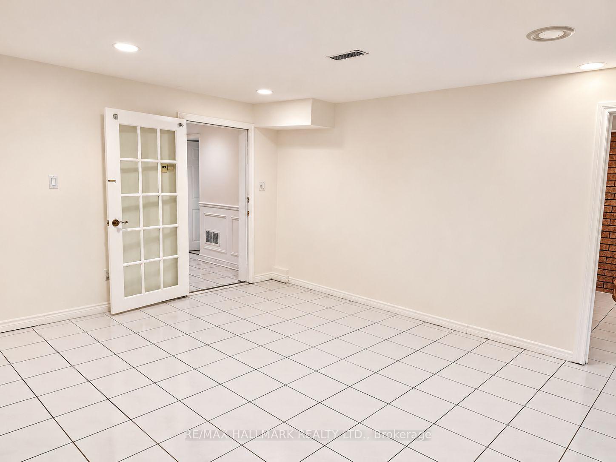
Welcome to 96 Denton Avenue! An impressive detached two-storey home in Toronto's Oakridge neighbourhood, situated on a generous 40 x 120 ft lot. Featuring an elegant centre-hall layout, a striking curved staircase, spacious principal rooms, a formal living and dining room, and a large kitchen with centre island and walkout to the deck. The family room offers a fireplace and hardwood flooring, while the main-floor office provides a convenient space to work from home. Four generously sized bedrooms, each with ensuite access, add to the home's appeal. Conveniently located near schools, parks, shopping, public transit, and the Danforth. A wonderful opportunity to own a substantial family home in an established Toronto neighbourhood!
No extras listed.
Visit this home
Open houses
Sat, Nov 7
2:00 PM – 4:00 PM
Sun, Nov 8
2:00 PM – 4:00 PM
Or pick a time that works for you.

Listing History
Schools
Could you afford this home?
What the bank counts
This home's actual carrying costs, payment stress-tested at 6%
- Mortgage, tested at 6%
- $8,179
- Property tax
- $663
- Heat allowance
- $150
- Housing costs
- $8,992 / mo
Lenders cap these at 39% of gross income — that sets the number.
Income needed
$277,000
gross annual household income
- Payment at 4%
- $6,725 / mo
- Cash down
- $319,600
Assumes no other monthly debts · 25-yr amortization
Full affordability checkInvestment Analysis
Estimated rent, cap rate and monthly cash flow for this property
Values and trends
Nearby listings
Comparable sales
- No similar listings found.