


265 Mckee Avenue
Willowdale East, Toronto
$1,385,000
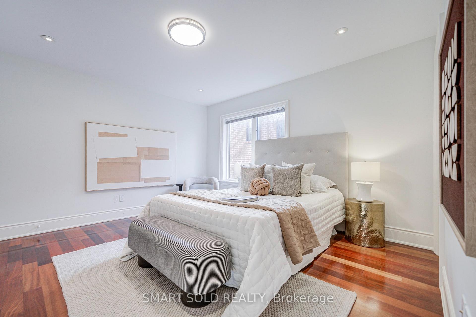
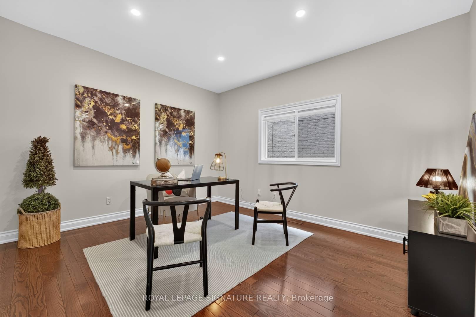
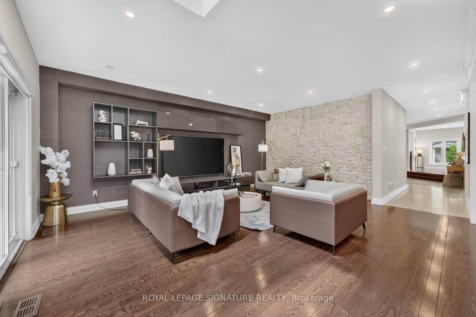
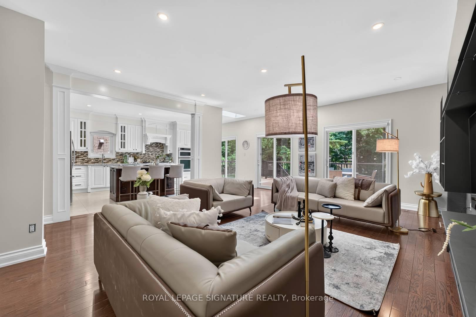
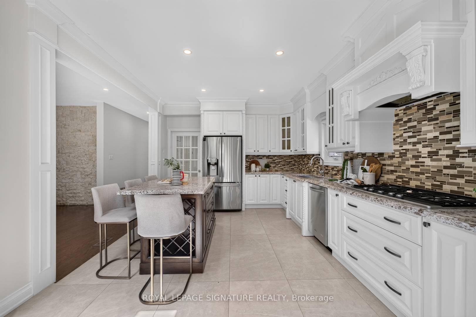
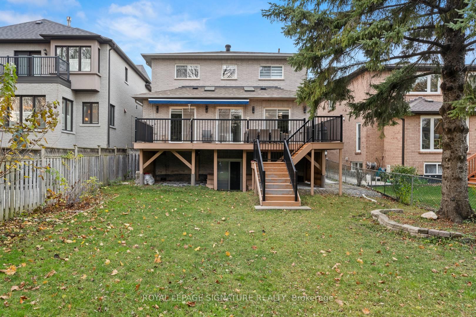
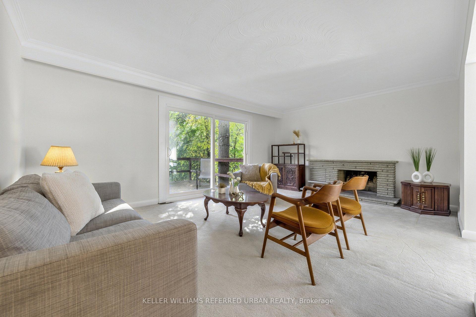
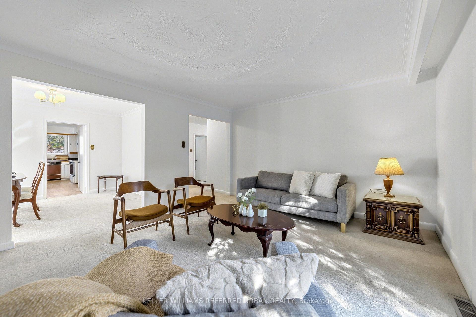
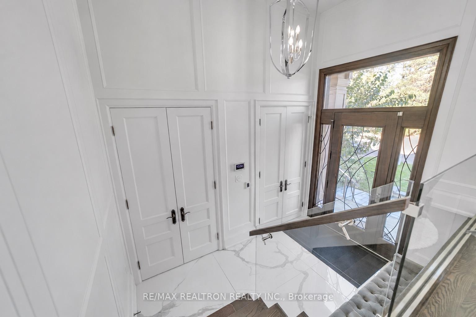
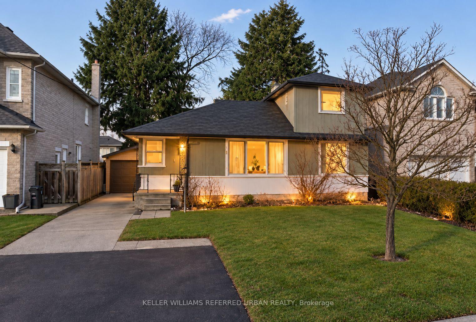
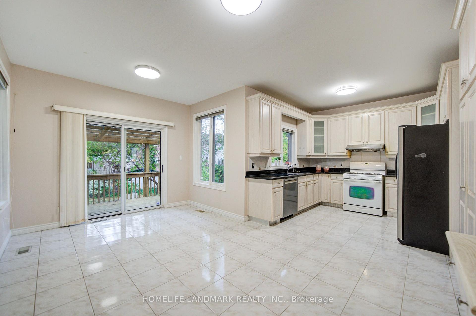
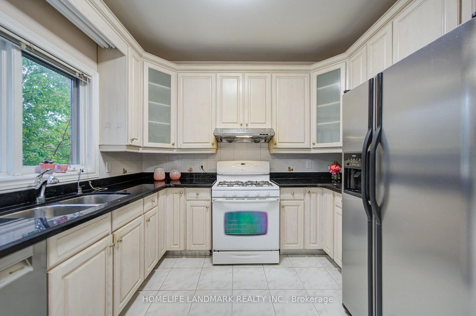
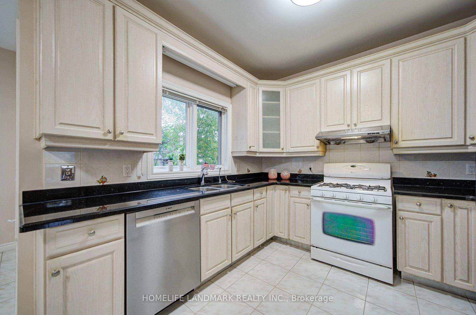
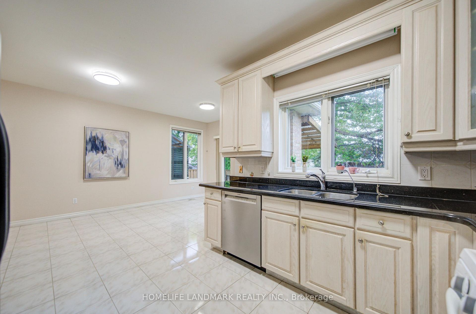
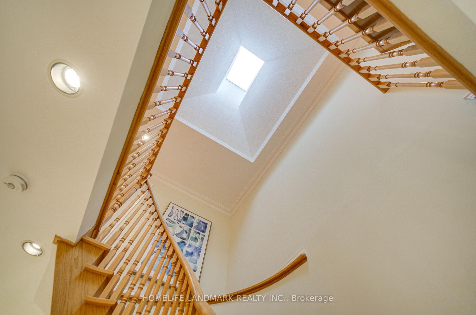
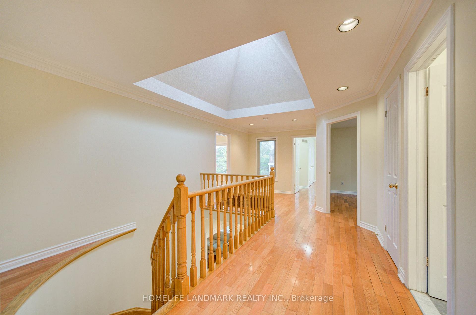
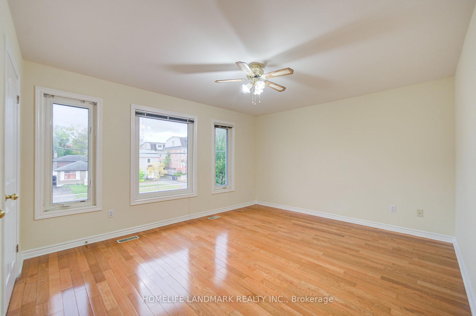
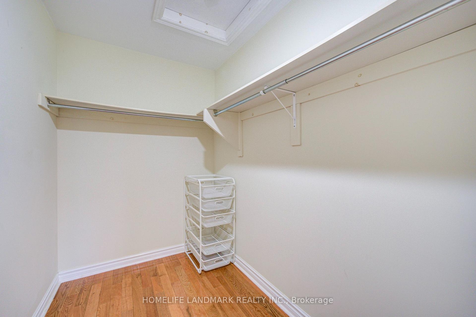
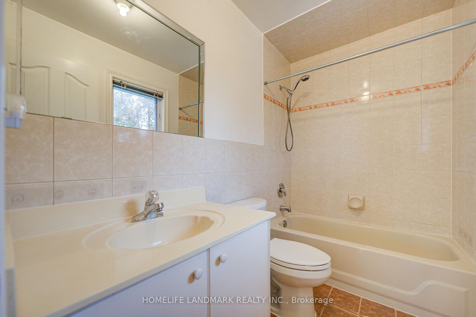
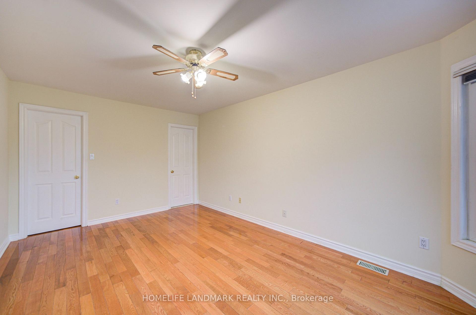
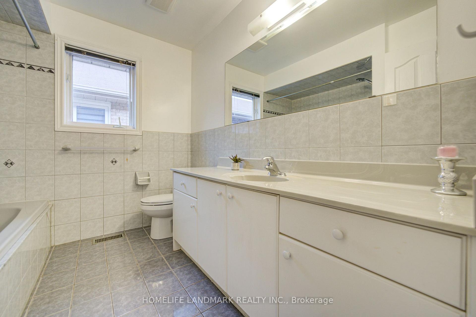
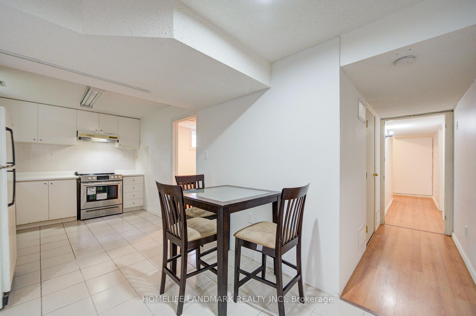
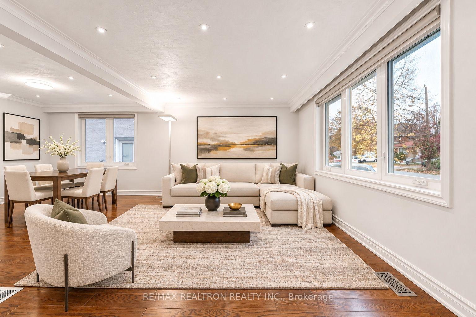
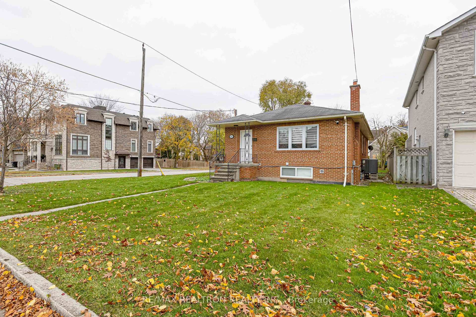
Top-to-Bottom Renovated Bungalow in the Coveted Earl Haig School Zone! This detached home sits on a rare 48.83 x 146 ft corner lot in prestigious Willowdale East. Completely redone by the current owner, this home is truly move-in ready in one of North York's most sought-after family neighbourhoods. A welcoming tiled foyer entry leads to a bright main floor featuring all new hardwood flooring, pot lights, crown moulding and an open concept living and dining area framed by large newer windows. The renovated kitchen offers white shaker cabinetry with under-cabinet lighting, quartz counters, a full-height pantry wall, built-in wall oven, stainless steel appliances and marble-look porcelain floors. Three fully renovated bedrooms adds convenience, plus a spa-inspired bathroom with frameless glass shower, floating vanity, LED mirror and heated towel rack. The completely renovated basement with separate entrance impresses with linear LED lighting, a sleek kitchenette with quartz island, a spacious recreation and media room, a bedroom, a home gym area, a second spa-style bathroom and a laundry room with sink. Ideal for extended family, in-law living or income potential. The corner lot delivers abundant natural light from multiple exposures, a wider sense of space and privacy with fewer neighbours, outstanding curb appeal, a private side-street driveway with garage and parking for multiple cars, and a deep fenced backyard lined with mature trees, perfect for entertaining, gardening or future expansion. Surrounded by multi-million dollar custom homes, offering exceptional long-term land value. Zoned for top-ranked Earl Haig Secondary School, Bayview Middle School and Finch Public School. Minutes to Bayview Village, Bayview and Sheppard-Yonge subway stations, Yonge Street shops and dining, parks, community centres, North York General Hospital and Highway 401.
No extras listed.
Visit this home
Open houses
Sat, Nov 14
2:00 PM – 4:00 PM
Sun, Nov 15
2:00 PM – 4:00 PM
Or pick a time that works for you.

This seller is holding back offers
Instead of reviewing offers as they come in, this seller has set offer instructions — a strategy often paired with attractive pricing to invite competing bids. Timing and preparation matter here; get in touch and we'll walk you through it.
Listing History
Schools
Could you afford this home?
What the bank counts
This home's actual carrying costs, payment stress-tested at 6%
- Mortgage, tested at 6%
- $7,089
- Property tax
- $889
- Heat allowance
- $150
- Housing costs
- $8,128 / mo
Lenders cap these at 39% of gross income — that sets the number.
Income needed
$250,000
gross annual household income
- Payment at 4%
- $5,828 / mo
- Cash down
- $277,000
Assumes no other monthly debts · 25-yr amortization
Full affordability checkInvestment Analysis
Estimated rent, cap rate and monthly cash flow for this property
Values and trends
Nearby listings
Comparable sales
- No similar listings found.