46 Palomino Crescent
Bayview Village, Toronto
$1,798,000
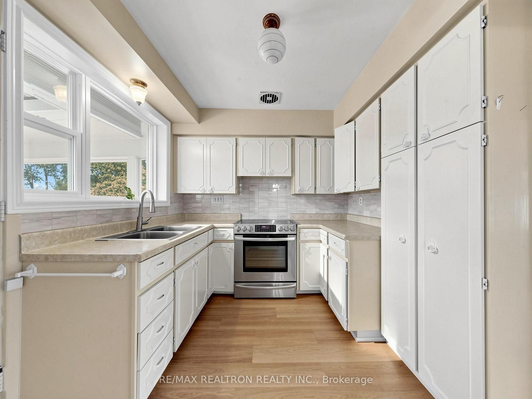
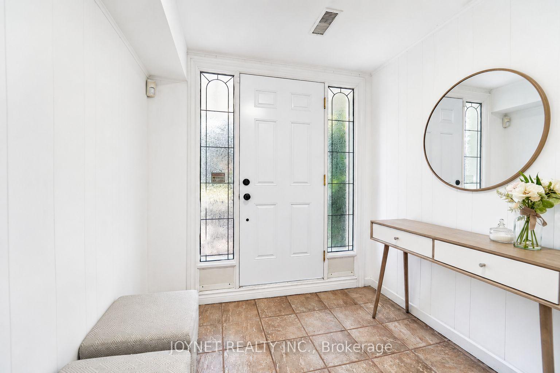
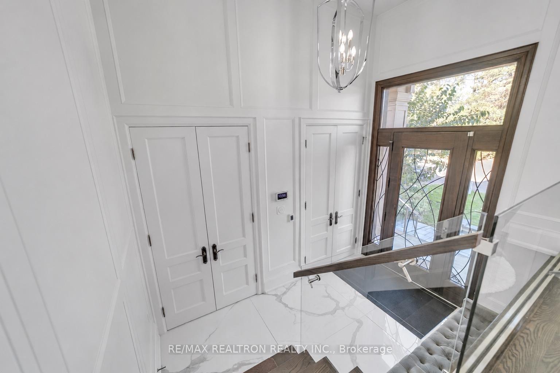
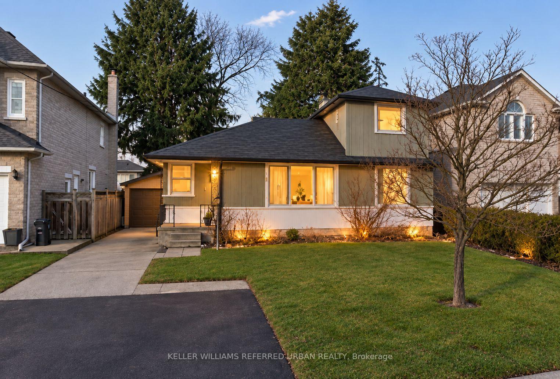
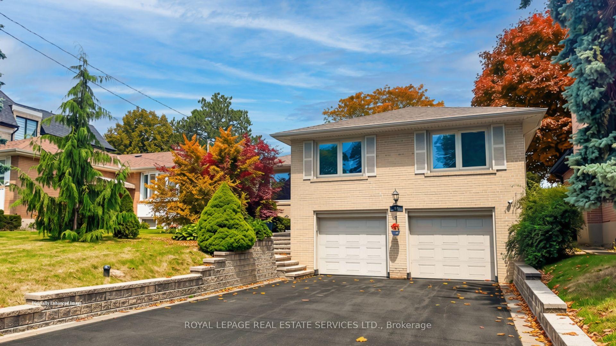
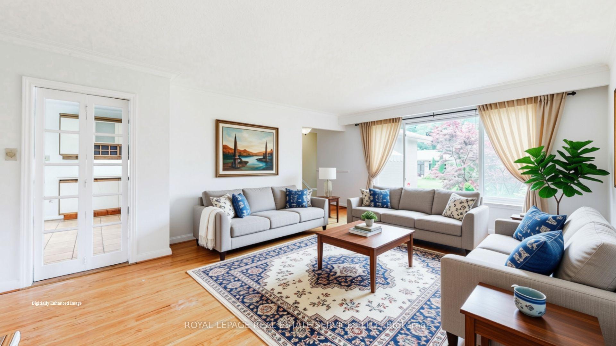
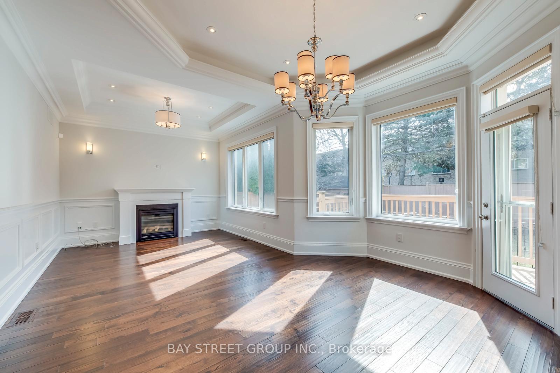
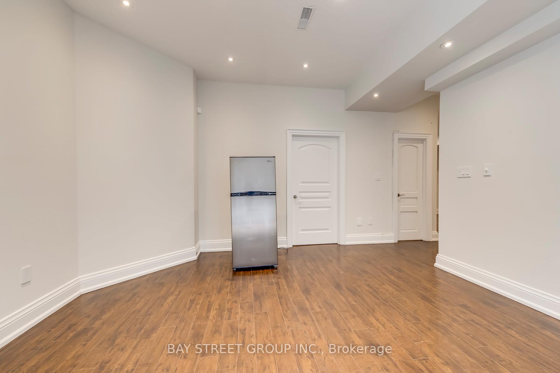
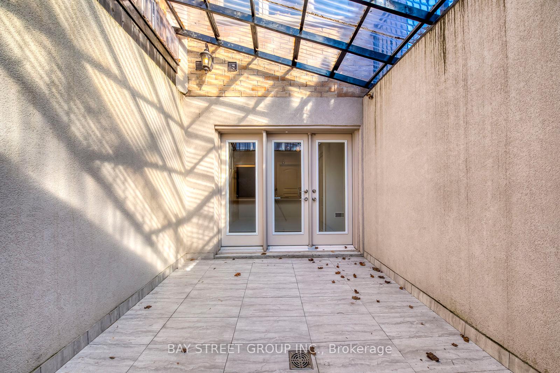
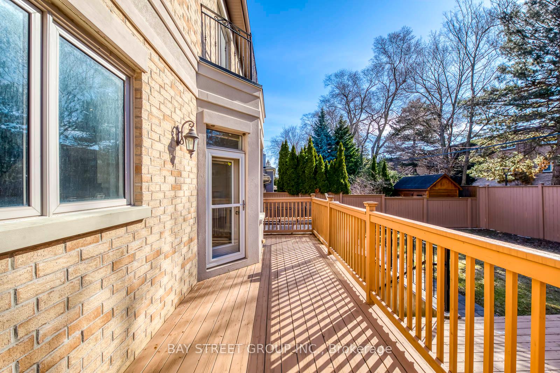
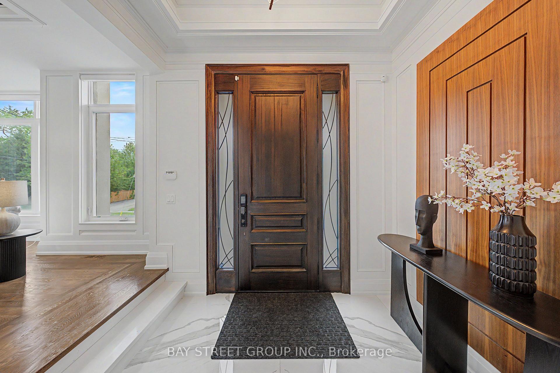
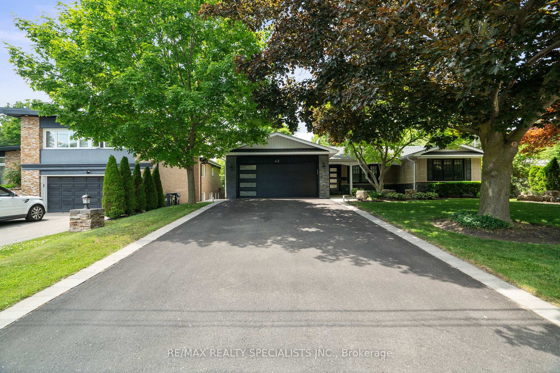
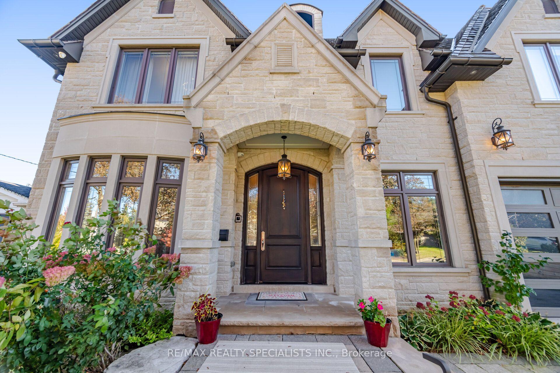
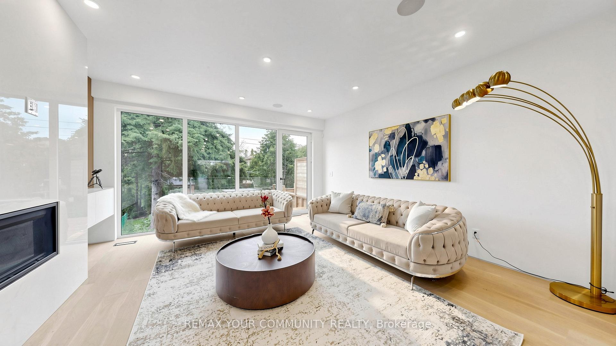
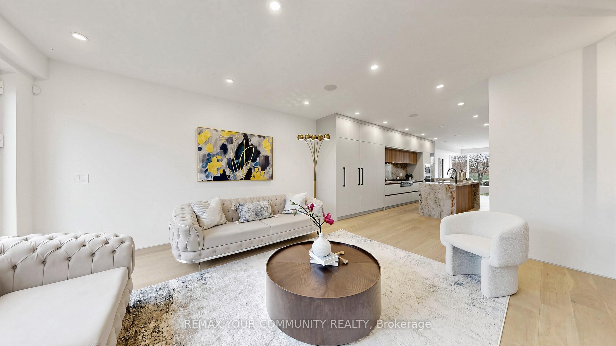
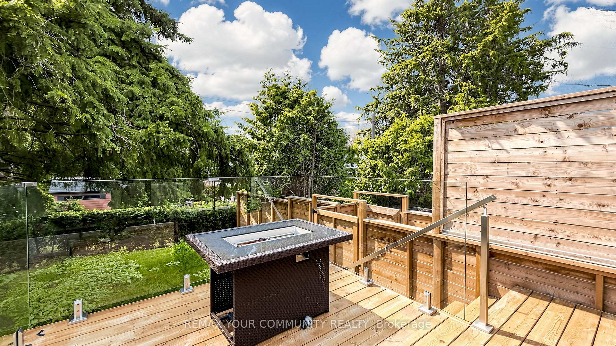
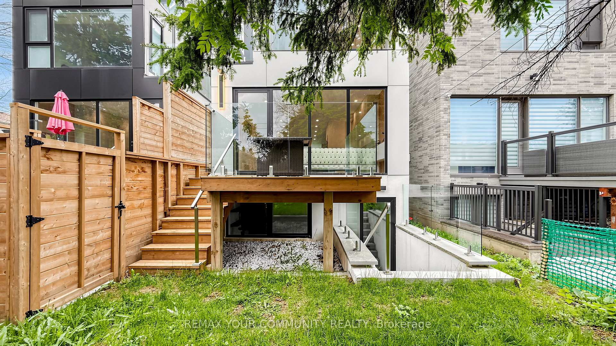
Imagine starting the day beneath the skylight as morning light spills across the hardwood floors, then winding down by the gas fireplace. This welcoming Bayview Village bungalow makes everyday moments feel special, with an open-concept main floor that brings everyone together and an updated kitchen ready for shared meals and good company. When the weather calls you outside, step into the backyard, swim in the inground pool, or relax among the greenery. The finished walk-up basement adds room to host visiting family, enjoy movie nights, or create a space of your own, with direct access to the backyard. A new roof was installed just one week ago. The premium lot widens to approximately 80 feet at the rear and extends approximately 140 feet along the north side, offering space to enjoy today and possibilities to explore for the future. A building permit is available for review; buyers should verify all details and approvals. Enjoy the home as it is, or imagine what comes next-all close to Bayview Village Shopping Centre, parks, restaurants, TTC, major highways, Bayview Middle School, and Earl Haig Secondary School.
No extras listed.
Visit this home
Pick a time that works for you.
No upcoming open houses.

| Type | Detached |
| Style | Bungalow |
| Approx. Age | Not available |
| Size | 1500-2000 sq. ft. |
| Property Tax | $12,292 |
| Lot Size | 41.8 ft x 121 ft |
| mls© Number | C14109514 |
| Listed By | RE/MAX REALTRON REALTY INC. |
Listing History
- No recent sale history for this listing.
- No recent lease history for this listing.
Schools
Could you afford this home?
What the bank counts
This home's actual carrying costs, payment stress-tested at 6%
- Mortgage, tested at 6%
- $9,203
- Property tax
- $1,024
- Heat allowance
- $150
- Housing costs
- $10,377 / mo
Lenders cap these at 39% of gross income — that sets the number.
Income needed
$319,000
gross annual household income
- Payment at 4%
- $7,566 / mo
- Cash down
- $359,600
Assumes no other monthly debts · 25-yr amortization
Full affordability checkInvestment Analysis
Estimated rent, cap rate and monthly cash flow for this property
Values and trends
Nearby listings
Comparable sales
- No similar listings found.