| Heat Included |


New4 days ago
Sph09 - 117 Mcmahon Drive
Bayview Village, Toronto
$788,000
Condo Apartment |
2 | 2 | 2 | 1
About this home
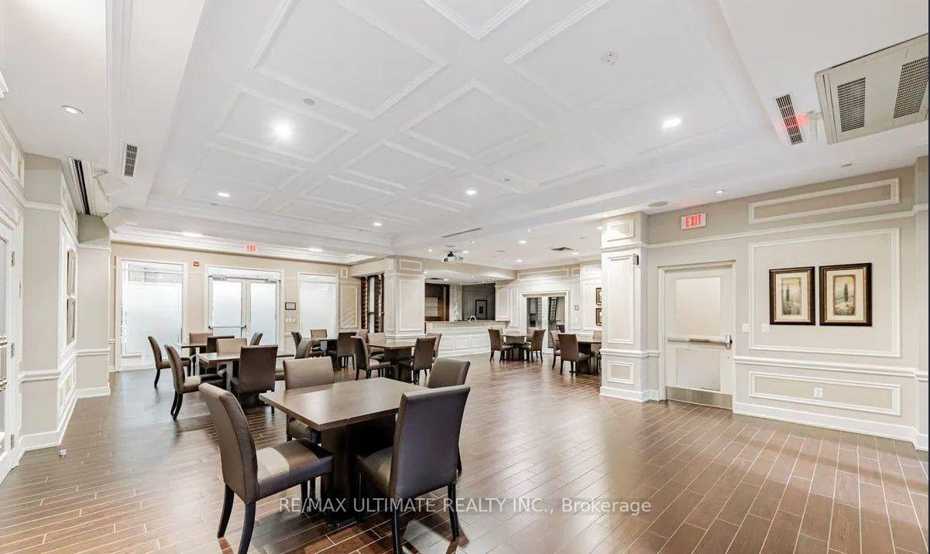
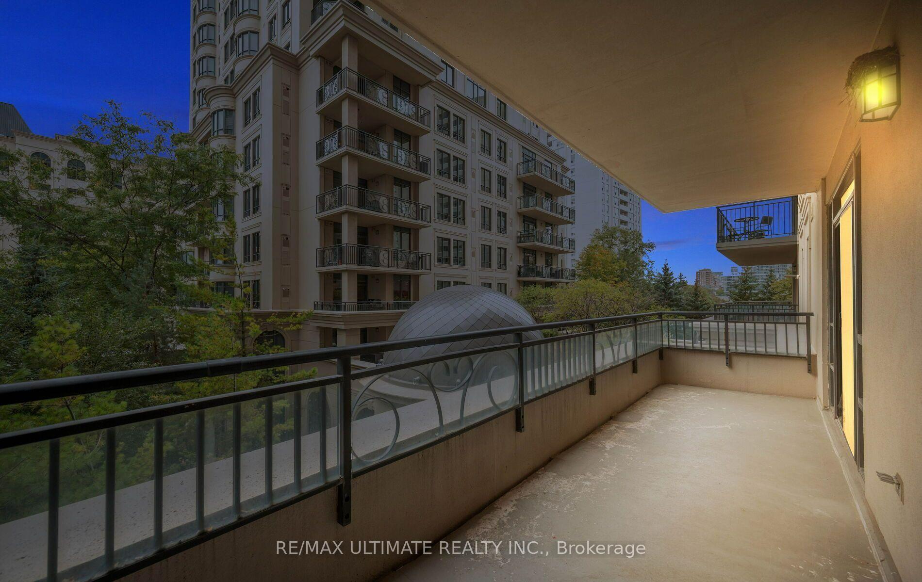
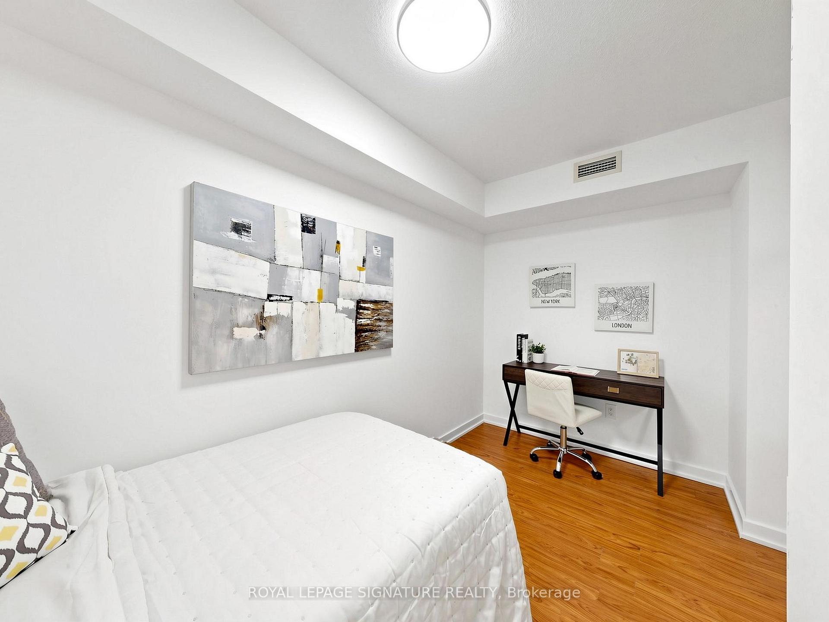
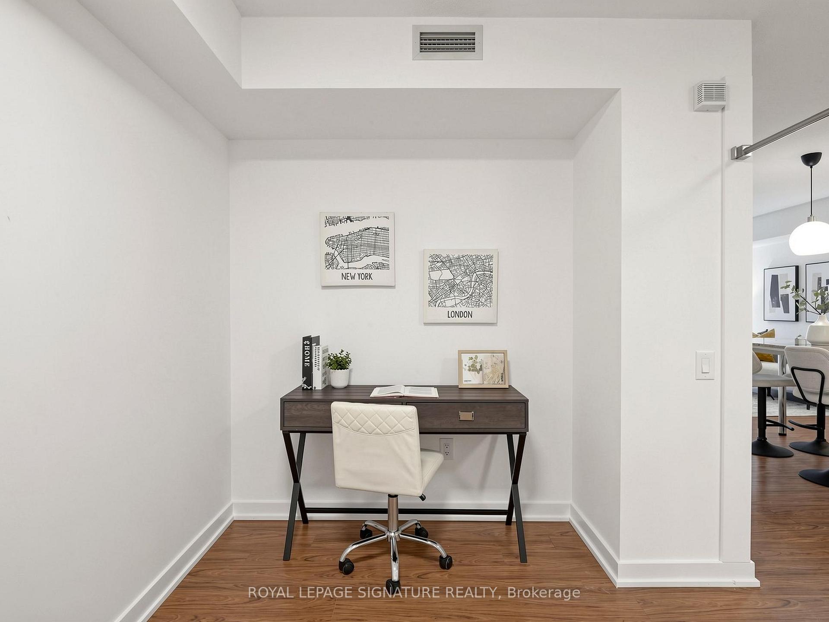
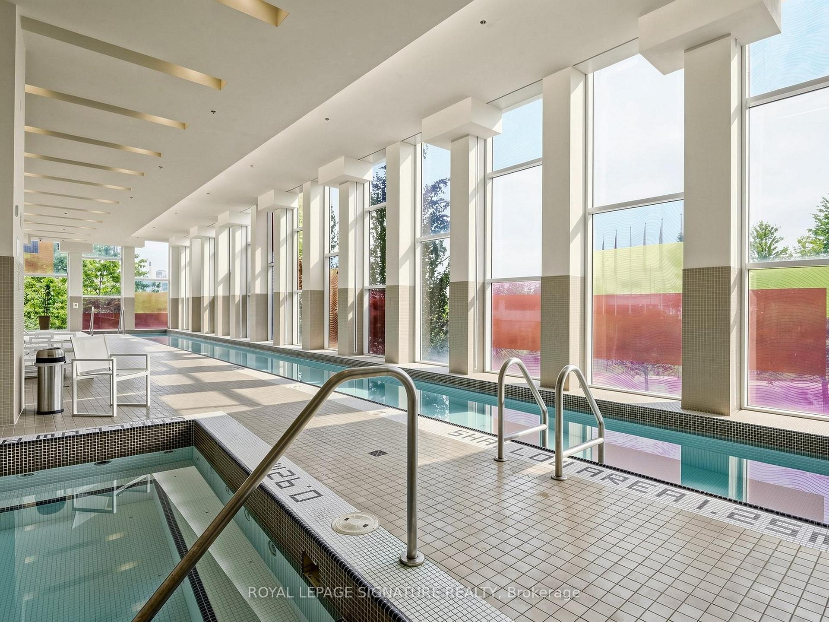
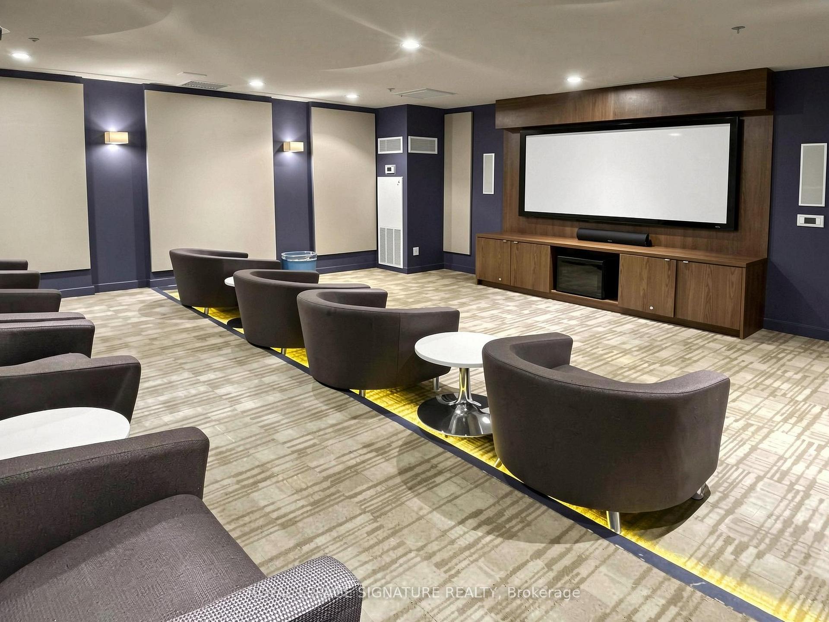
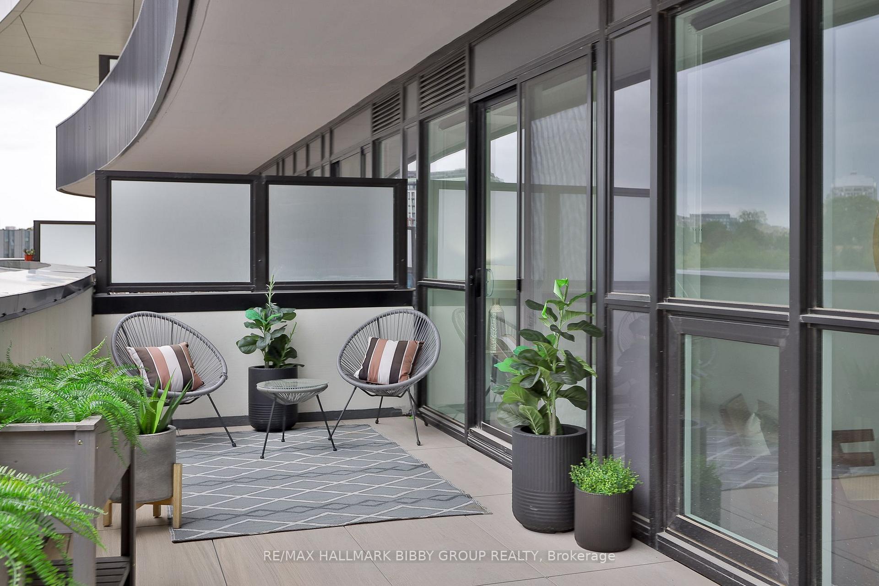
Bright and spacious 2 Bedroom, 2 Bathroom Corner Unit With Unobstructed Views On 847sf and 145Sf Balcony And Floor To Ceiling Windows that flood the unit with natural light. The unit comes with 2 parking and 1 locker. Located in prime Bayview Village, steps to Bessarion & Leslie subway station, Oriole GO, Highway 401/404, Ikea, Canadian Tire, North York General Hospital, schools, parks and trails. World Class amenities include indoor pool, gym, basketball court, tennis court, bowling alley, party room, guest suits, concierge, visitor parking and more.
Extras
No extras listed.
Visit this home
Pick a time that works for you.
No upcoming open houses.
Ask my AI assistant
Schools, payments, offer timing, history — ask in plain words. This home is already in the conversation.
| Type | Condo Apartment |
| Style | Apartment |
| Approx. Age | Not available |
| Size | 800-899 sq. ft. |
| Maintenance Fees | $867 |
| Locker | Owned |
| Balcony | Terrace |
| Exposure | North East |
| Parking Type | Underground |
| Parking Spaces | 2 |
| Parking Features | Underground |
| Property Tax | $2,668 |
| mls© Number | C13846478 |
| Listed By | HOMELIFE LANDMARK REALTY INC. |
Listing History
- No recent sale history for this listing.
- No recent lease history for this listing.
Schools
Could you afford this home?
What the bank counts
This home's actual carrying costs, payment stress-tested at 6%
- Mortgage, tested at 6%
- $4,033
- Property tax
- $222
- Heat allowance
- $150
- Condo fees, half counted
- $433
- Housing costs
- $4,839 / mo
Lenders cap these at 39% of gross income — that sets the number.
Down payment20% · $157,600
25-yr amortization
Income needed
$149,000
gross annual household income
- Payment at 4%
- $3,316 / mo
- Cash down
- $157,600
Assumes no other monthly debts · 25-yr amortization
Full affordability checkInvestment Analysis
Estimated rent, cap rate and monthly cash flow for this property
Values and trends
Nearby listings
Comparable sales
- No similar listings found.