| Water Included | |
| Parking Included | |
| Building Insurance Included | |
| Common Elements Included | |
| Heat Included | |
| CAC Included |




Listed 12 days ago
615 - 18 Esther Shiner Boulevard
Bayview Village, Toronto
$1,025,000
Condo Apartment |
3 | 2 | 1 | 1
About this home
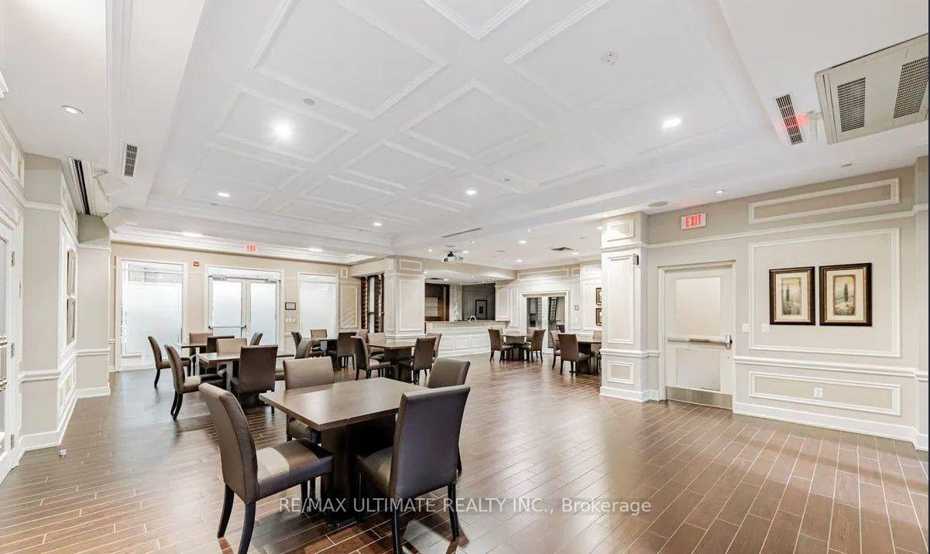
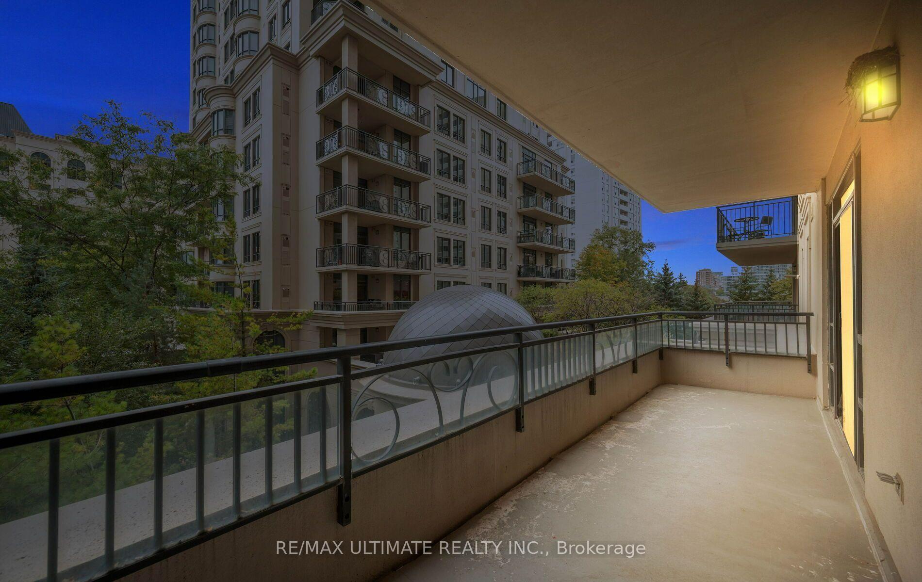
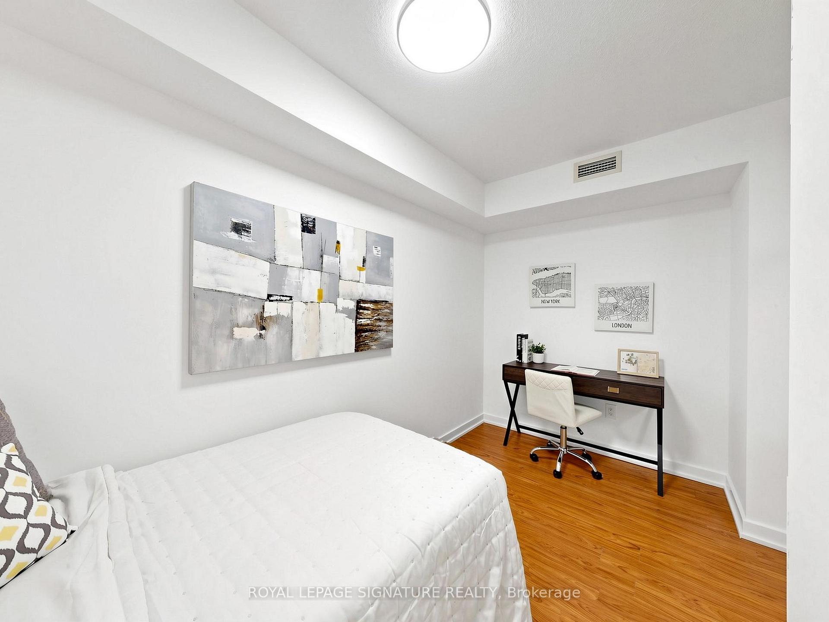
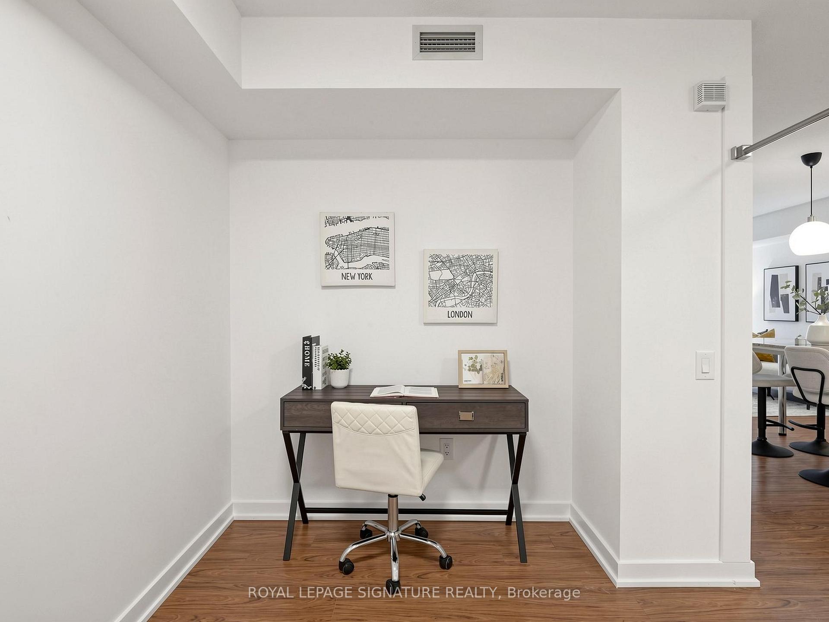
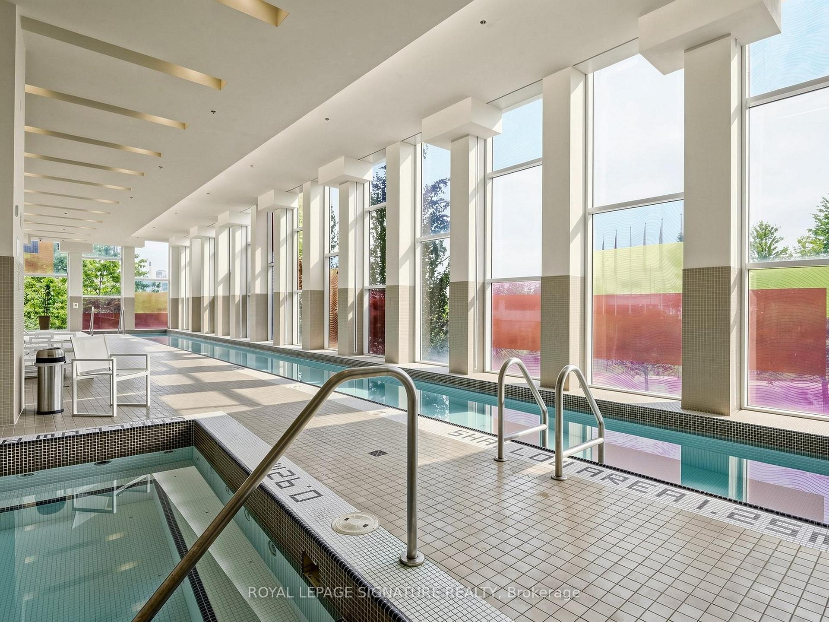
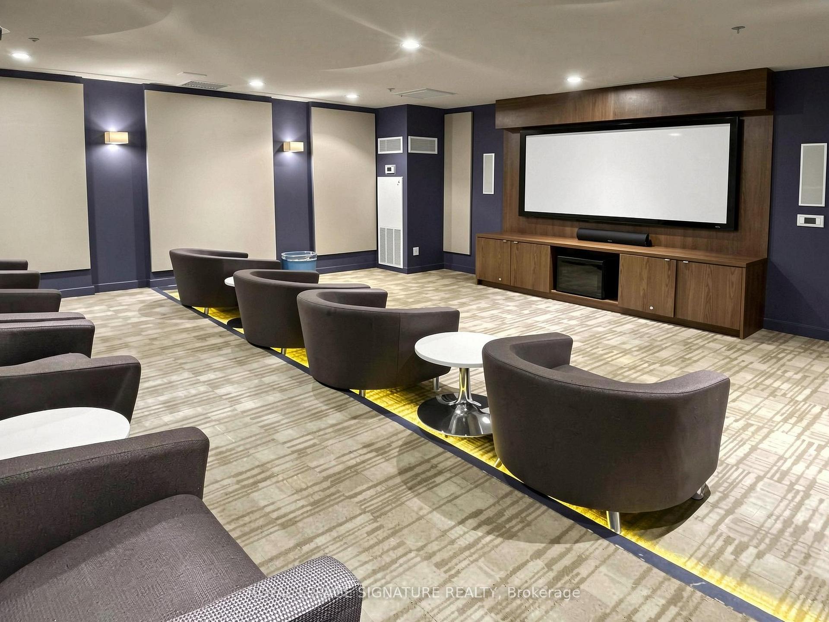
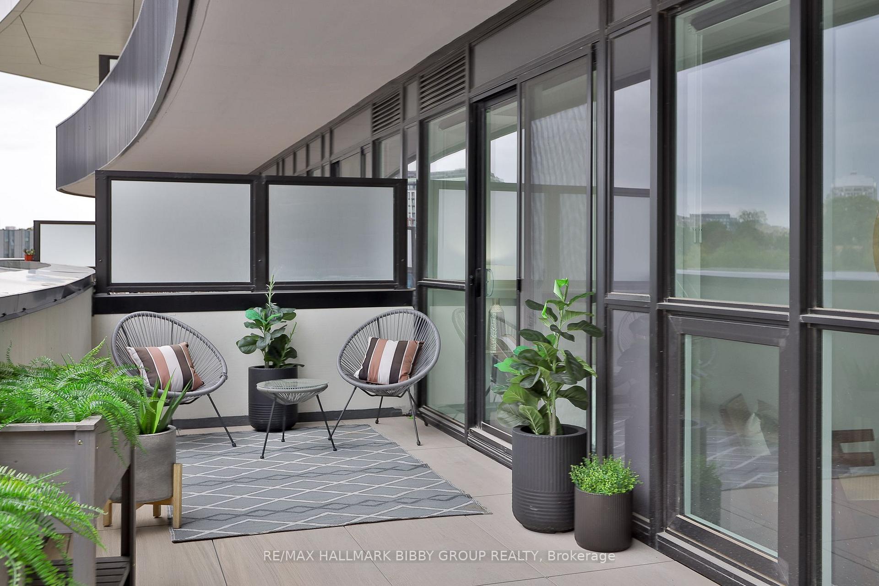
An Iconic & Majestic Residence, This 1048 Square Foot, Three-Bedroom Masterpiece In King's Landing Provides An Unrivaled Living Experience Complemented By A 328 Square Foot Private Garden Terrace Oasis. Every Inch Of This Immaculate Suite Reflects Superior Craftsmanship And Attention To Detail With Refined Modern Finishes. The Southwest Exposure & Floor To Ceiling Windows Provide An Abundance Of Natural Light Throughout. The Expansive, Sun-Drenched Principal Rooms Are An Entertainers Dream With Soaring Ceilings. The Breathtaking Modern Kitchen Features Integrated Top Of The Line Miele Appliances & Blum Kitchen Hardware. The Expansive Primary Bedroom Retreat Boasts A Large Walk-In Closet, A Five-Piece Spa Like En-Suite Bathroom With Plumbing Fixtures From Kohler/Grohe & A Convenient Walk-Out To The Terrace Oasis. The Second Bedroom Provides Southern Park Views And Has Easy Accessibility To The Second Spa-Like Bathroom. The Large Third Bedroom Is Perfect For All Guests, Families Or Those In Need Of An Enclosed Working Environment. Other Upgrades Include Custom Millwork For All Closets And A Convenient Pantry With Wine Fridge & Coffee Bar. Unbeatable Location! Steps To Highly Acclaimed Ethennonnhawahstihnen Community Center & 8-Acre Park Which Includes A Soccer Pitch, Ikea, East Don Parland, Canadian Tire, North York General Hospital, Bessarion Subway Station & Easy Highway Access. World Class Amenities Include Theatre Room, Billiards, Squash Court, Ping Ping, Yoga Studio, Golf Simulator, Rooftop Terrace With Communal BBQ, Putting Green & Lawn Bowling, Fitness Facility, Party/Ballroom For Events, Full Time Concierge & Guest Suites.
Extras
No extras listed.
Visit this home
Pick a time that works for you.
No upcoming open houses.
Ask my AI assistant
Schools, payments, offer timing, history — ask in plain words. This home is already in the conversation.
| Type | Condo Apartment |
| Style | Apartment |
| Approx. Age | Not available |
| Size | 1000-1199 sq. ft. |
| Maintenance Fees | $879 |
| Locker | Owned |
| Balcony | Terrace |
| Exposure | South West |
| Parking Type | Underground |
| Parking Spaces | 1 |
| Parking Features | None |
| Property Tax | --- |
| mls© Number | C13817816 |
| Listed By | RE/MAX HALLMARK BIBBY GROUP REALTY |
Listing History
- No recent sale history for this listing.
- No recent lease history for this listing.
Schools
Could you afford this home?
What the bank counts
This home's estimated carrying costs, payment stress-tested at 6%
- Mortgage, tested at 6%
- $5,246
- Property tax (estimated)
- $0
- Heat allowance
- $150
- Condo fees, half counted
- $440
- Housing costs
- $5,836 / mo
Lenders cap these at 39% of gross income — that sets the number.
Down payment20% · $205,000
25-yr amortization
Income needed
$180,000
gross annual household income
- Payment at 4%
- $4,313 / mo
- Cash down
- $205,000
Assumes no other monthly debts · 25-yr amortization
Full affordability checkInvestment Analysis
Estimated rent, cap rate and monthly cash flow for this property
Values and trends
Nearby listings
Comparable sales
- No similar listings found.