48 Melville Street
Dundas, Hamilton
$1,999,000
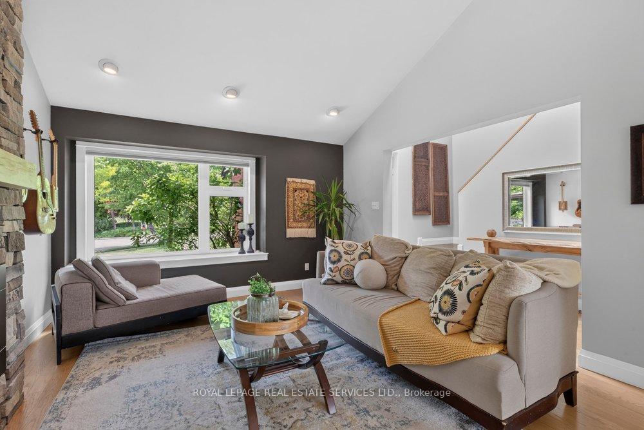
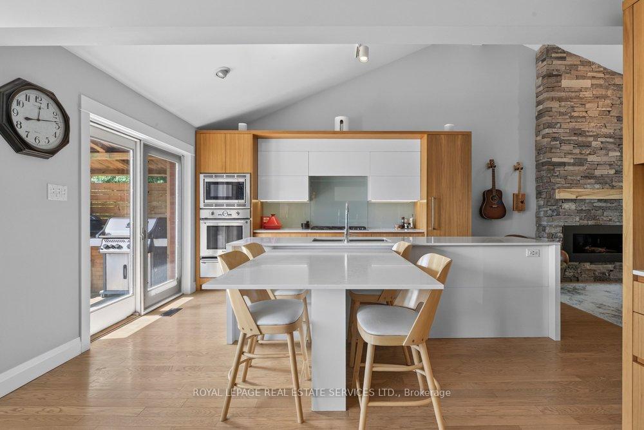
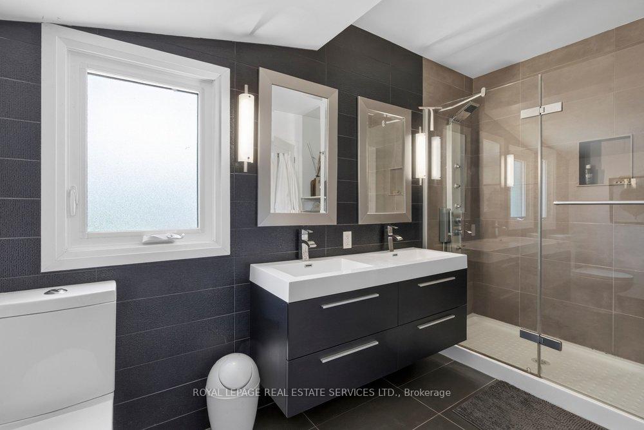
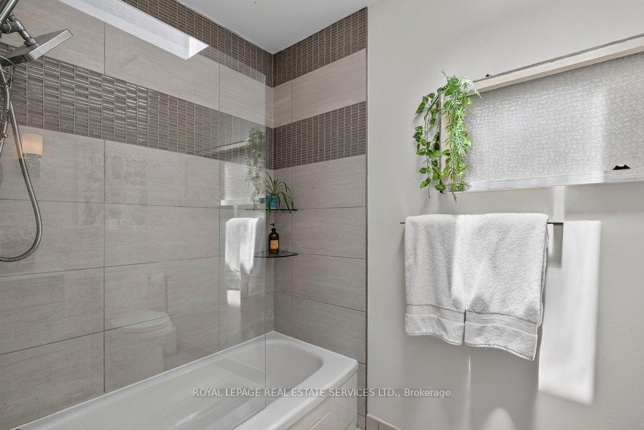
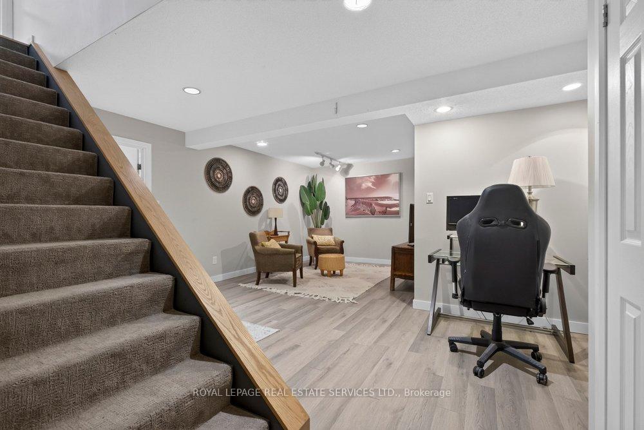
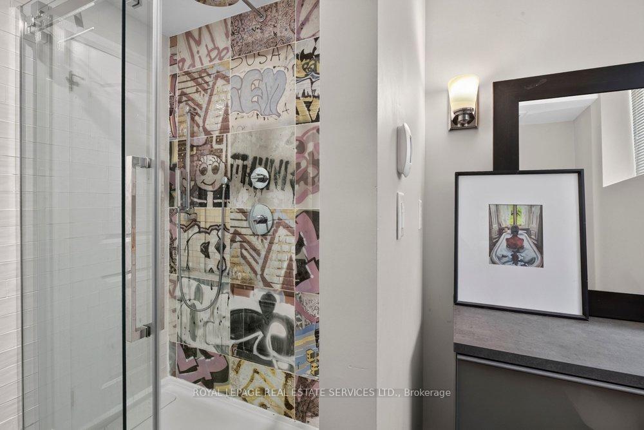
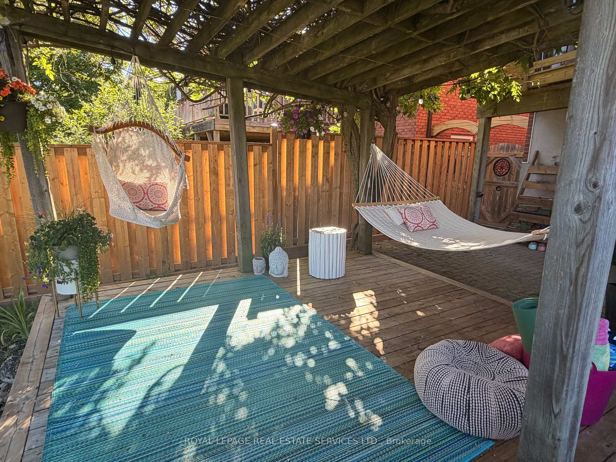
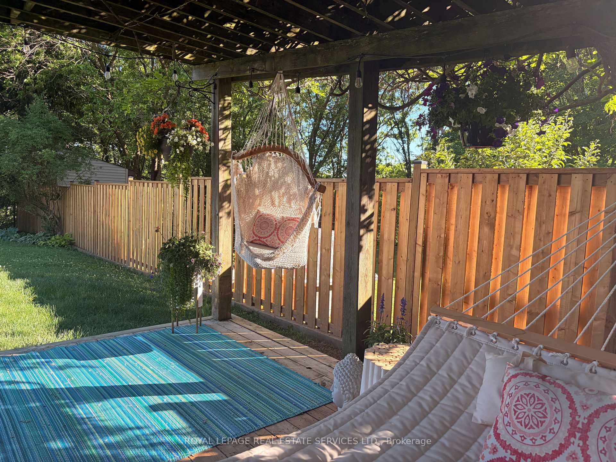
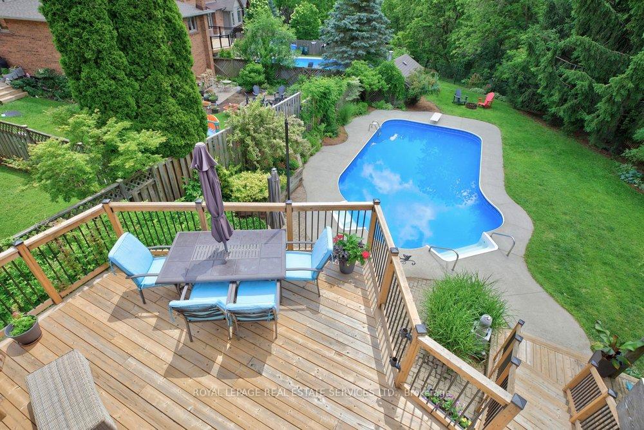
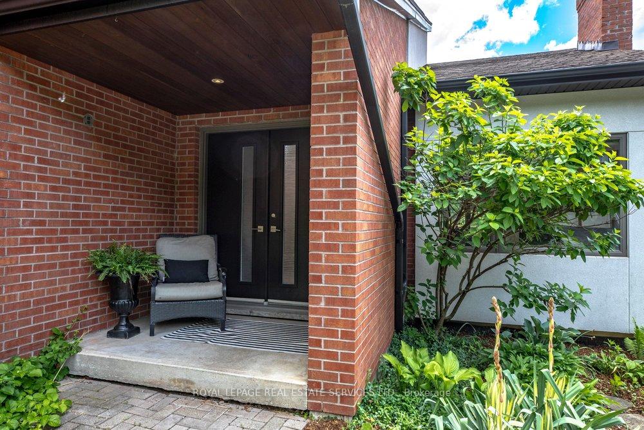
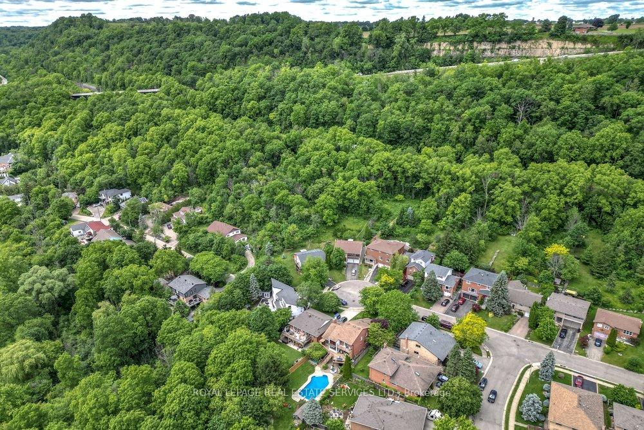
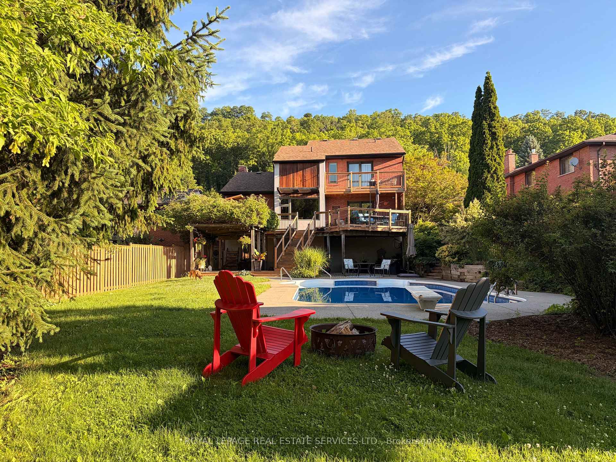
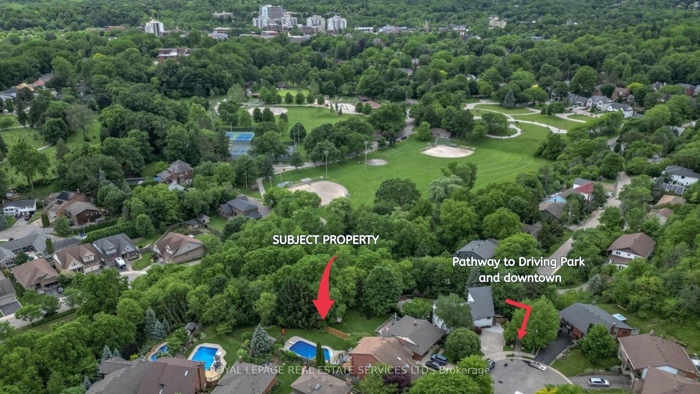
Magnificent 2.5 storey home where charm and character combine with modern conveniences. This classic brick home, Circa 1910, was originally built for a member of the Grafton family and is located in the heart of Olde Dundas. The house has been beautifully updated while retaining a feeling of old world casual elegance. Features include 10' ceilings, tall baseboards, gorgeous hardwood floors, gumwood trim & doors, antique hardware and Georgian style windows that provide generous light to principal rooms. The fantastic, covered rear porch, ideal for summer entertaining, is accessible from the kitchen & overlooks a private garden setting; mature, low maintenance gardens front & back. The stunning wood burning fireplace in the living room was completely restored (2021) w/ rebuilt chimney, new herringbone liner & custom glass firescreen. Beautiful custom kitchen includes a cozy window seat, heated slate floors, granite countertops, built-in stainless appliances, gas cooktop, electric ovens w/ warming tray & wine fridge. The 2nd floor includes a primary bedroom w/ huge walk-in closet & insulated sunporch; 2nd bedroom, currently used as a study, has a beautiful vintage gas fireplace + 3rd bedroom, 3-piece bathroom w/ clawfoot tub. The 3rd level has been used as a large loft bedroom w/ ensuite; currently used for storage. The finished basement, w/ separate entrance, offers a spacious family room, third full bath, additional bedroom & laundry. In-law suite possibilities on both the 3rd floor & basement for extended family or rental. Wiring & plumbing replaced; most windows replaced or fitted with interior storms to preserve character. Furnace & AC 2018; Roof 2015; new steel roof on single garage 2025. This house is perfect for busy professionals or families of all sizes who will enjoy the remarkable spaces this home has to offer. Easy access to major highways, GO station, McMaster; close to excellent schools, parks, **INTERBOARD LISTING: CORNERSTONE ASSOCIATION OF REALTORS**
No extras listed.
Visit this home
Pick a time that works for you.
No upcoming open houses.

| Type | Detached |
| Style | 2 1/2 Storey |
| Approx. Age | Not available |
| Size | 2000-2500 sq. ft. |
| Property Tax | $9,385 |
| Lot Size | 42 ft x 99 ft |
| mls© Number | X14184726 |
| Listed By | ROYAL LEPAGE STATE REALTY |
Listing History
- No recent sale history for this listing.
- No recent lease history for this listing.
Could you afford this home?
What the bank counts
This home's actual carrying costs, payment stress-tested at 6%
- Mortgage, tested at 6%
- $10,232
- Property tax
- $782
- Heat allowance
- $150
- Housing costs
- $11,164 / mo
Lenders cap these at 39% of gross income — that sets the number.
Income needed
$344,000
gross annual household income
- Payment at 4%
- $8,412 / mo
- Cash down
- $399,800
Assumes no other monthly debts · 25-yr amortization
Full affordability checkInvestment Analysis
Estimated rent, cap rate and monthly cash flow for this property
Values and trends
Nearby listings
Comparable sales
- No similar listings found.