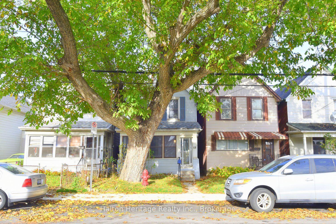
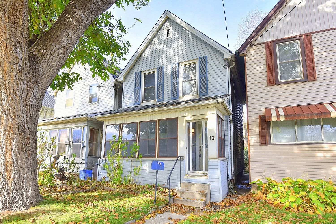
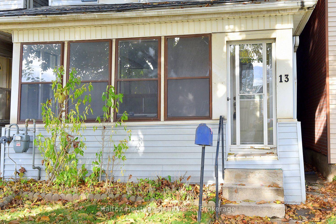
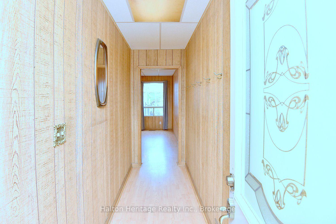
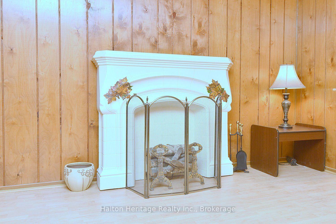
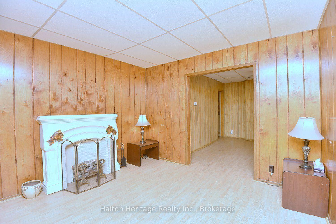
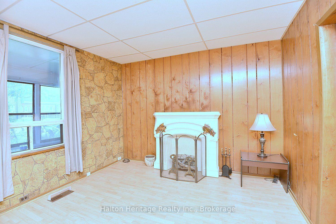
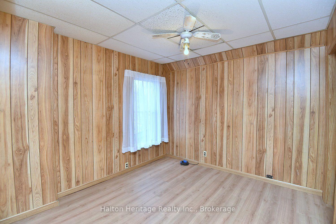
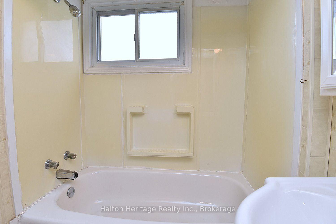
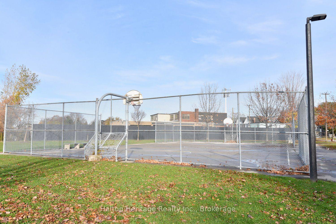
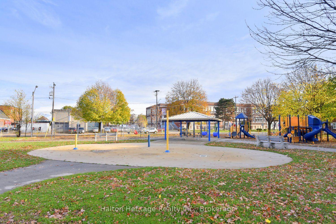
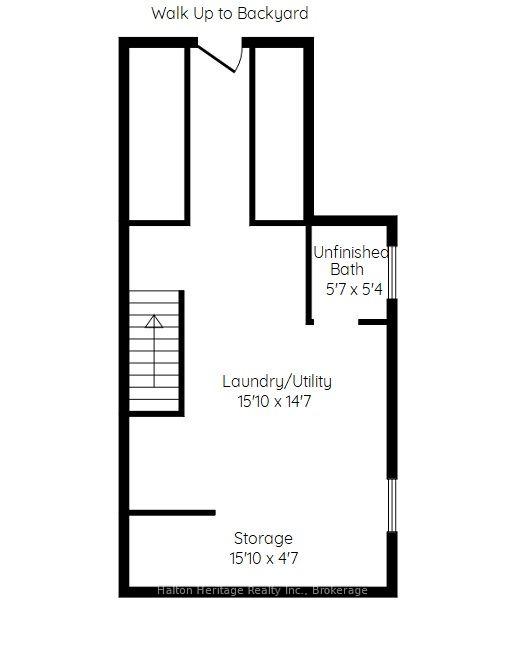
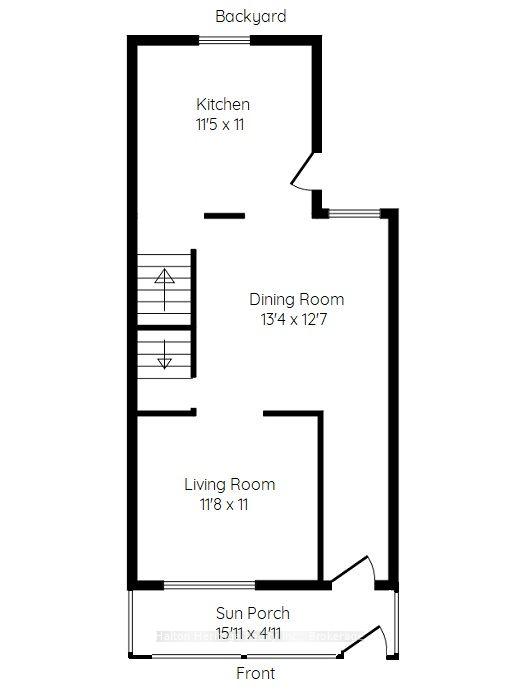
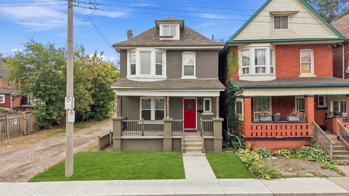
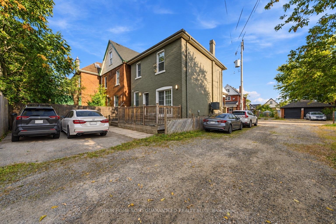
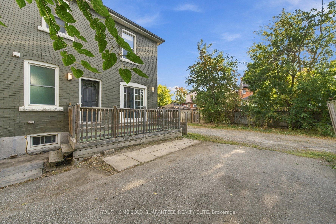
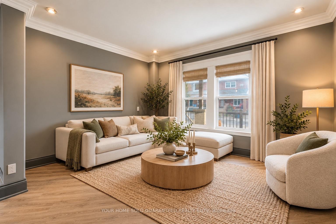
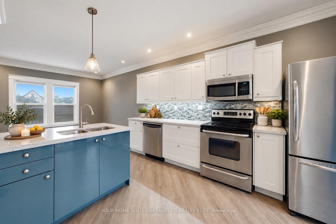
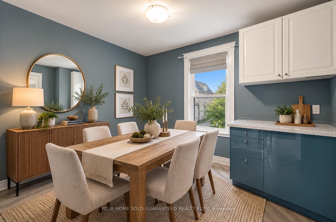
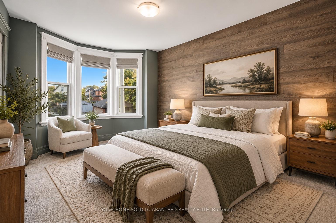
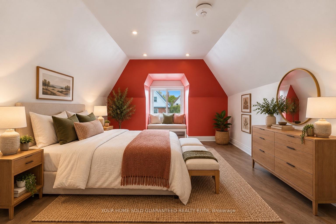
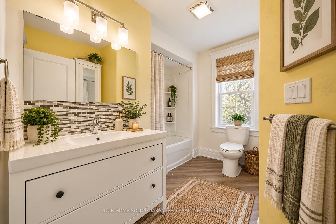
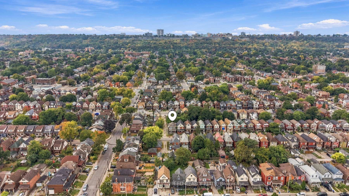
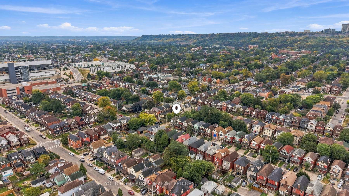
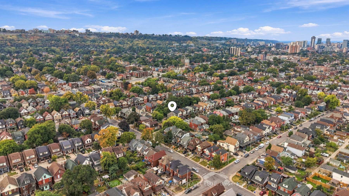
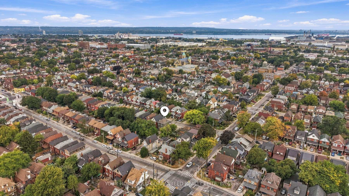
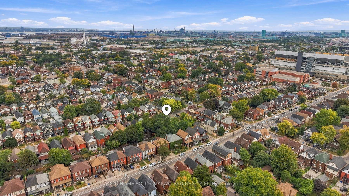
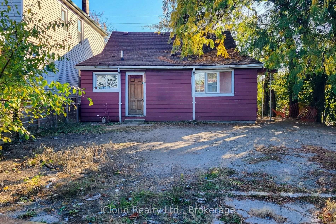
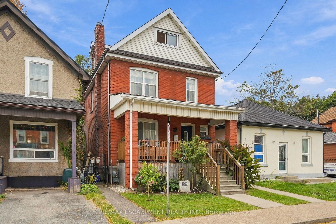
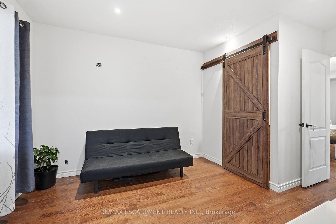
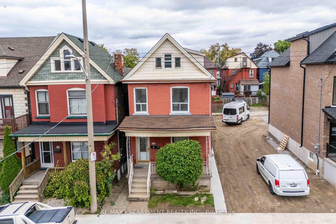
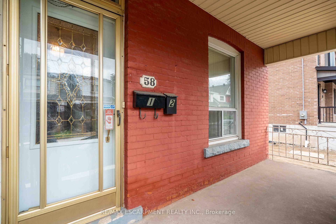
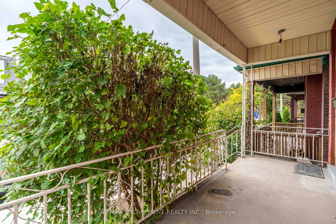
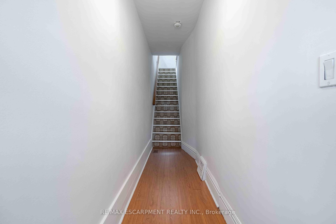
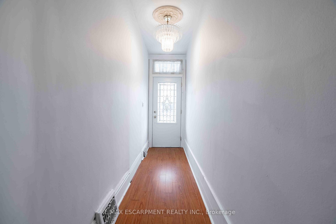
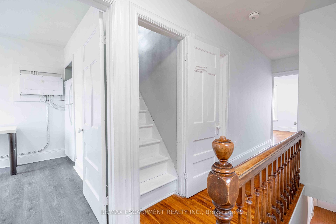
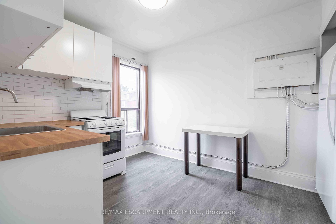
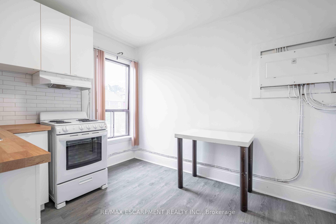
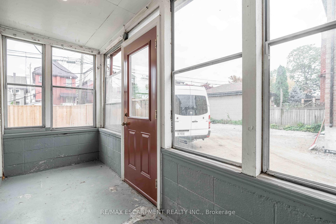
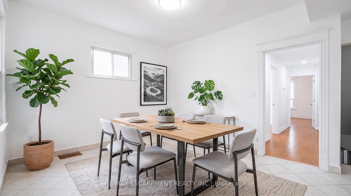
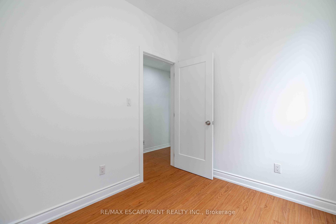
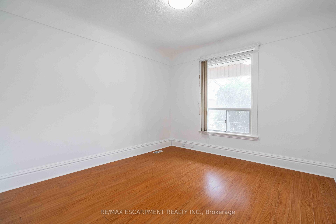
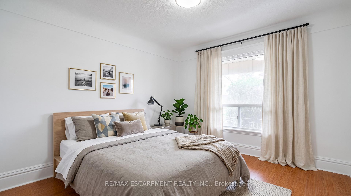
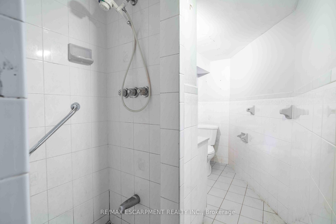
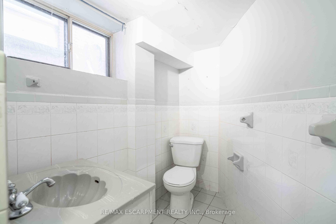
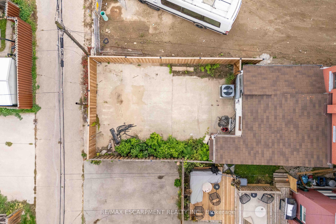
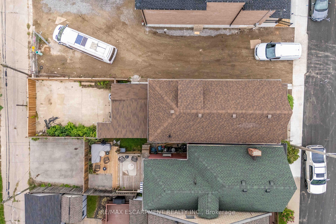
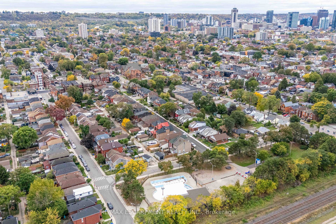
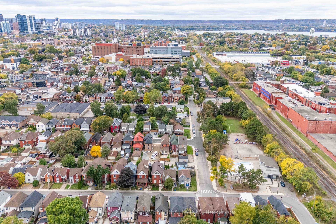
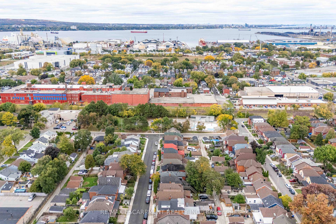
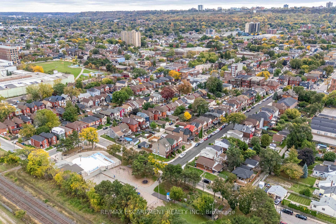
Welcome to 176 Birch Avenue, a property offering generous outdoor space, a versatile floor plan & plenty of potential in an established Hamilton neighbourhood. Situated on an oversized 42-foot-wide lot, this home presents an excellent opportunity for buyers looking for space, flexibility & the chance to make a property their own. A covered front porch provides a welcoming entrance & a place to enjoy the outdoors. The paved side driveway offers parking for up to 4 vehicles & leads to an oversized single-car detached garage, providing additional space for parking, storage or hobbies. The main level features an open-concept layout connecting the living room, dining room & kitchen. Three bedrooms, each complete with a closet & newer blinds, provide options for family members, guests or a home office. An updated 4-piece bathroom & convenient linen closet complete the main floor. The basement adds another dimension to the home, featuring its own separate entrance & a layout that offers plenty of possibilities. This level includes a rec room, kitchen, bedroom & 3-piece bathroom, making it particularly appealing for those exploring multi-generational living arrangements or looking for additional space for extended family. A dedicated utility room & large fruit cellar provide practical storage options. Outside, the backyard features a concrete patio with space for outdoor furniture, barbecuing or creating an inviting outdoor retreat. Conveniently located in Hamilton's lower city, the property offers access to parks, schools, shopping, public transit & downtown amenities. Whether you're looking for a home to renovate & personalize, additional space for extended family or a property with long-term potential, 176 Birch Avenue offers a combination of features worth exploring. With its flexible layout, separate basement entrance, generous parking & oversized detached garage, this property provides a great starting point for buyers ready to bring their own ideas & vision to life.
No extras listed.
Visit this home
Pick a time that works for you.
No upcoming open houses.

| Type | Detached |
| Style | Bungalow |
| Approx. Age | 31-50 |
| Size | 700-1100 sq. ft. |
| Property Tax | $3,488 |
| Lot Size | 42 ft x 84.16 ft |
| mls© Number | X14177214 |
| Listed By | RE/MAX ESCARPMENT REALTY INC. |
Listing History
- No recent sale history for this listing.
- No recent lease history for this listing.
Could you afford this home?
What the bank counts
This home's actual carrying costs, payment stress-tested at 6%
- Mortgage, tested at 6%
- $2,656
- Property tax
- $291
- Heat allowance
- $150
- Housing costs
- $3,097 / mo
Lenders cap these at 39% of gross income — that sets the number.
Income needed
$95,000
gross annual household income
- Payment at 4%
- $2,184 / mo
- Cash down
- $103,800
Assumes no other monthly debts · 25-yr amortization
Full affordability checkInvestment Analysis
Estimated rent, cap rate and monthly cash flow for this property
Values and trends
Nearby listings
Comparable sales
- No similar listings found.