



23 Bradshaw Drive
Stoney Creek Mountain, Hamilton
$899,999
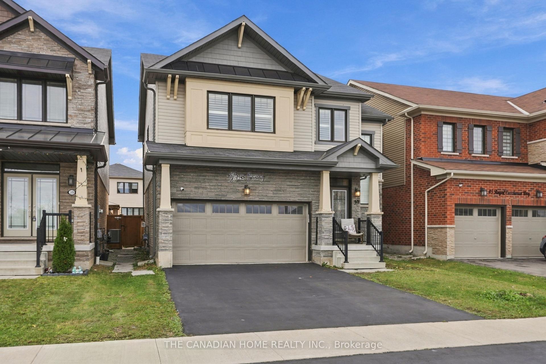
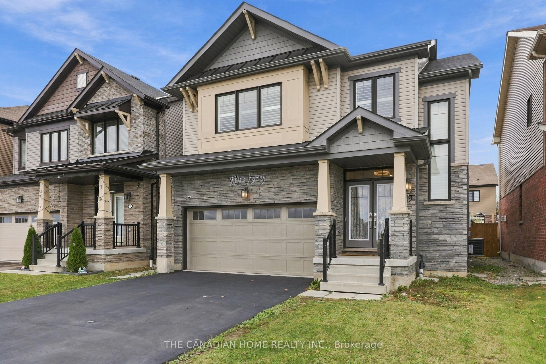
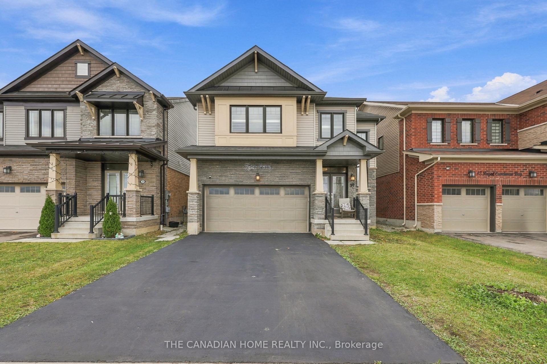
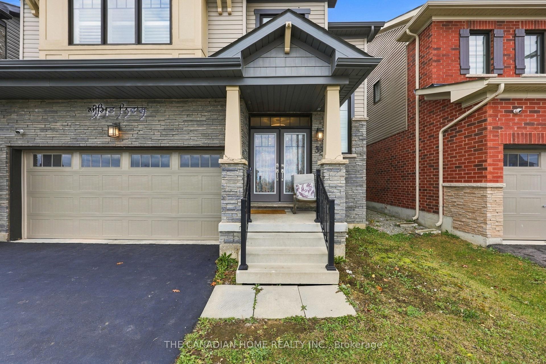
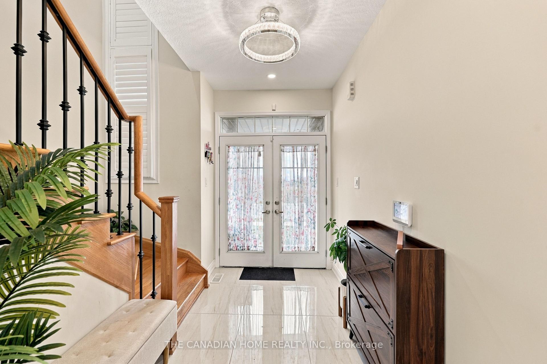
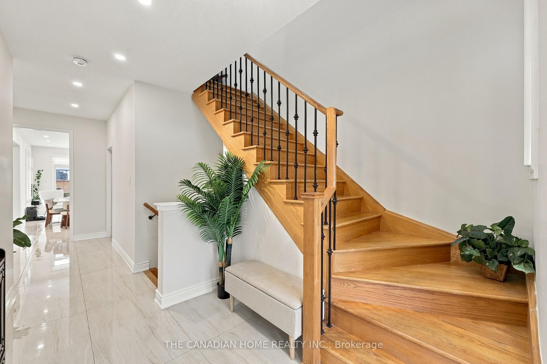
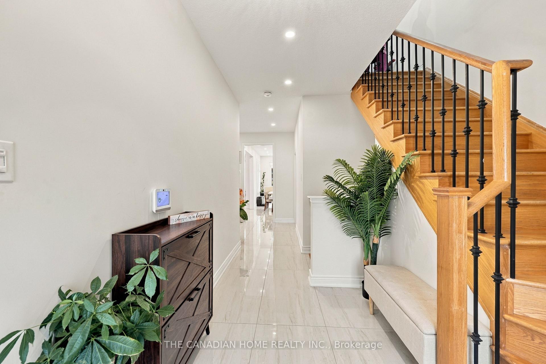
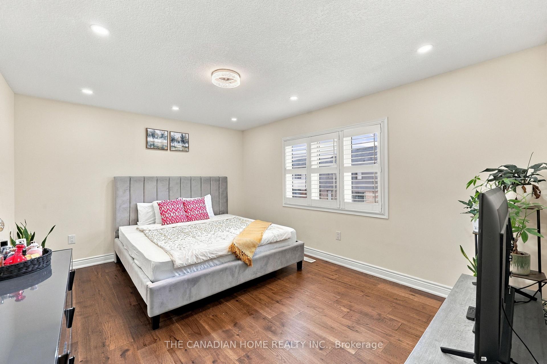
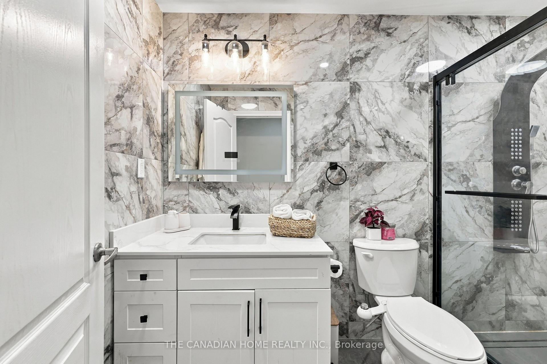
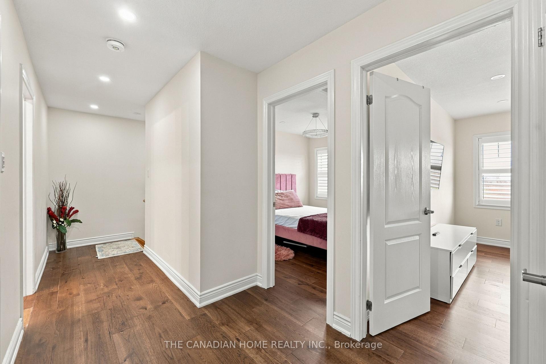
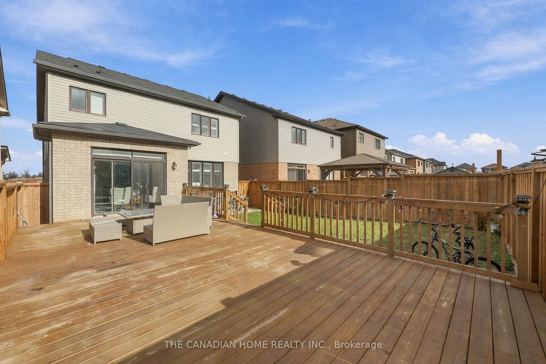
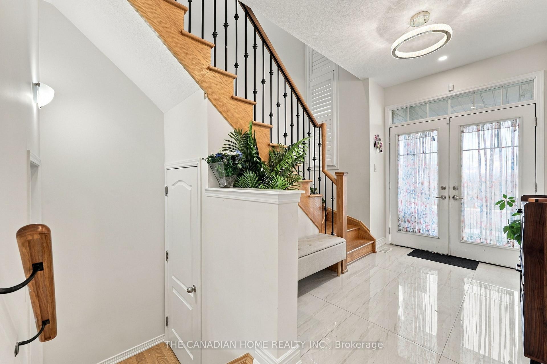
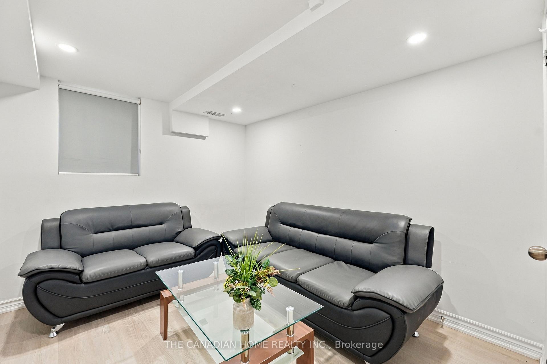
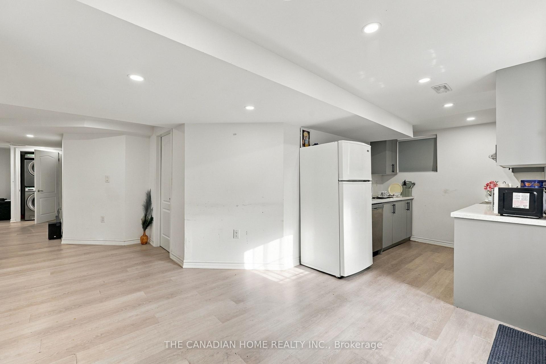
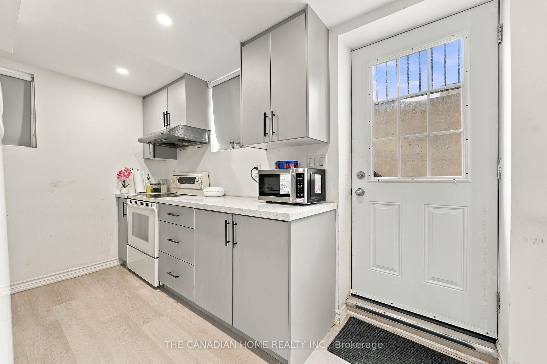
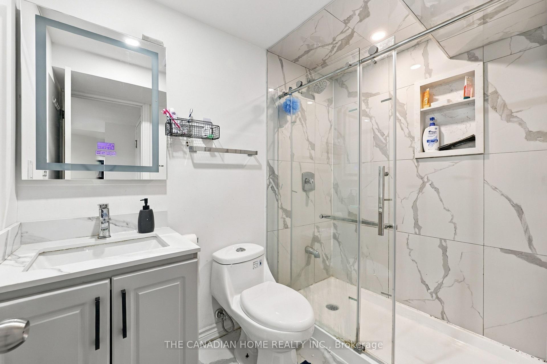
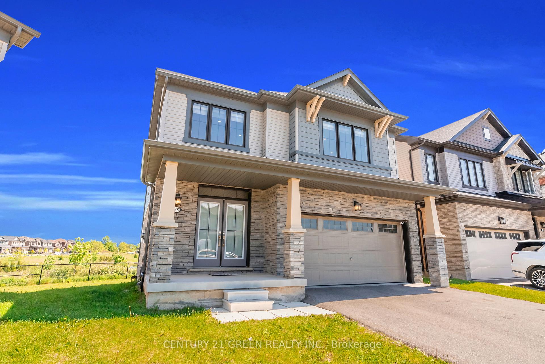
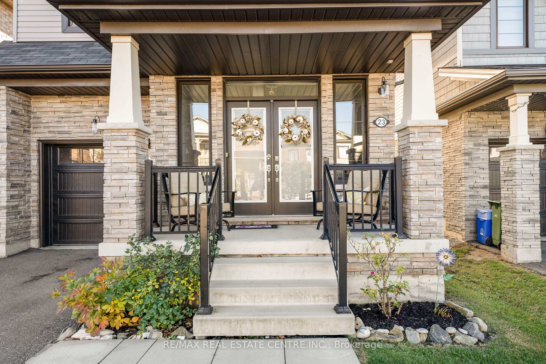
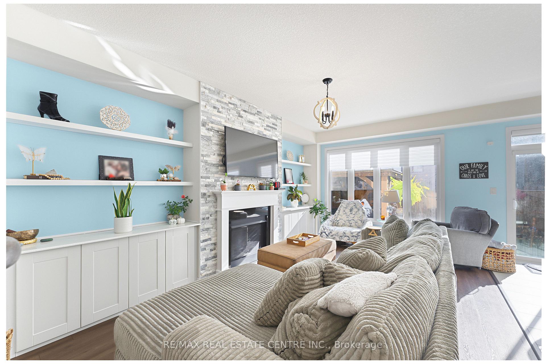
A terrific opportunity awaits in the sought-after Stoney Creek Mountain community! Welcome to 23 Bradshaw Drive, a beautifully maintained two-storey detached home offering an exceptional blend of space, comfort, and functionality for the whole family. The welcoming front veranda leads into a bright foyer. The open-concept main floor features synthetic hardwood flooring, abundant natural light, and an inviting flow between the kitchen, dining, and living areas. The functional kitchen boasts stainless steel appliances, a spacious pantry, and a generous sit-up island, perfect for additional seating and entertaining. The living room is a standout, featuring a stunning stone-finished gas fireplace with built-in shelving, complemented by a beautiful oak staircase. Direct access to the garage from the main floor adds to the home's practicality. Upstairs, the spacious primary bedroom offers two walk-in closets and a relaxing five-piece ensuite complete with a glass shower, soaker tub, and double vanity. Three additional generously sized bedrooms, a second full bathroom, and an oversized laundry room equipped with a sink, hanging rack, and linen closet provide thoughtful features for comfortable family living. The basement offers a bright, spacious recreation area enhanced by pot lights, ample storage, and a rough-in for a potential fourth bathroom. Step outside to enjoy the low-maintenance backyard featuring artificial turf and an impressive 12' x 24' gazebo equipped with electricity, creating the perfect setting for relaxing or entertaining. Designed with easy living in mind, this home offers low-maintenance finishes, a functional layout, and plenty of room for the entire family. Ideally situated close to schools, parks, shopping, major highways, and everyday amenities, this is a wonderful place to call home!
No extras listed.
Visit this home
Open houses
Sun, Nov 22
12:00 PM – 3:00 PM
Or pick a time that works for you.

| Type | Detached |
| Style | 2-Storey |
| Approx. Age | 6-15 |
| Size | 2000-2500 sq. ft. |
| Property Tax | $6,681 |
| Lot Size | 30.81 ft x 92.06 ft |
| mls© Number | X14155222 |
| Listed By | RE/MAX REAL ESTATE CENTRE INC. |
Listing History
- No recent sale history for this listing.
- No recent lease history for this listing.
Could you afford this home?
What the bank counts
This home's actual carrying costs, payment stress-tested at 6%
- Mortgage, tested at 6%
- $4,607
- Property tax
- $557
- Heat allowance
- $150
- Housing costs
- $5,313 / mo
Lenders cap these at 39% of gross income — that sets the number.
Income needed
$163,000
gross annual household income
- Payment at 4%
- $3,787 / mo
- Cash down
- $180,000
Assumes no other monthly debts · 25-yr amortization
Full affordability checkInvestment Analysis
Estimated rent, cap rate and monthly cash flow for this property
Values and trends
Nearby listings
Comparable sales
- No similar listings found.