


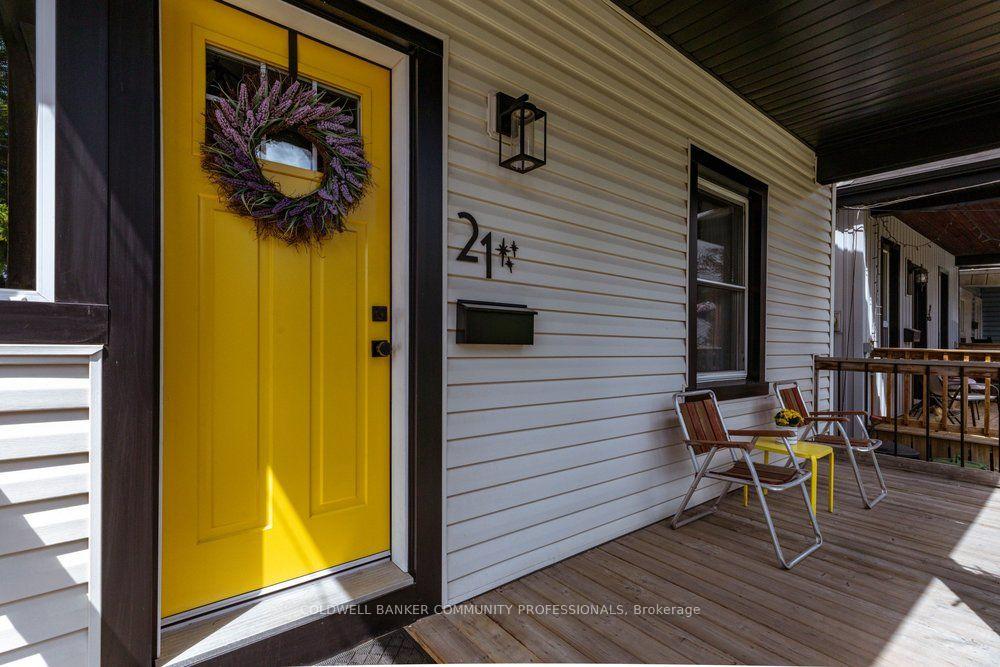


21 Bayfield Avenue
Industrial Sector, Hamilton
$519,900
Welcome to 21 Bayfield Avenue in the endearing Crown Point North neighbourhood surrounded by trees, families and quick access to the Ottawa Street shopping district area with restaurants, grocery stores, antiques, coffee shops, recreation centres, family spaces, as well as elementary schools, public transit and easy highway access to get you where you need to go. Set on a well-maintained lot with curb appeal and fabulous backyard hosting space, this 4-bedroom home offers you substantial space and move-in ready potential. The living room and dining room offer a cozy entertaining and hang out space. The large kitchen provides ample room for both a preparation and cooking space as well as eat-in option, all appliances purchased within the last 5 years. Don't miss the bonus nook at the back, perfect for a quiet retreat with built-in seating (with storage!). Upstairs you will find the generously sized primary bedroom with morning sun exposure and closet space. The second bedroom offers the potential for upstairs laundry while two additional bedrooms offer space for sleeping, dressing or however you envision your future. Many upgrades throughout the home including electrical with new panel (2020), A/C (2020), exterior renovations (2023: insulation, vinyl siding, windows, doors, roof), water line (2025), appliances (washer, dryer, stove, fridge within last 5 years). Furnace (2008)
No extras listed.
Visit this home
Pick a time that works for you.
No upcoming open houses.

| Type | Detached |
| Style | 2-Storey |
| Approx. Age | 51-99 |
| Size | 1100-1500 sq. ft. |
| Property Tax | $2,631 |
| Lot Size | 25.05 ft x 100.23 ft |
| mls© Number | X14120198 |
| Listed By | COLDWELL BANKER COMMUNITY PROFESSIONALS |
Listing History
- No recent sale history for this listing.
- No recent lease history for this listing.
Could you afford this home?
What the bank counts
This home's actual carrying costs, payment stress-tested at 6%
- Mortgage, tested at 6%
- $2,661
- Property tax
- $219
- Heat allowance
- $150
- Housing costs
- $3,030 / mo
Lenders cap these at 39% of gross income — that sets the number.
Income needed
$93,000
gross annual household income
- Payment at 4%
- $2,188 / mo
- Cash down
- $103,980
Assumes no other monthly debts · 25-yr amortization
Full affordability checkInvestment Analysis
Estimated rent, cap rate and monthly cash flow for this property
Values and trends
Nearby listings
Comparable sales
- No similar listings found.


