91 Mountain Avenue
Kirkendall, Hamilton
$1,359,900
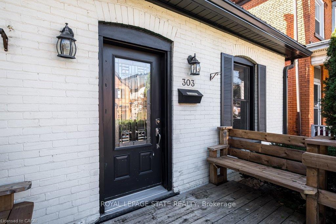
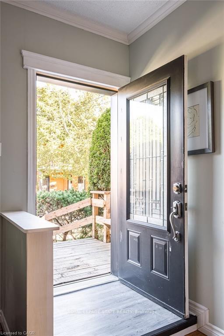
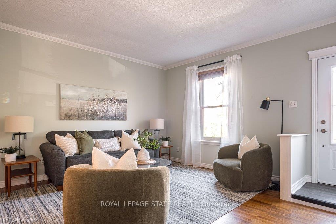
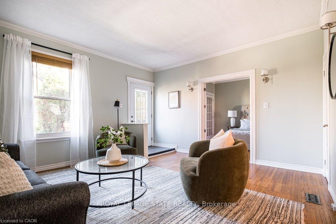
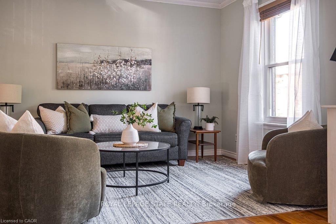
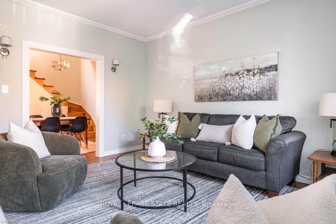
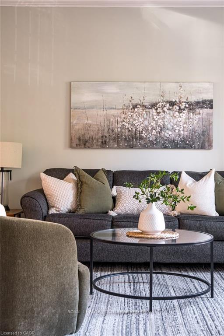
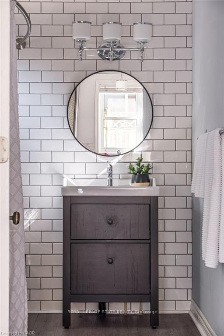
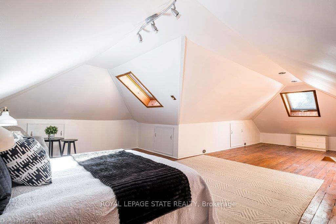
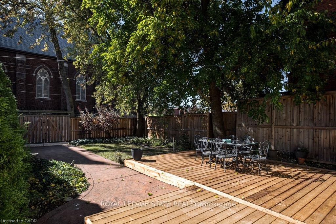
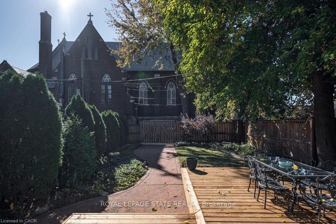
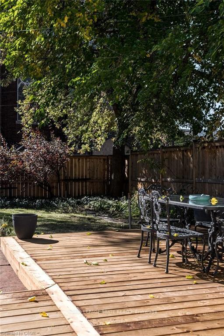
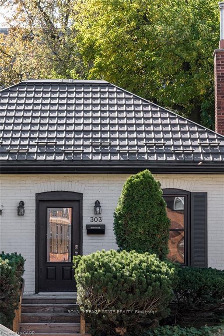
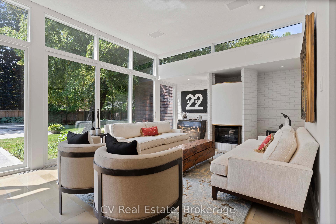
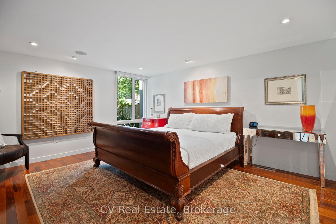
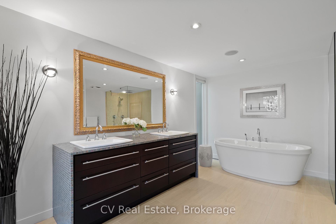
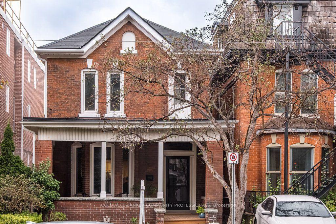
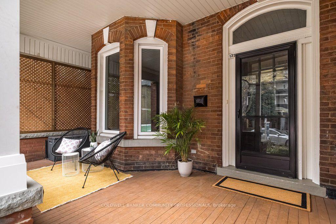
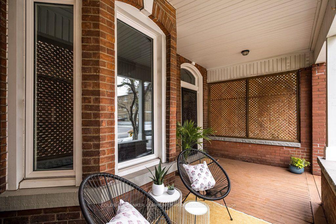
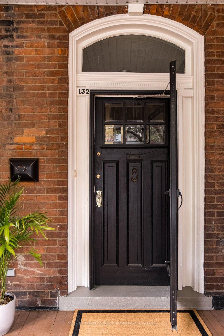
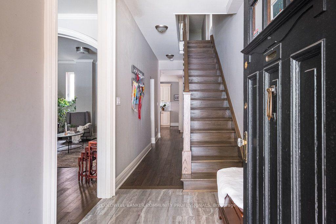
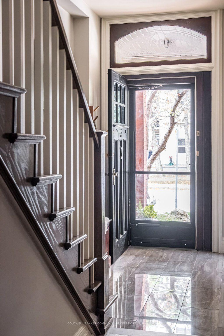
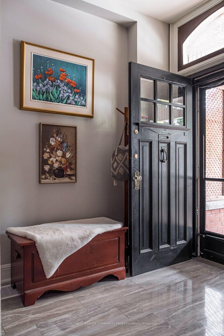
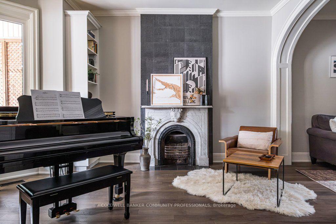
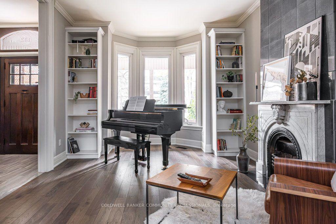
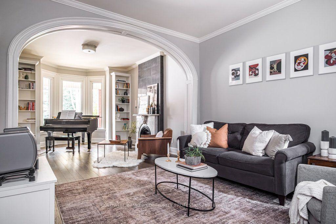
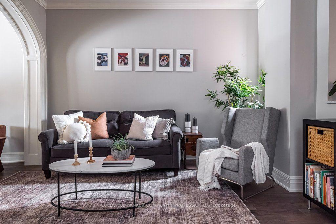
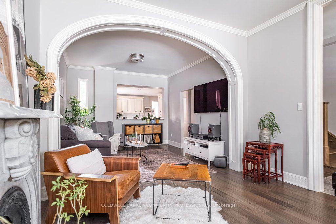
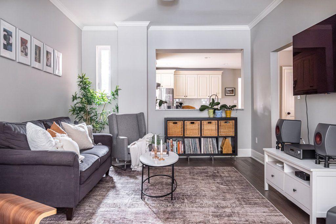
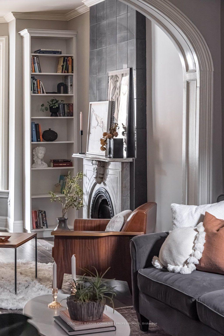
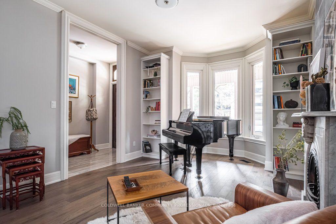
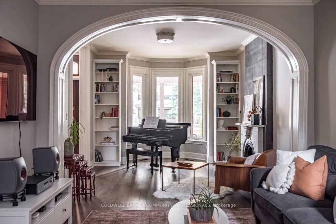
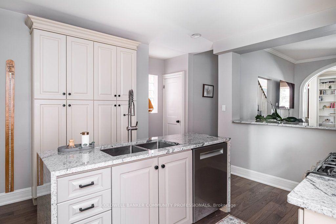
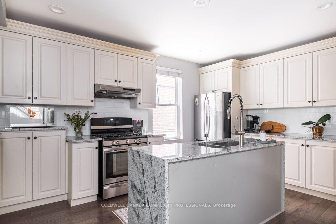
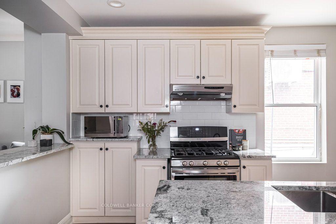
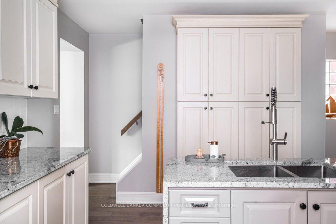
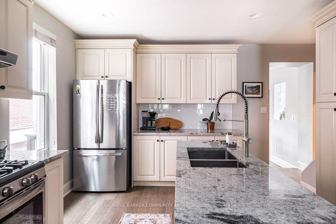
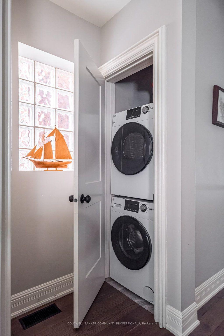
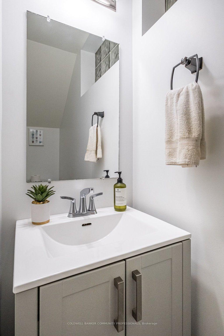
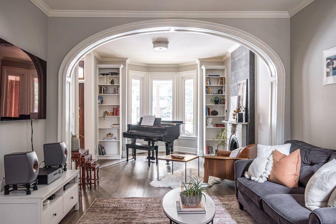
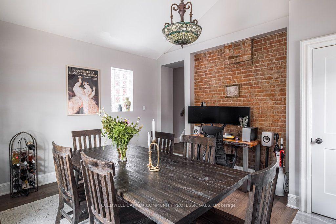
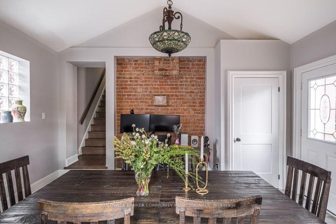
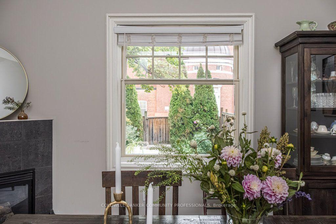
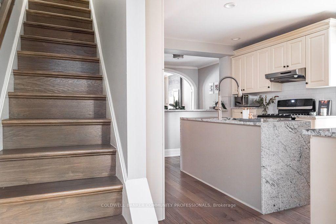
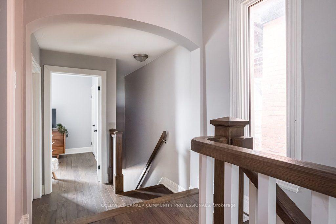
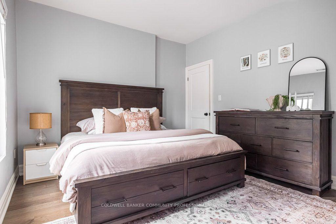
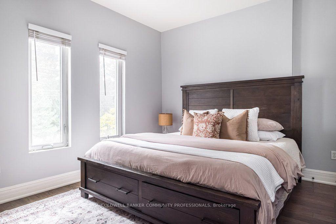
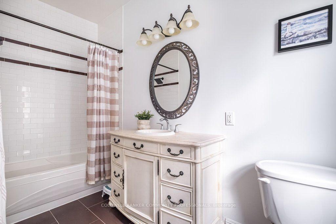
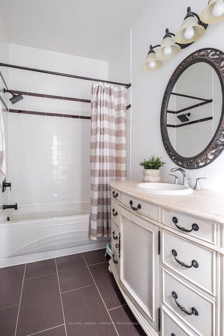
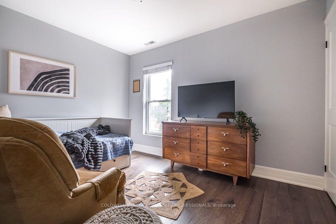
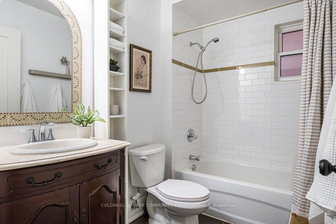
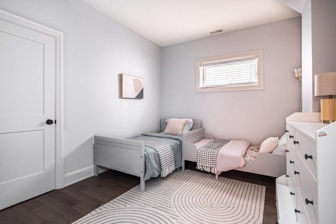
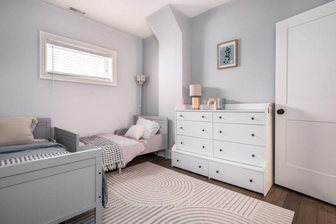
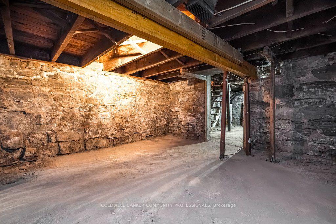
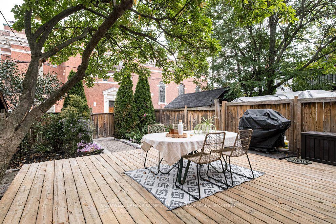
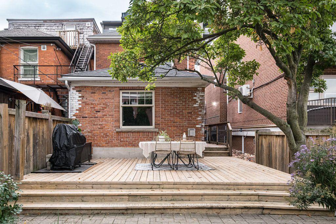
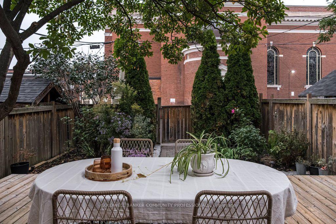
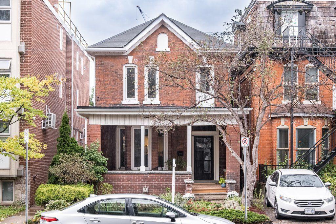
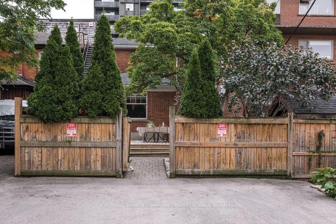
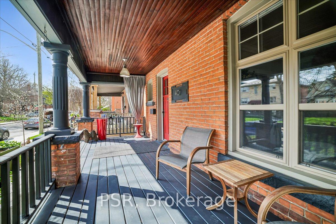
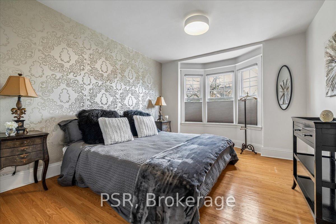
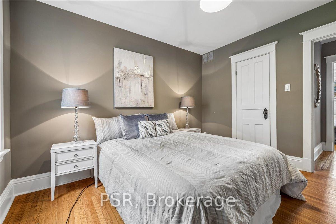
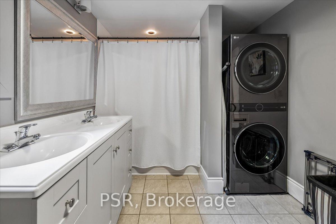
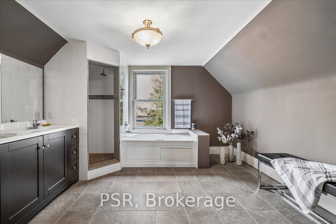
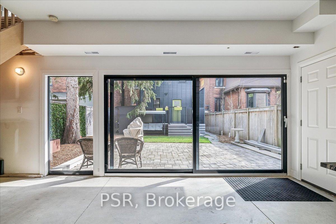
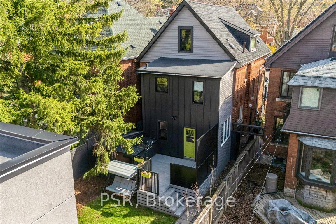
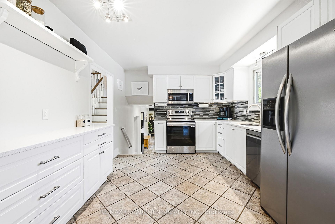
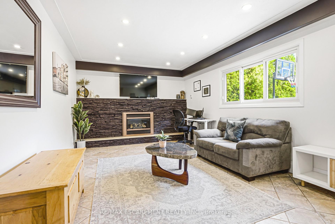
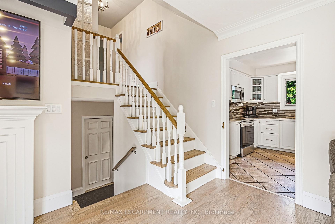
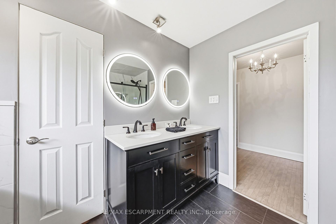
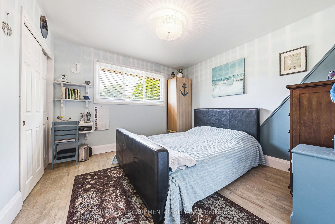
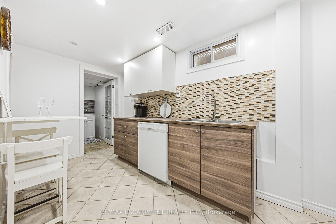
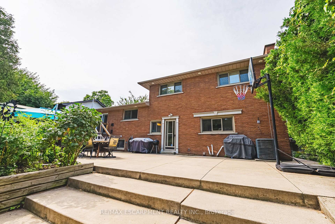
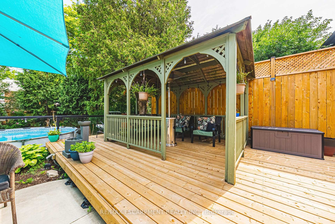
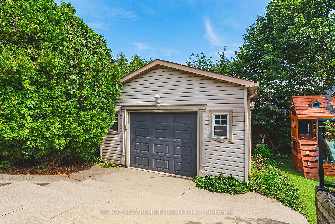
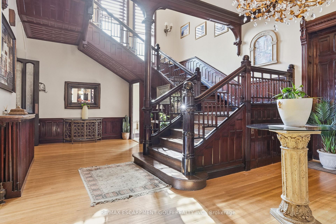
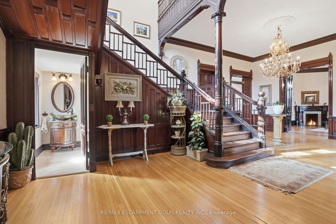
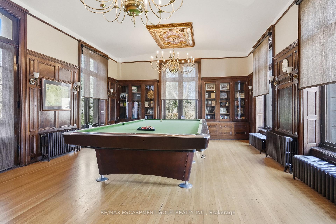
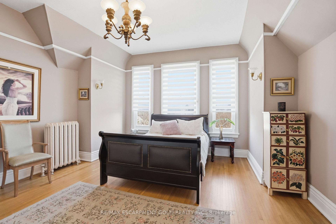
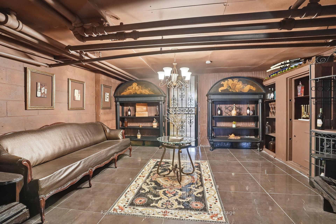
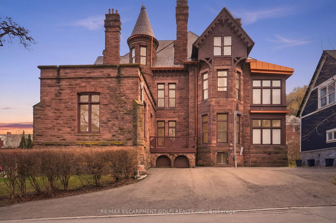
Stunning Southwest century home where timeless character meets exceptional craftsmanship! Meticulously renovated by its contractor-owner, every detail has been thoughtfully finished and truly designed for family living and entertaining. Set on an impressive 42x198ft deep lot this is truly and exceptional offering in the Kirkendall neighbourhood. The covered front porch, perfect to enjoy west-facing sunsets, invites you to step inside the home where gleaming oak hardwood floors, elegant crown mouldings and a gracious living room with gas fireplace create a warm and inviting welcome. The expansive dining room featuring beautiful bay windows is ideal for hosting family gatherings and opens seamlessly into a show-stopping gourmet kitchen with a large island, custom cabinetry, built-in range hood, quartzite countertops, high-end stainless steel appliances and coffee station with separate sink. Upstairs offers three bright and spacious bedrooms with hardwood floors and 4-piece bath with quartz counters. The fully renovated lower level with separate side entrance has been waterproofed, spray foam insulated and features a comfortable family room, perfect for movie nights, 4-piece bath, office nook and laundry room. Step out from the kitchen to a fabulous backyard retreat with deck and pergola perfect for alfresco dining and entertaining. The 198ft deep, gated pool size yard offers tons of privacy and possibility to enjoy. The huge 23x17ft detached garage currently serves as a workshop, with 60-amp service, gas hookup, and can readily be converted back to a garage or studio. An additional storage shed provides space for tools & toys. Located literally steps from the Chedoke Trail and Rez Park plus walking distance of excellent schools, parks, Locke St S. boutiques, restaurants and amenities. Minutes to McMaster University, St. Joseph's Hospital and easy 403 access make this fabulous home on a deep lot with exceptional garage ready for its next owners to move in and enjoy!
No extras listed.
Visit this home
Pick a time that works for you.
No upcoming open houses.

| Type | Detached |
| Style | 2-Storey |
| Approx. Age | 100+ |
| Size | 1500-2000 sq. ft. |
| Property Tax | $8,674 |
| Lot Size | 42 ft x 198 ft |
| mls© Number | X14116632 |
| Listed By | Royal LePage State Realty |
Listing History
- No recent sale history for this listing.
- No recent lease history for this listing.
Could you afford this home?
What the bank counts
This home's actual carrying costs, payment stress-tested at 6%
- Mortgage, tested at 6%
- $6,961
- Property tax
- $723
- Heat allowance
- $150
- Housing costs
- $7,833 / mo
Lenders cap these at 39% of gross income — that sets the number.
Income needed
$241,000
gross annual household income
- Payment at 4%
- $5,723 / mo
- Cash down
- $271,980
Assumes no other monthly debts · 25-yr amortization
Full affordability checkInvestment Analysis
Estimated rent, cap rate and monthly cash flow for this property
Values and trends
Nearby listings
Comparable sales
- No similar listings found.