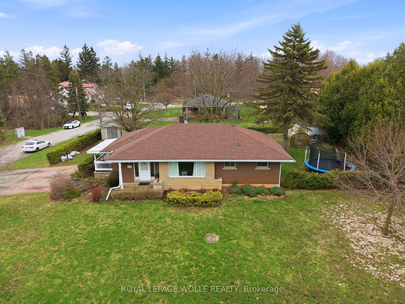
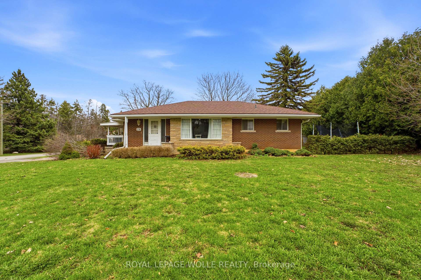
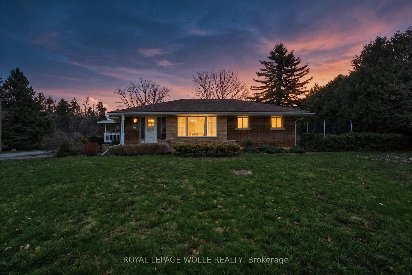
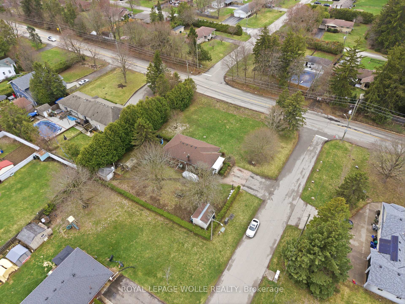
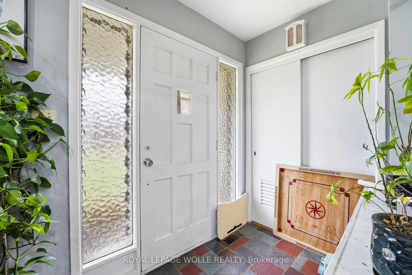
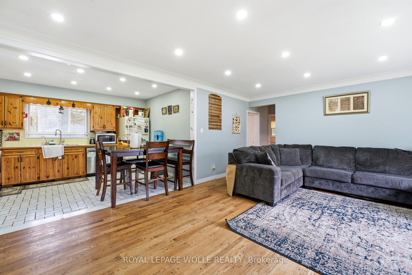
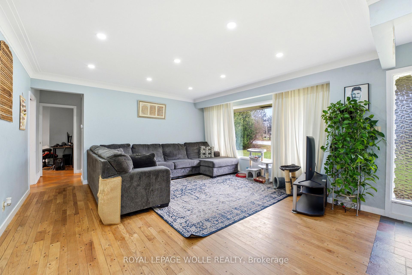
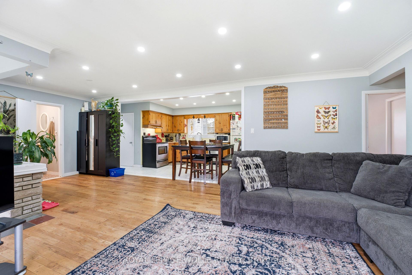
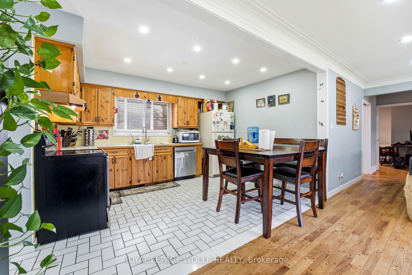
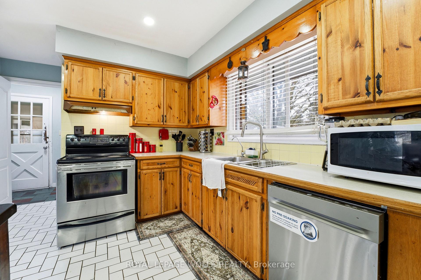
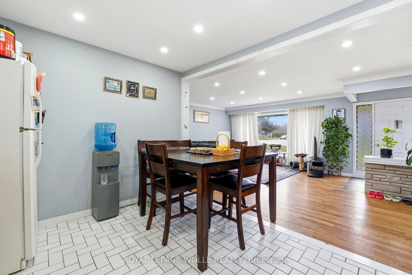
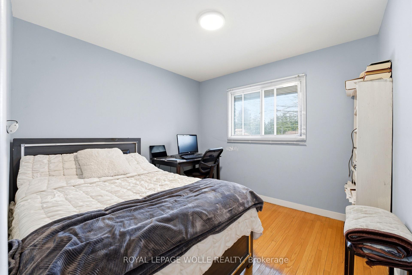
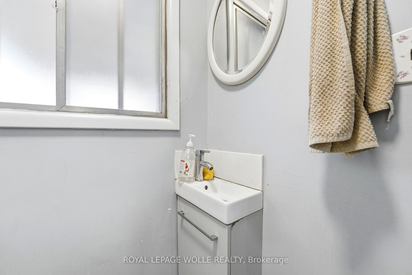
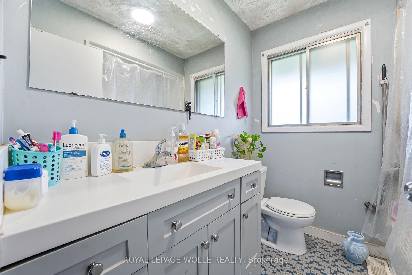
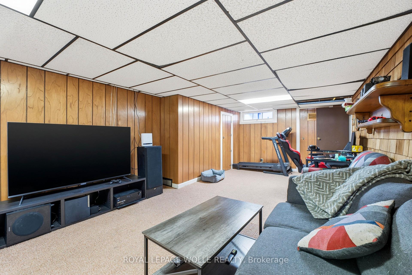
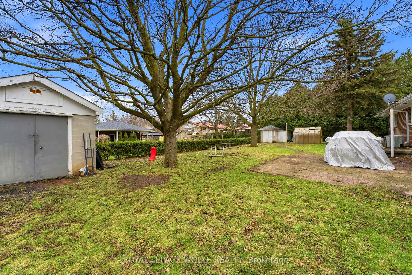
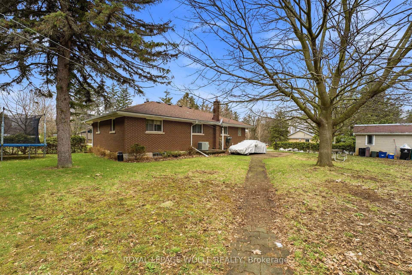
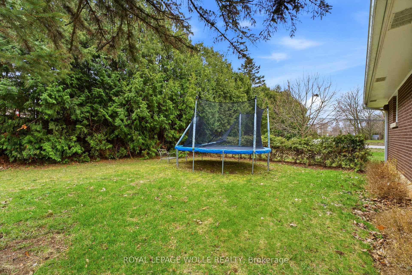
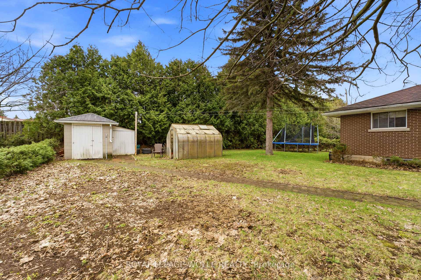
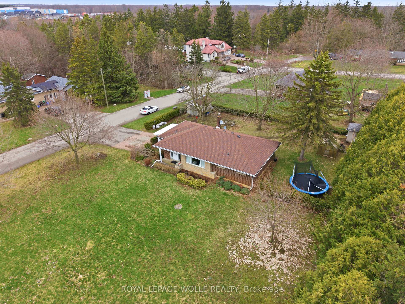
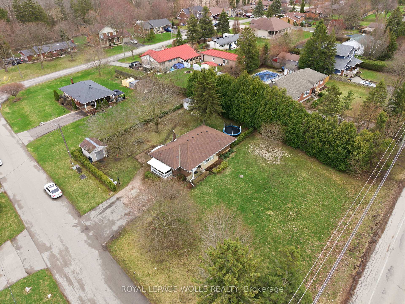
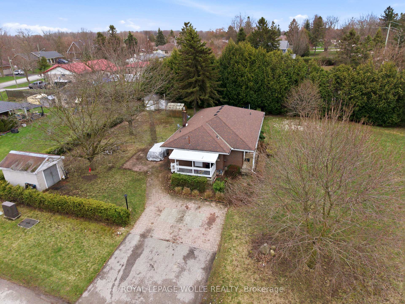
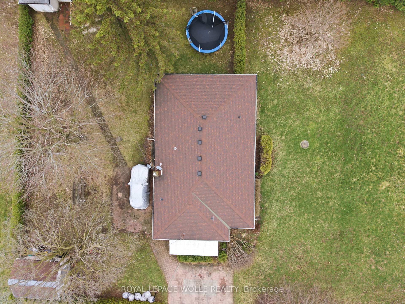
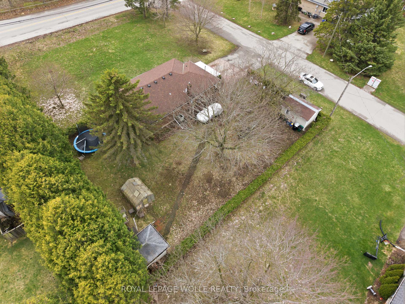
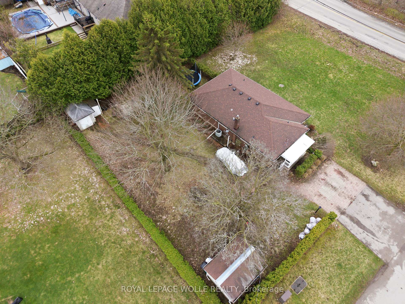
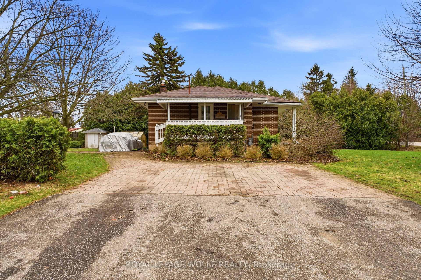
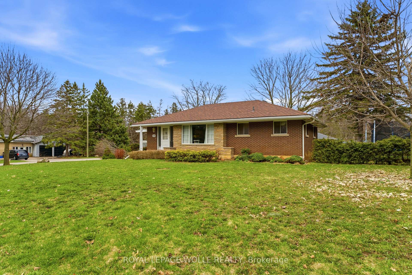
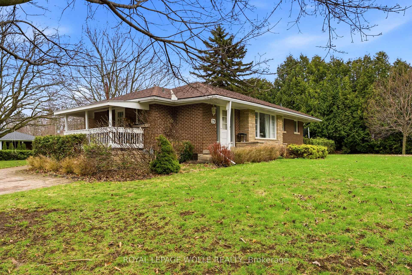
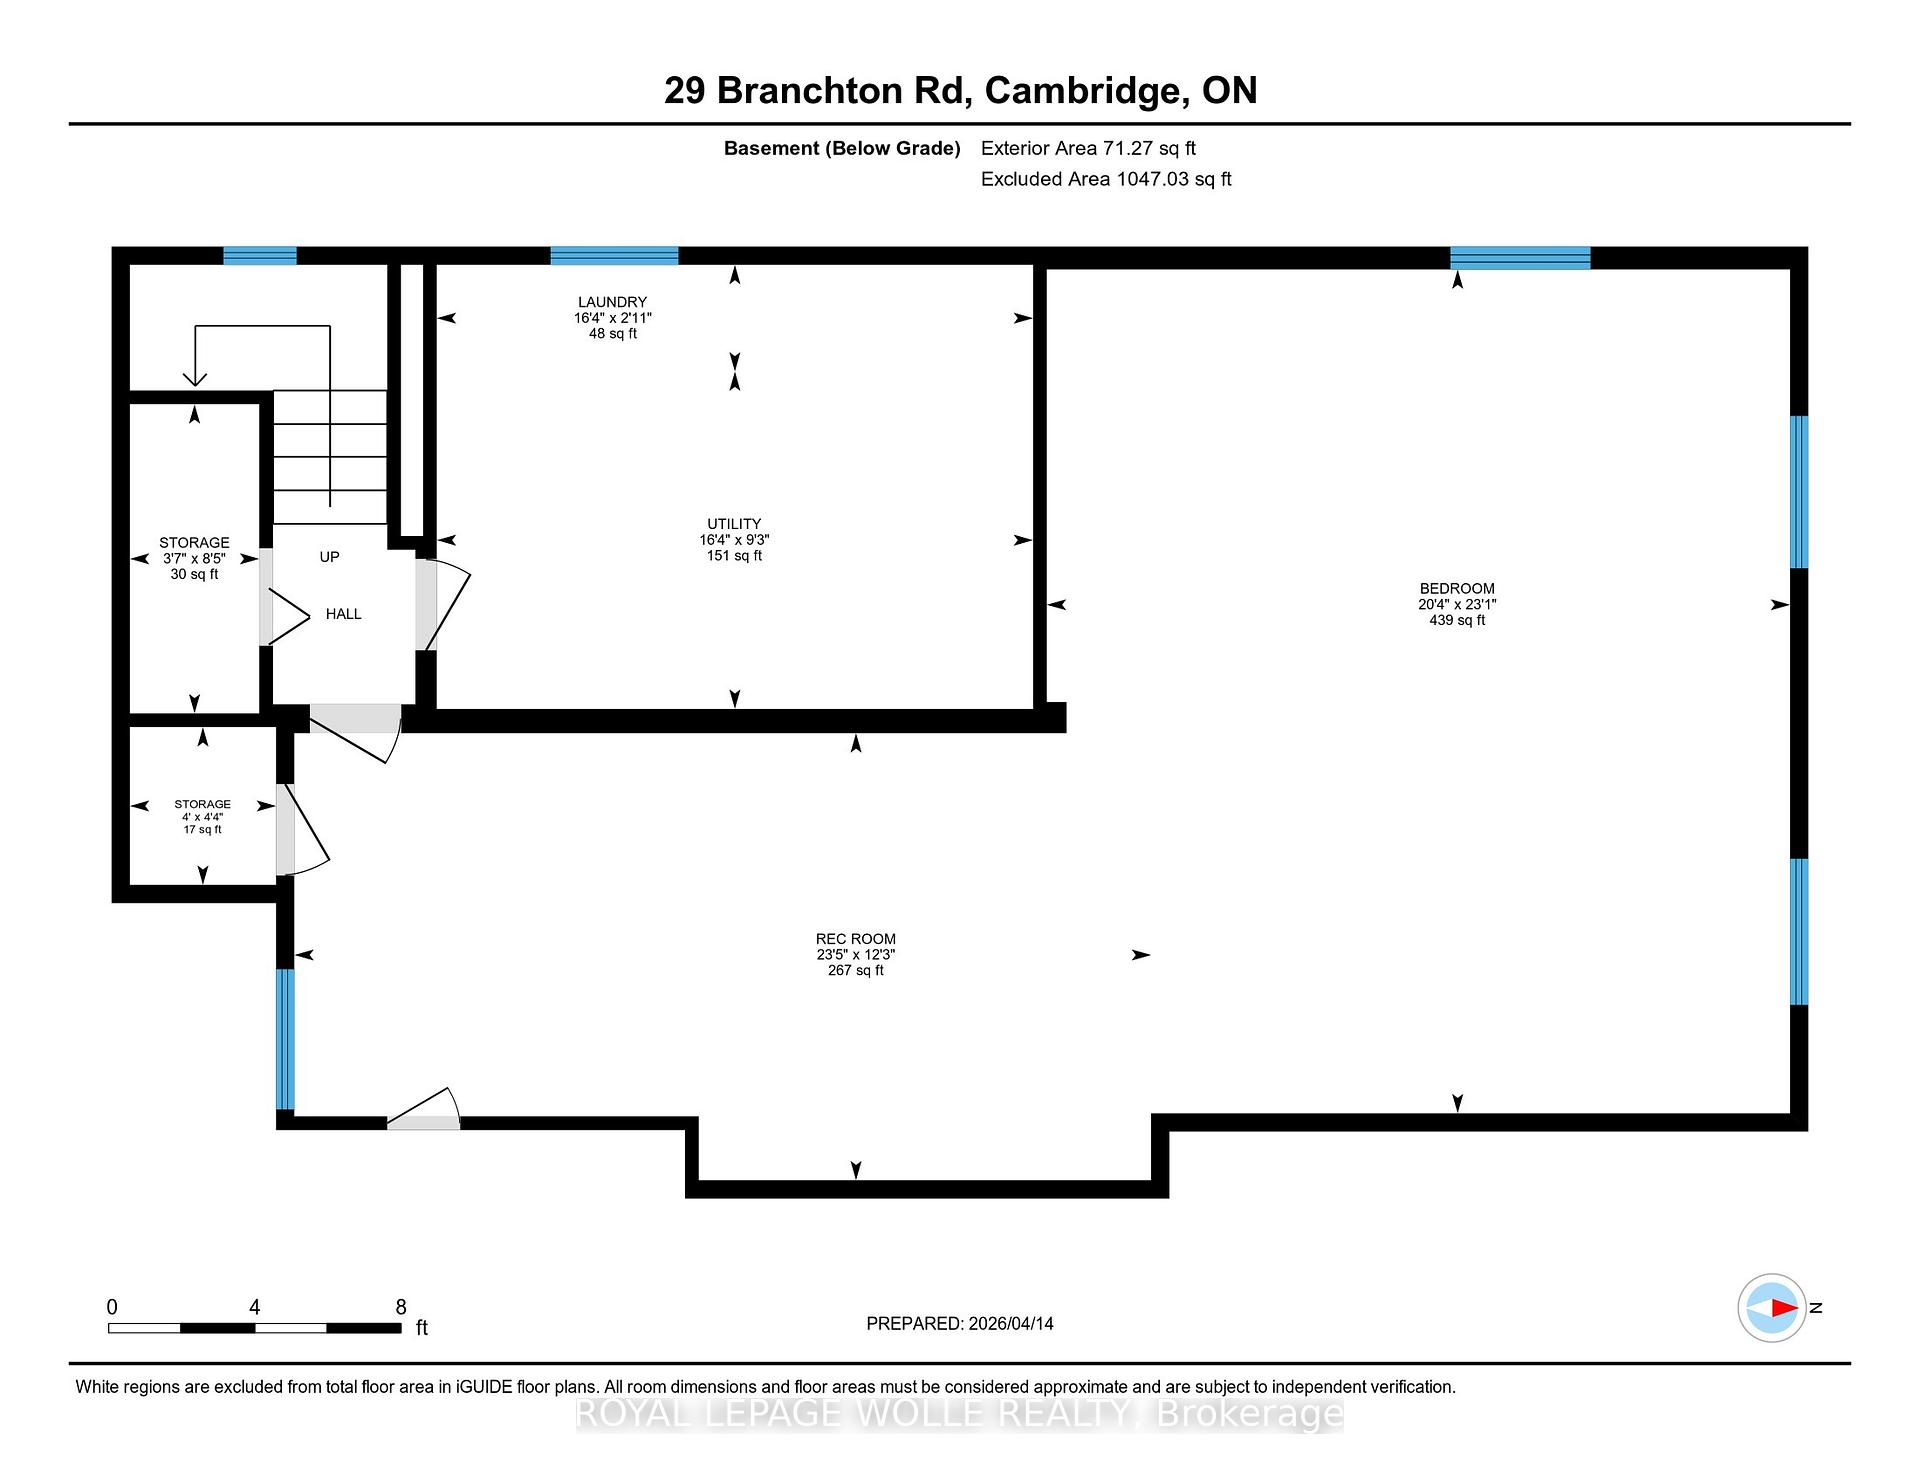
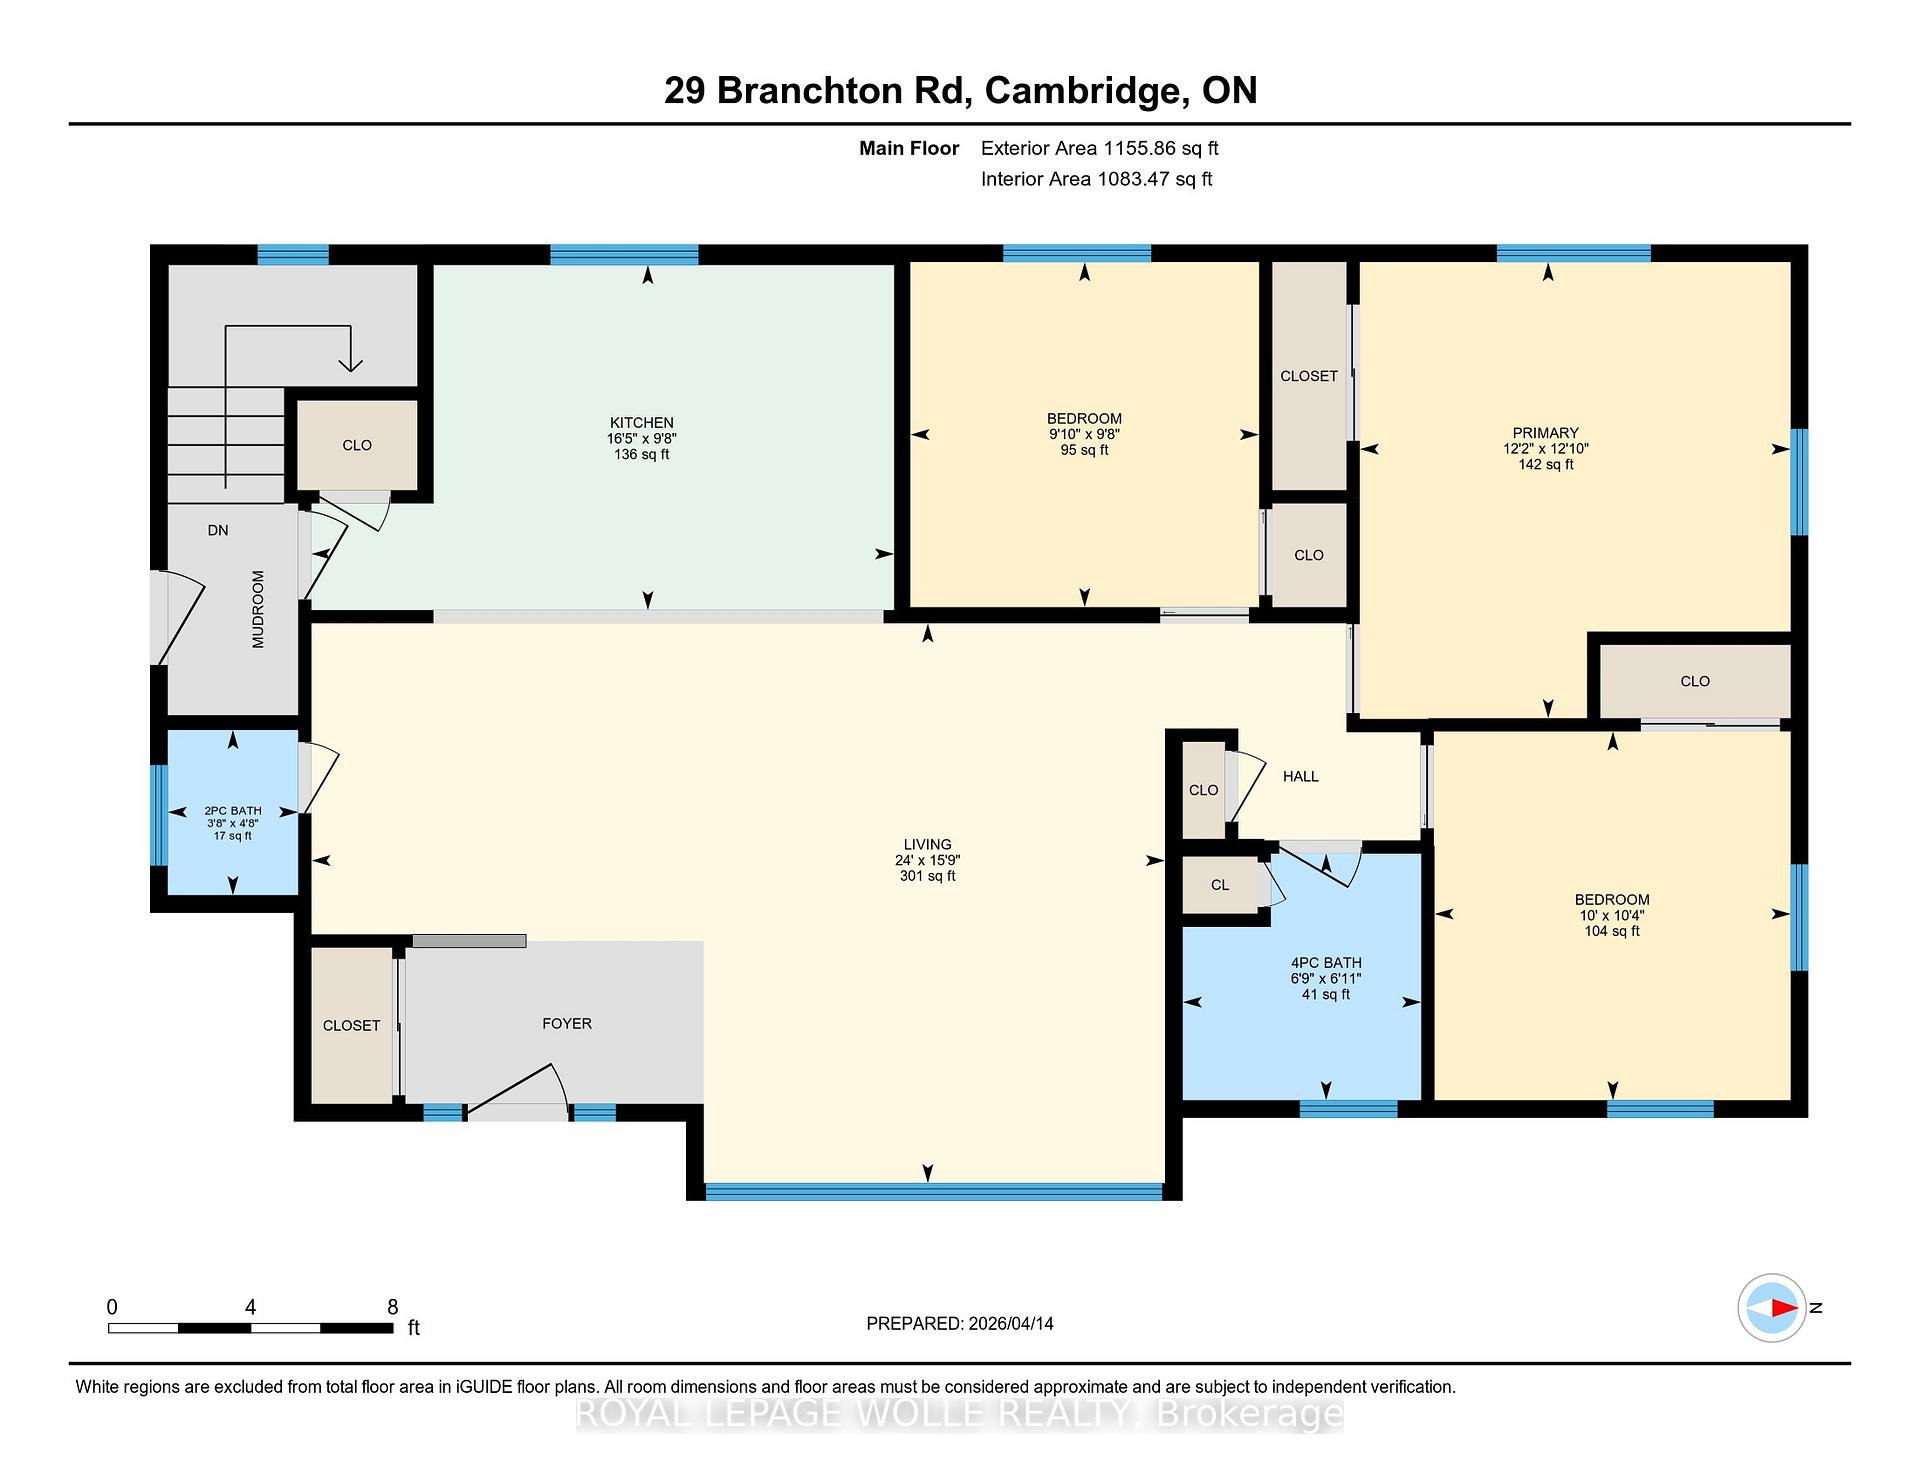
Welcome to 135 McNichol Drive, a beautifully updated 2-storey home in desirable Galt East. Featuring clean, sleek modern finishes throughout, this 3-bedroom, 2-bathroom home offers a finished basement and thoughtful updates inside and out. The main floor and custom kitchen were renovated in 2025 with two-tone cabinetry, large island with step-down dining table, quartz countertops and backsplash, custom built-ins, pantry and engineered flooring. The sunken livingroom features a gas fireplace and abundant natural light. The spacious primary bedroom offers a generous walk-in closet with custom organizers. The 2nd-floor bathroom was fully renovated in2022 with heated flooring. Finished basement provides additional living space and electric fireplace. Enjoy the beautifully designed backyard, including flagstone pathway, pergola, sitting area, firepit, BBQ hut and custom shed extension. Additional features include California shutters, upgraded trim, water softener, oversized double garage and triple-wide driveway with parking for up to 5 vehicles. Conveniently located close to shopping, schools,highways and everyday amenities. A stylish, move-in-ready home with quality updates throughout.
No extras listed.
Visit this home
Pick a time that works for you.
No upcoming open houses.
Ask my AI assistant
Schools, payments, offer timing, history — ask in plain words. This home is already in the conversation.

| Type | Detached |
| Style | 2-Storey |
| Approx. Age | Not available |
| Size | 1500-2000 sq. ft. |
| Property Tax | $5,295 |
| Lot Size | 41.84 ft x 111.78 ft |
| mls© Number | X13854190 |
| Listed By | ROYAL LEPAGE STATE REALTY |
Listing History
- No recent sale history for this listing.
- No recent lease history for this listing.
Could you afford this home?
What the bank counts
This home's actual carrying costs, payment stress-tested at 6%
- Mortgage, tested at 6%
- $4,606
- Property tax
- $441
- Heat allowance
- $150
- Housing costs
- $5,197 / mo
Lenders cap these at 39% of gross income — that sets the number.
Income needed
$160,000
gross annual household income
- Payment at 4%
- $3,787 / mo
- Cash down
- $179,980
Assumes no other monthly debts · 25-yr amortization
Full affordability checkInvestment Analysis
Estimated rent, cap rate and monthly cash flow for this property
Values and trends
Nearby listings
Comparable sales
- No similar listings found.