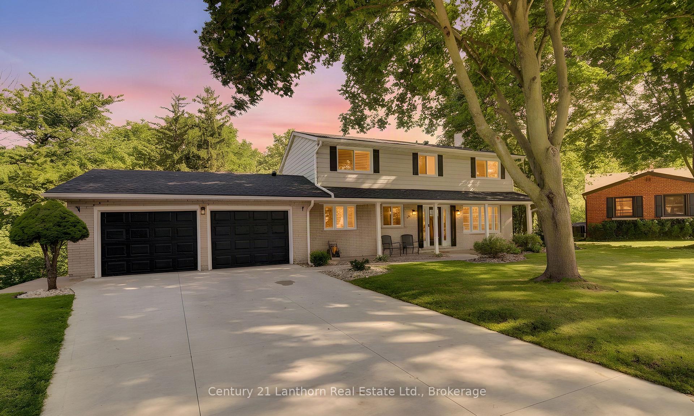
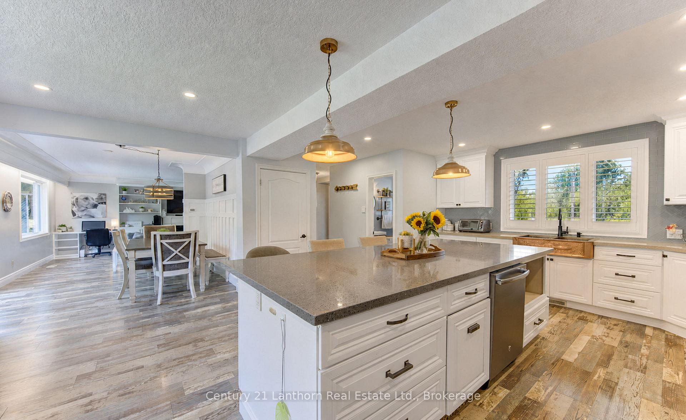
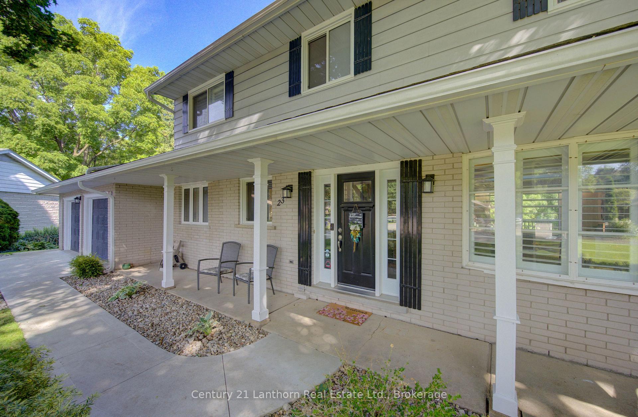
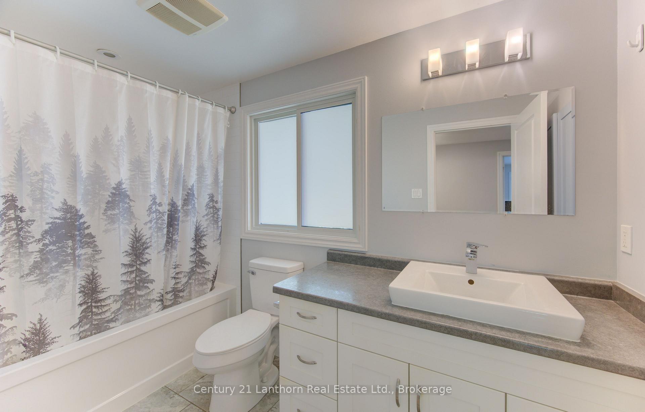
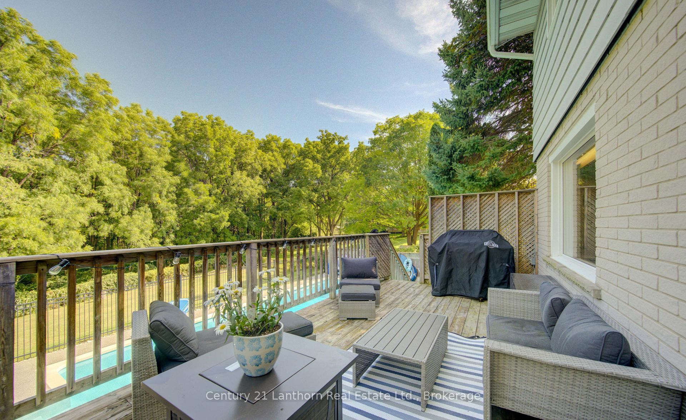
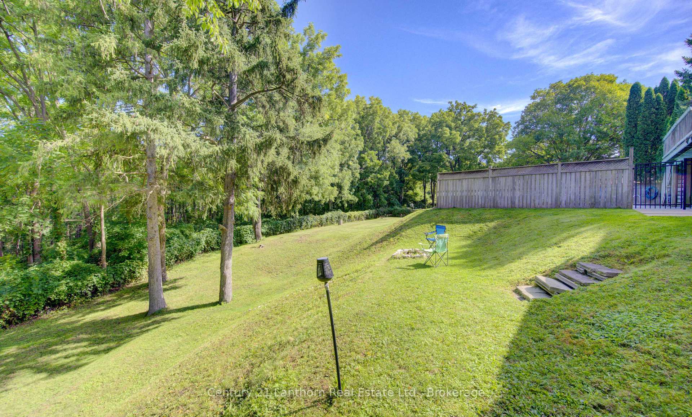
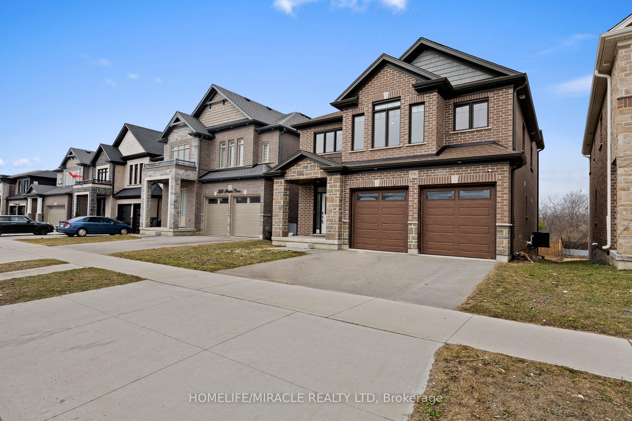
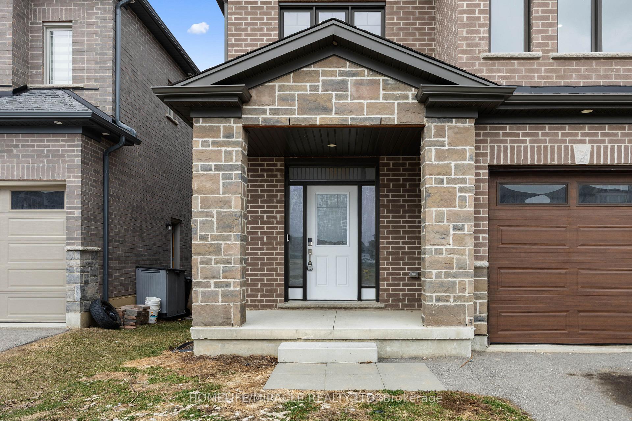
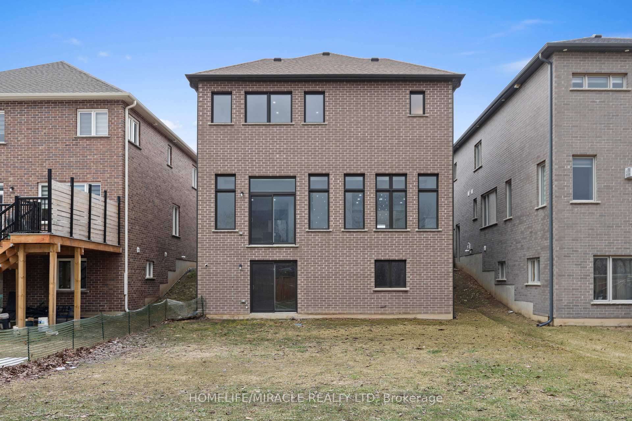
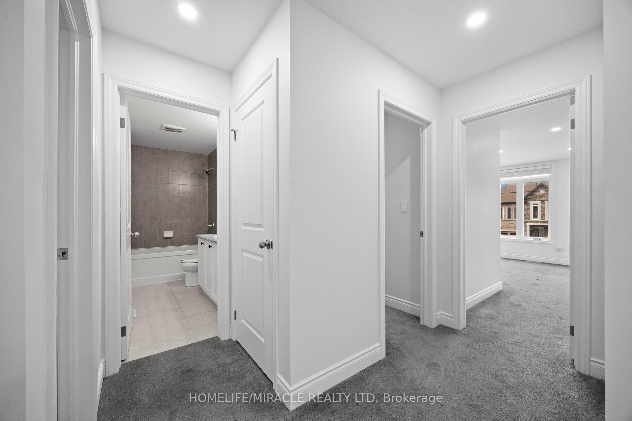
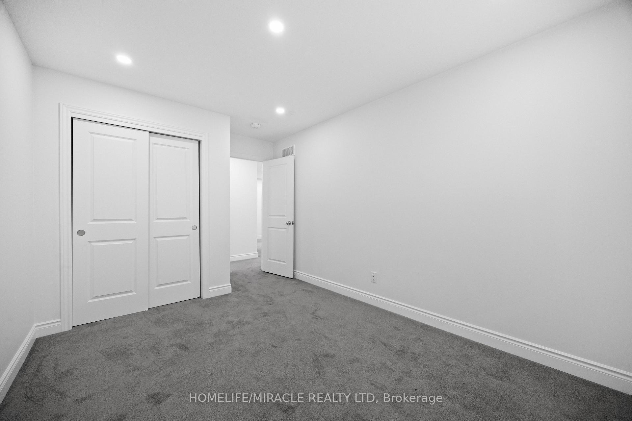
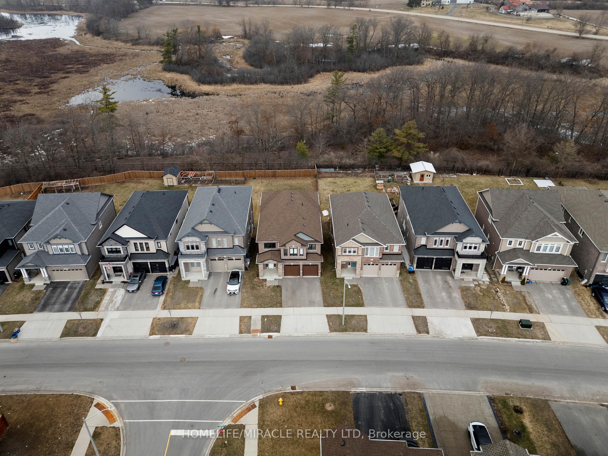
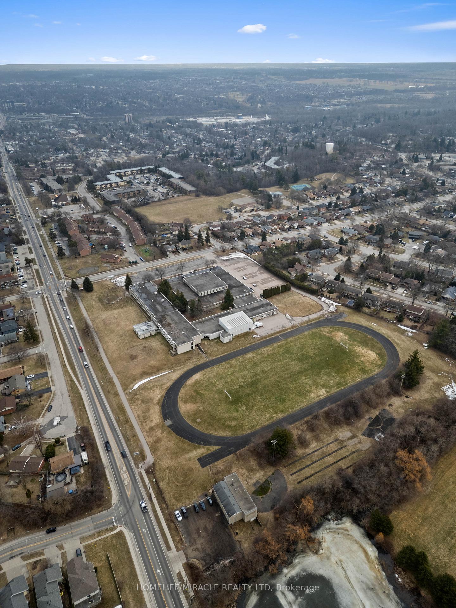
Welcome to this stunning luxury home on a premium ravine lot in one of Cambridge's most desirable communities! This beautifully upgraded home features 9-ft ceilings on the main and second floors, an elegant open-concept layout, hardwood flooring throughout, including the kitchen, and a cozy gas fireplace in the living room.The gourmet kitchen is a showstopper, featuring extended cabinetry, a large waterfall island, quartz countertops, and premium finishes throughout. All washrooms also feature quartz countertops. Custom interior doors, 7" baseboards, and high-end finishes add to the luxurious feel of the home.The spacious second floor offers 4 bedrooms plus a loft and balcony. The primary bedroom features a luxurious ensuite, along with a convenient Jack & Jill washroom and an additional full washroom on the second floor. The main-floor den has been converted into an additional room.The partially finished basement features 8.5-ft ceilings, a separate walk-out entrance, 2 bedrooms, and rough-ins for 2 full washrooms, with a tub already installed, offering excellent in-law suite or income potential.A rare opportunity to own a spacious, highly upgraded family home on a premium ravine lot!
No extras listed.
Visit this home
Pick a time that works for you.
No upcoming open houses.
Ask my AI assistant
Schools, payments, offer timing, history — ask in plain words. This home is already in the conversation.

| Type | Detached |
| Style | 2-Storey |
| Approx. Age | Not available |
| Size | 2500-3000 sq. ft. |
| Property Tax | $7,794 |
| Lot Size | 45.67 metres x 160.01 metres |
| mls© Number | X13812116 |
| Listed By | HOMELIFE/MIRACLE REALTY LTD |
Listing History
- No recent sale history for this listing.
- No recent lease history for this listing.
Could you afford this home?
What the bank counts
This home's actual carrying costs, payment stress-tested at 6%
- Mortgage, tested at 6%
- $5,922
- Property tax
- $650
- Heat allowance
- $150
- Housing costs
- $6,722 / mo
Lenders cap these at 39% of gross income — that sets the number.
Income needed
$207,000
gross annual household income
- Payment at 4%
- $4,869 / mo
- Cash down
- $231,400
Assumes no other monthly debts · 25-yr amortization
Full affordability checkInvestment Analysis
Estimated rent, cap rate and monthly cash flow for this property
Values and trends
Nearby listings
Comparable sales
- No similar listings found.