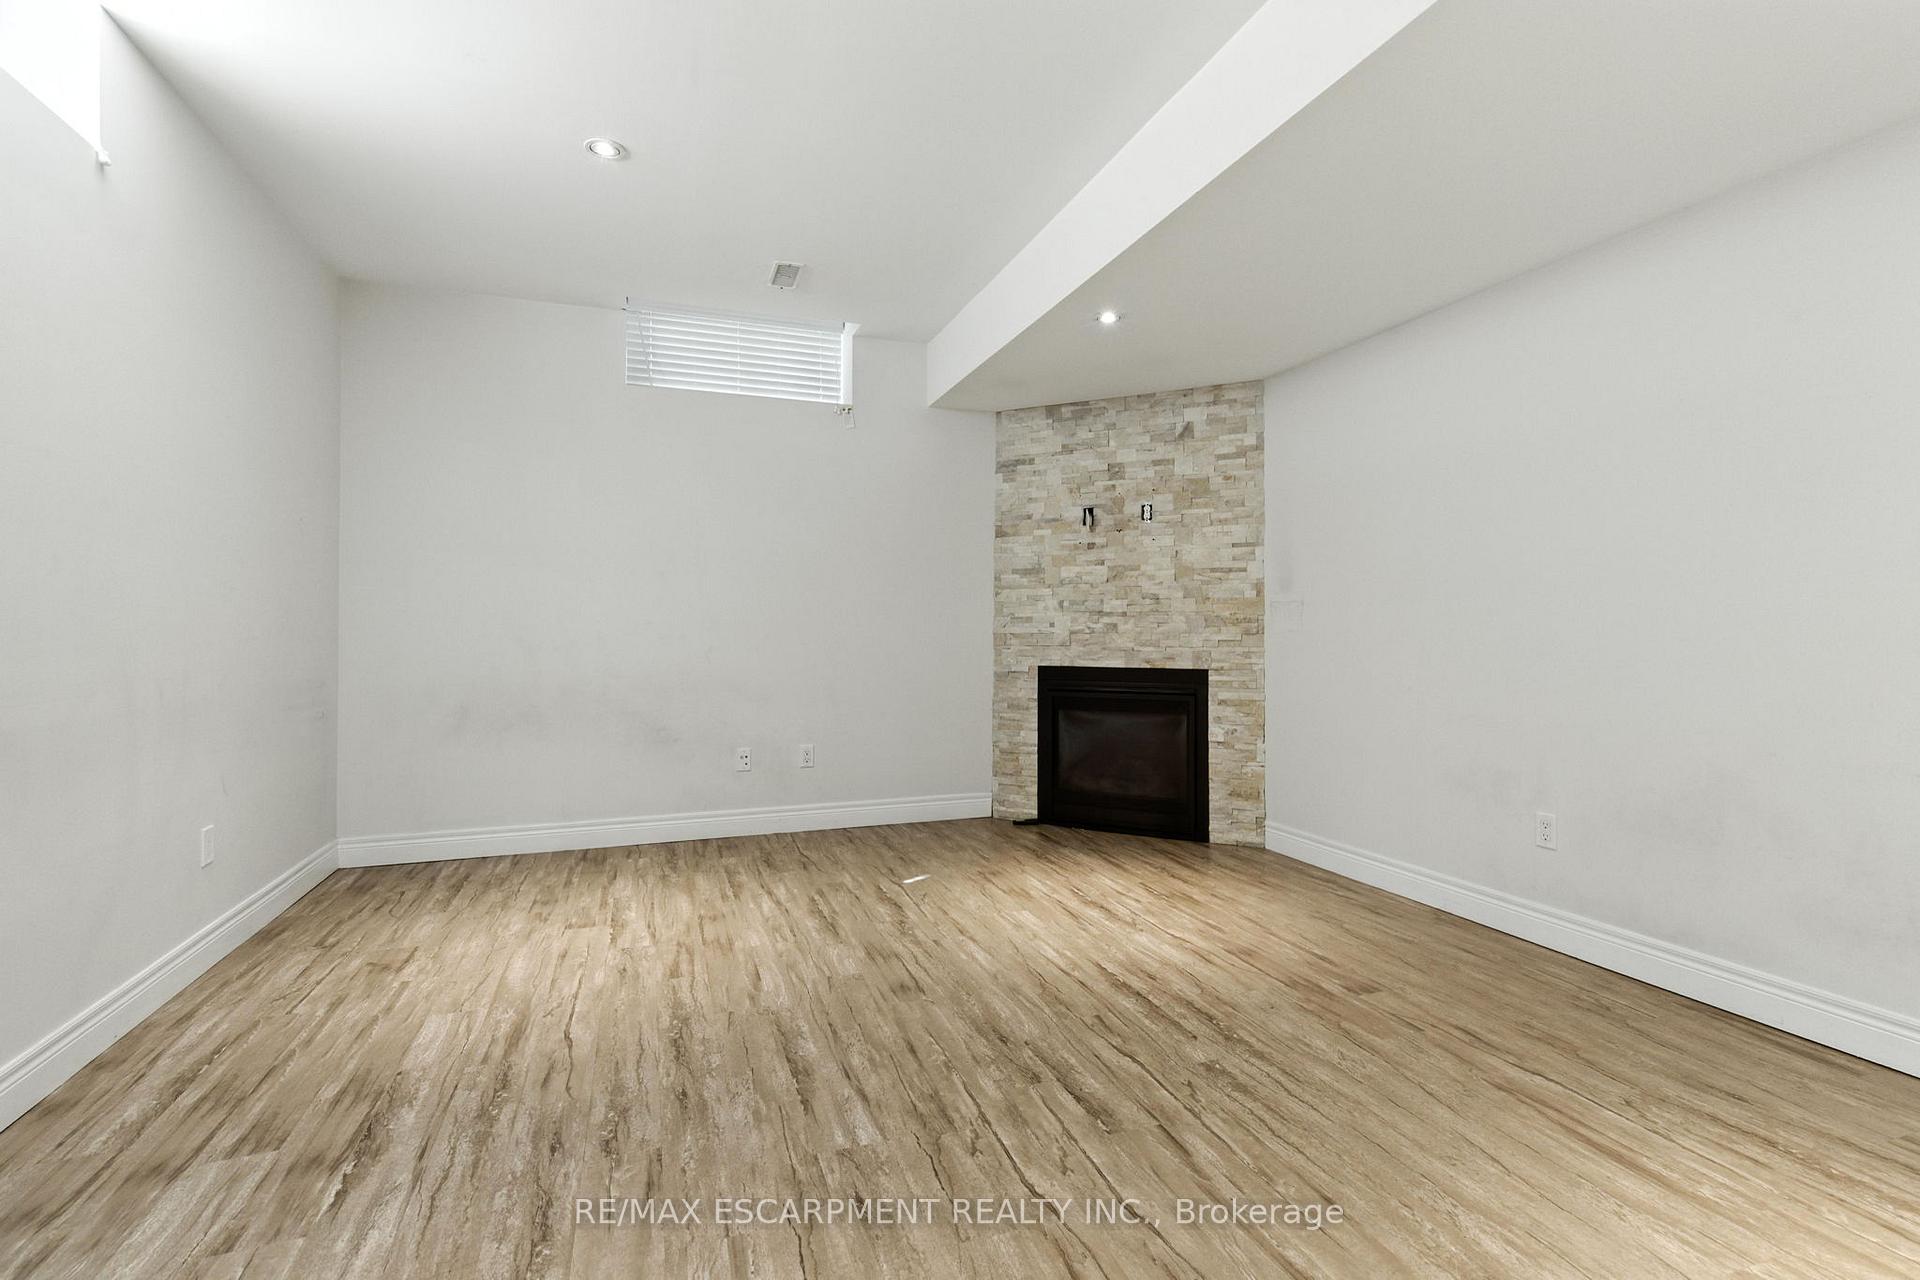
35 Royal Coachman Way
Stoney Creek Mountain, Hamilton
$965,000
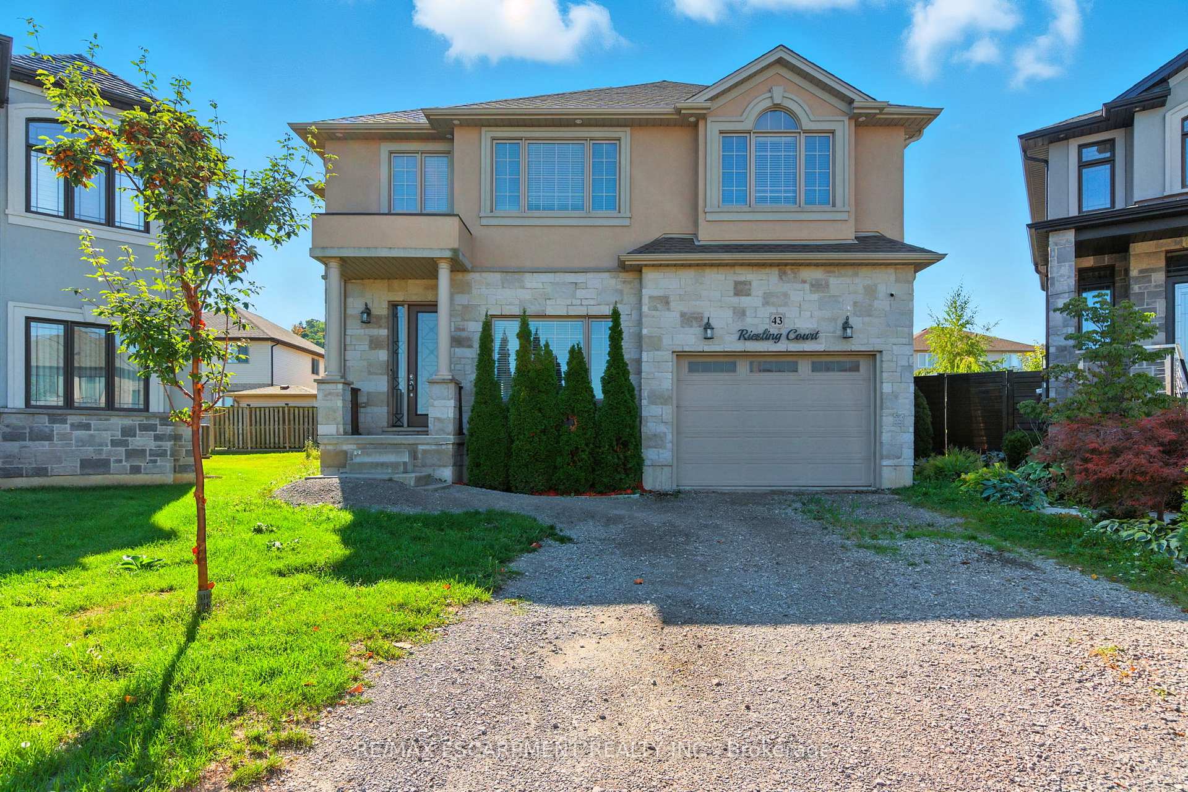
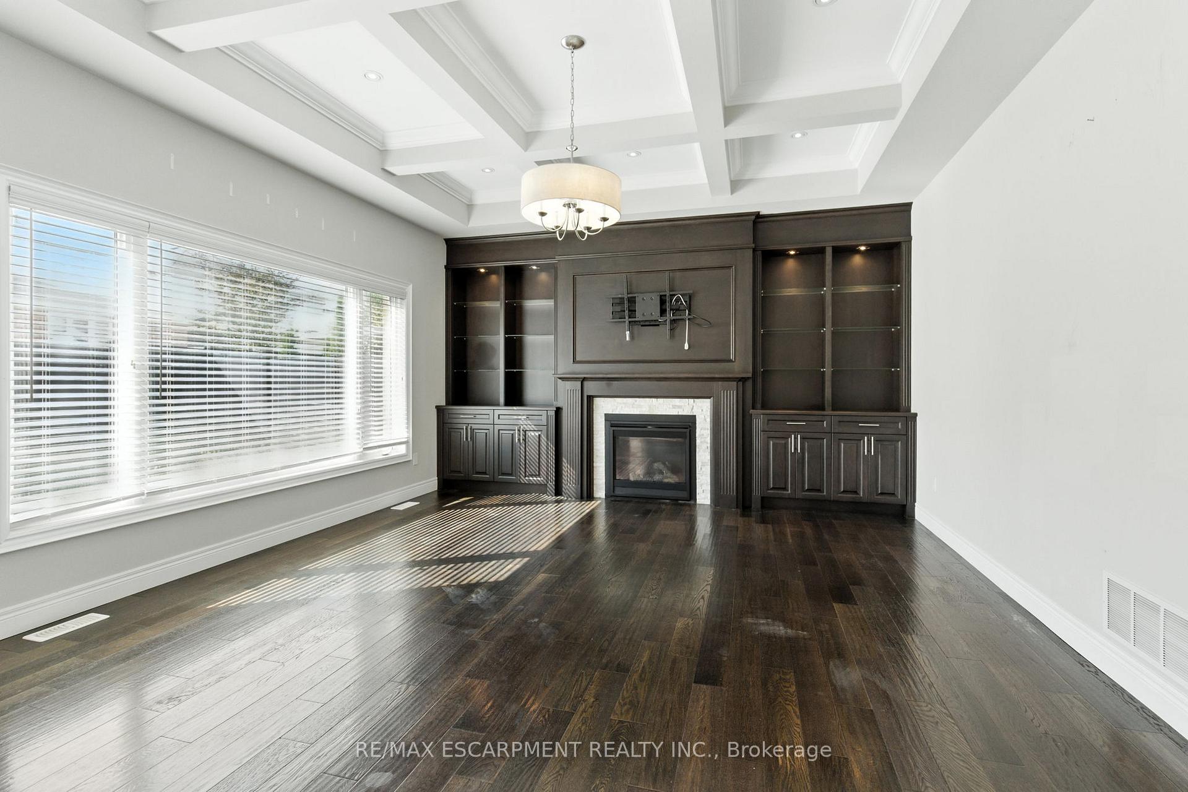
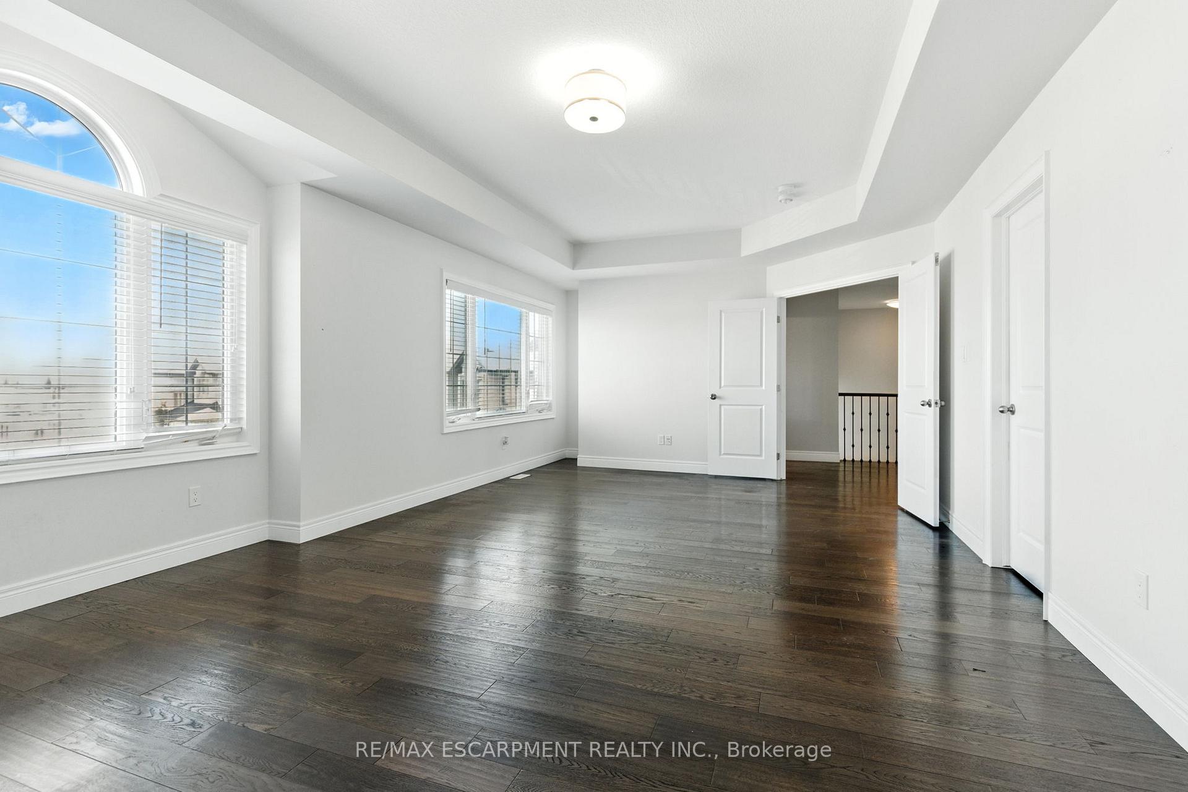
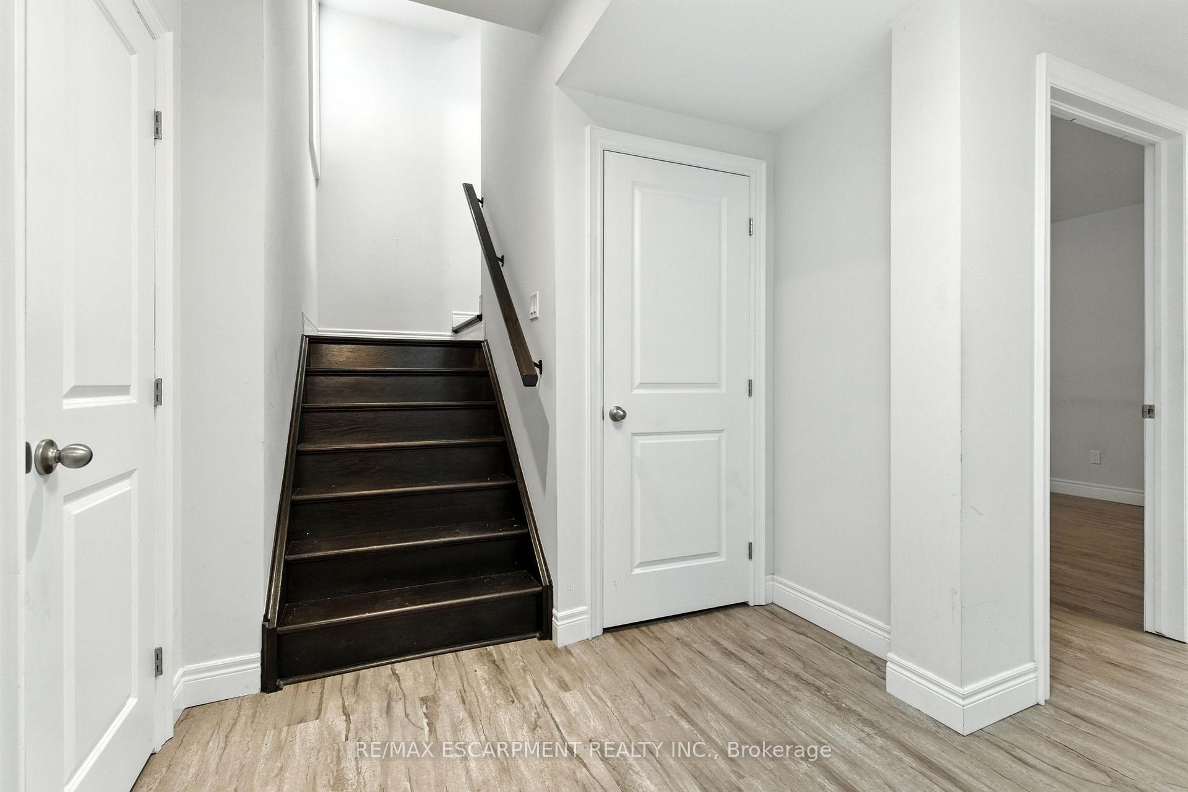
Welcome to 35 Royal Coachman Way in Stoney Creek Mountain. This 2,200+ sq. ft. home features 4 bedrooms, engineered hardwood flooring, large windows, and an updated kitchen with granite countertops, extended island, custom pantry, stainless steel appliances, backsplash, and pot lights. The primary bedroom offers a walk-in closet with organizers and a 5-piece ensuite. Convenient bedroom-level laundry. The backyard includes a patio, gazebo, shed, fencing, and concrete side walkway. Close to the QEW, LINC, Confederation GO Station, schools, parks, trails, shopping, and recreation.
No extras listed.
Visit this home
Pick a time that works for you.
No upcoming open houses.
Ask my AI assistant
Schools, payments, offer timing, history — ask in plain words. This home is already in the conversation.

| Type | Detached |
| Style | 2-Storey |
| Approx. Age | 6-15 |
| Size | 2000-2500 sq. ft. |
| Property Tax | $6,734 |
| Lot Size | 36.37 ft x 101.39 ft |
| mls© Number | X13803822 |
| Listed By | RE/MAX ESCARPMENT REALTY INC. |
Listing History
- No recent sale history for this listing.
- No recent lease history for this listing.
Could you afford this home?
What the bank counts
This home's actual carrying costs, payment stress-tested at 6%
- Mortgage, tested at 6%
- $4,939
- Property tax
- $561
- Heat allowance
- $150
- Housing costs
- $5,651 / mo
Lenders cap these at 39% of gross income — that sets the number.
Income needed
$174,000
gross annual household income
- Payment at 4%
- $4,061 / mo
- Cash down
- $193,000
Assumes no other monthly debts · 25-yr amortization
Full affordability checkInvestment Analysis
Estimated rent, cap rate and monthly cash flow for this property
Values and trends
Nearby listings
Comparable sales
- No similar listings found.