84 Deerborn Drive
Thorner, Hamilton
$1,005,000
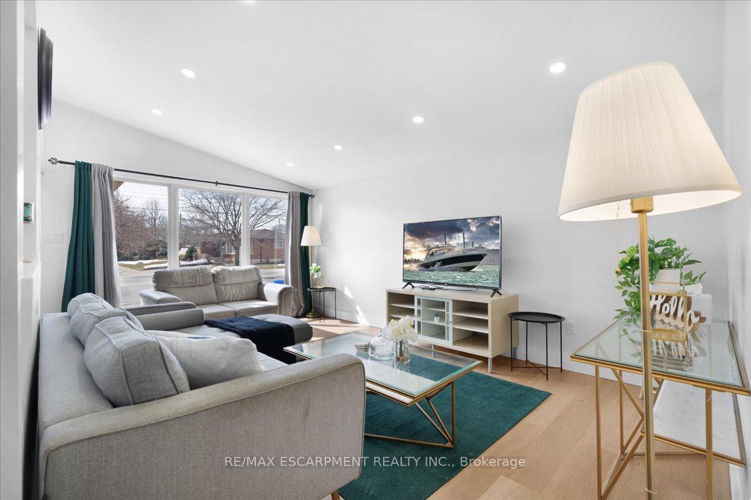
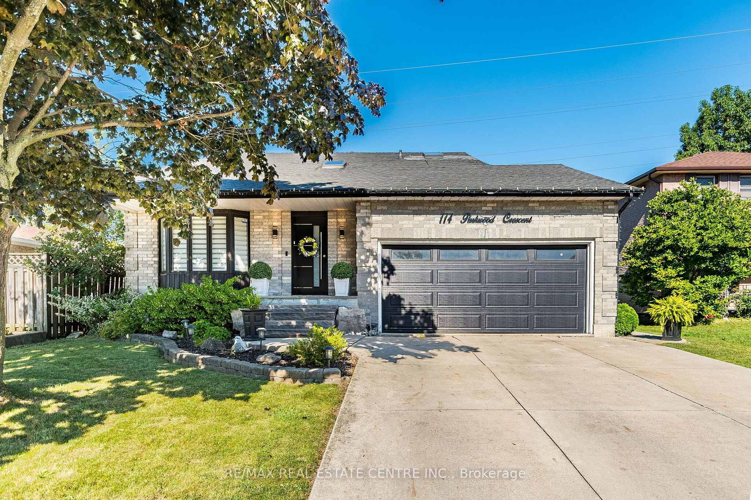
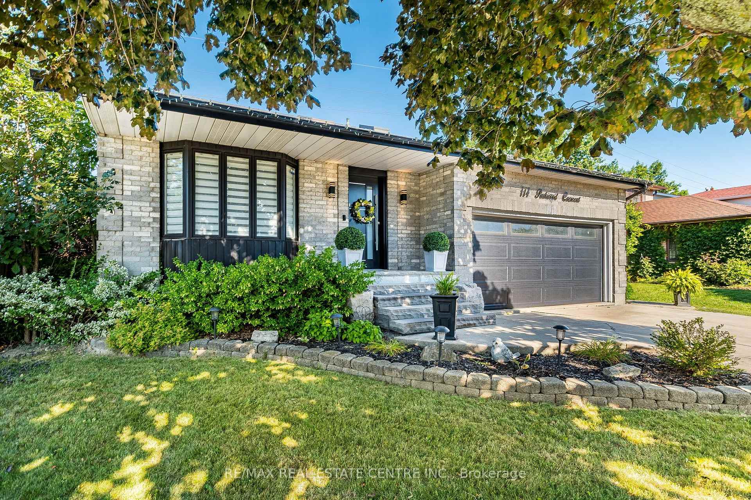
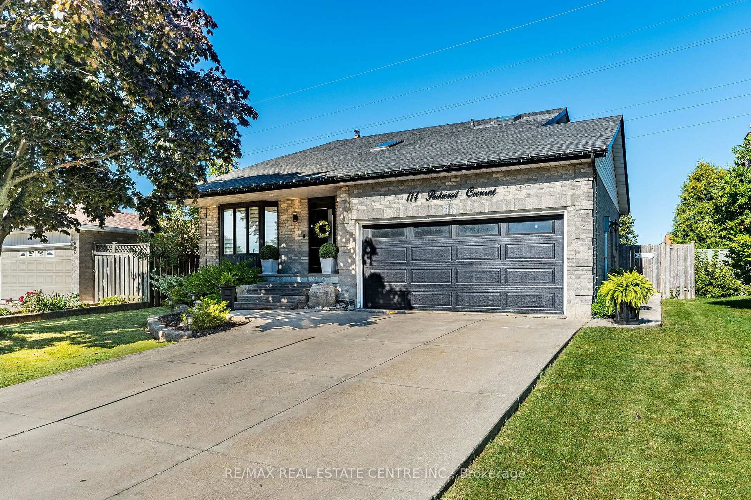
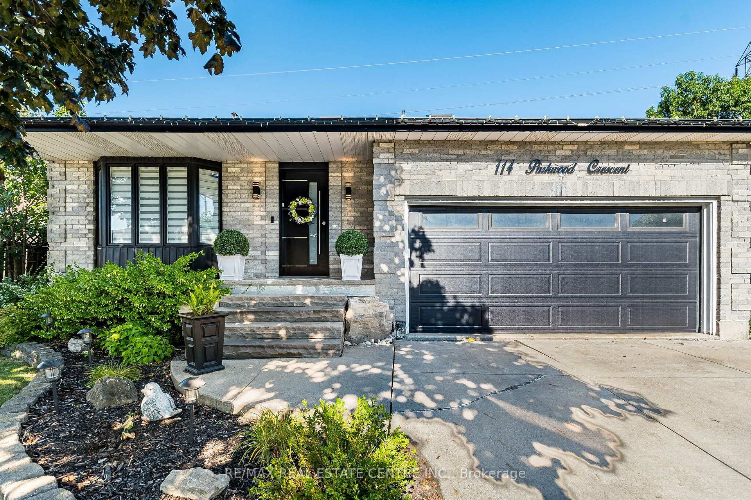
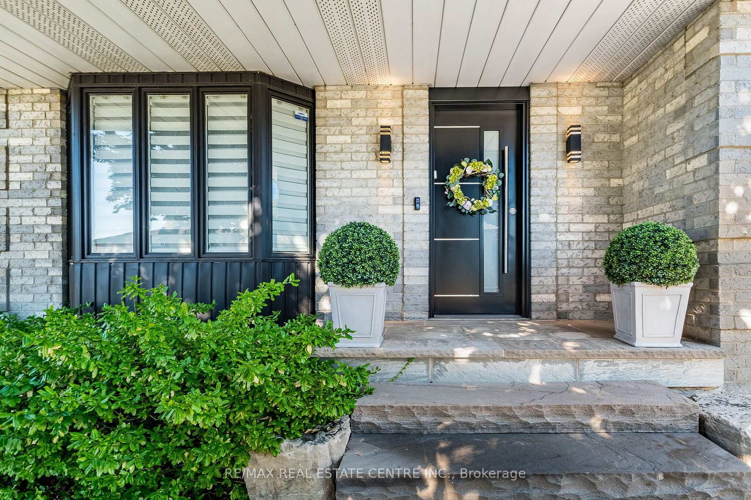
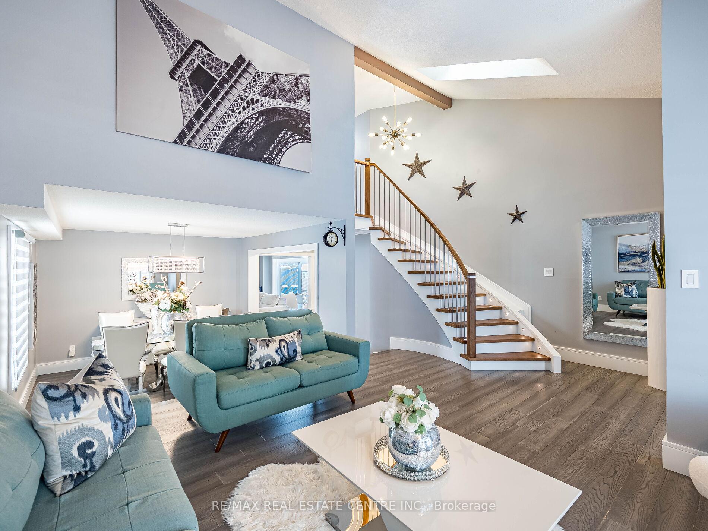
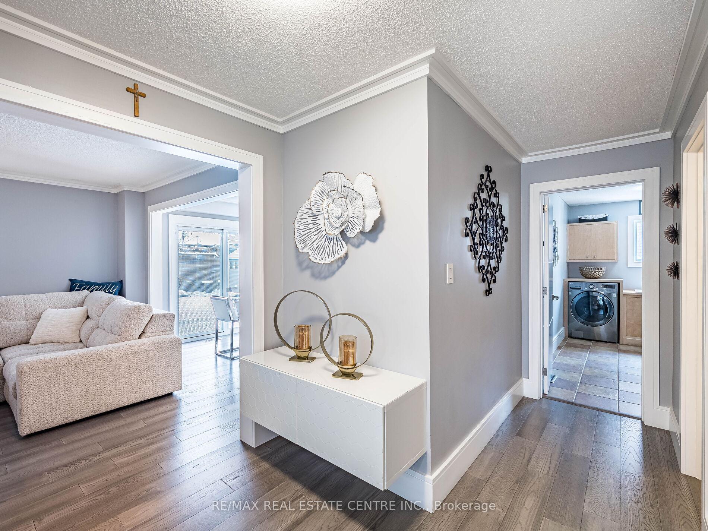
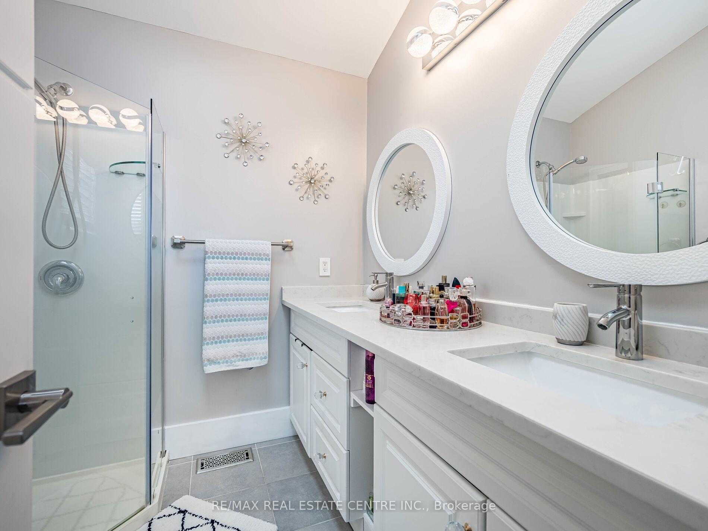
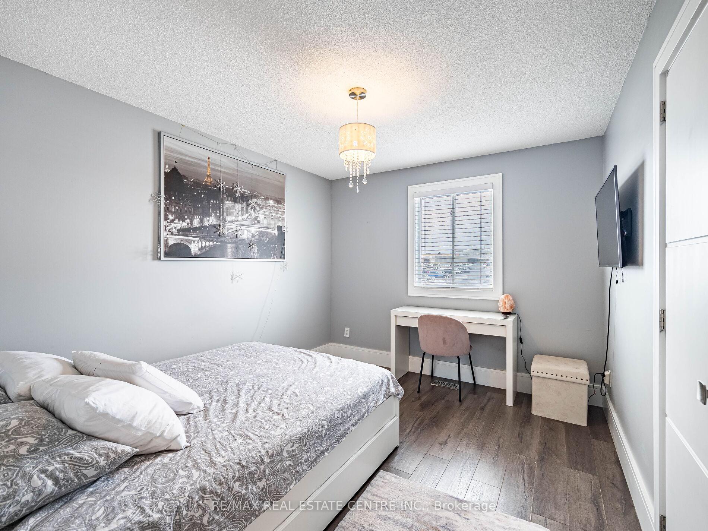
An excellent opportunity on the Hamilton Mountain, offering generous living space, a versatile floor plan and the added benefit of a fully finished lower level. The main floor features an open-concept layout with spacious living and dining areas, an eat-in kitchen with centre island and convenient main floor laundry. The living room is anchored by a gas fireplace, while a walkout from the main level extends the living space outdoors to the fully fenced rear yard and covered patio. Upstairs, the spacious primary retreat features a walk-in closet with built-in storage and a generous 5 piece, ensuite, creating a comfortable and private space away from the main living areas. The fully finished lower level adds significant versatility with a second kitchen, living/recreation space, bedroom and bathroom making it an ideal in-law suite, extended family or additional independent living space. Set in an established Hamilton Mountain neighbourhood close to schools, parks, shopping and everyday amenities, with convenient access to the LINC and major routes across the city. A double garage and private driveway complete the property.
No extras listed.
Visit this home
Pick a time that works for you.
No upcoming open houses.
Ask my AI assistant
Schools, payments, offer timing, history — ask in plain words. This home is already in the conversation.

| Type | Detached |
| Style | 2-Storey |
| Approx. Age | 16-30 |
| Size | 2000-2500 sq. ft. |
| Property Tax | $7,397 |
| Lot Size | 39.37 ft x 98.46 ft |
| mls© Number | X13786854 |
| Listed By | RE/MAX ESCARPMENT REALTY INC. |
Listing History
- No recent sale history for this listing.
- No recent lease history for this listing.
Could you afford this home?
What the bank counts
This home's actual carrying costs, payment stress-tested at 6%
- Mortgage, tested at 6%
- $5,144
- Property tax
- $616
- Heat allowance
- $150
- Housing costs
- $5,910 / mo
Lenders cap these at 39% of gross income — that sets the number.
Income needed
$182,000
gross annual household income
- Payment at 4%
- $4,229 / mo
- Cash down
- $201,000
Assumes no other monthly debts · 25-yr amortization
Full affordability checkInvestment Analysis
Estimated rent, cap rate and monthly cash flow for this property
Values and trends
Nearby listings
Comparable sales
- No similar listings found.