56 Academy Street
Ancaster, Hamilton
$1,599,900
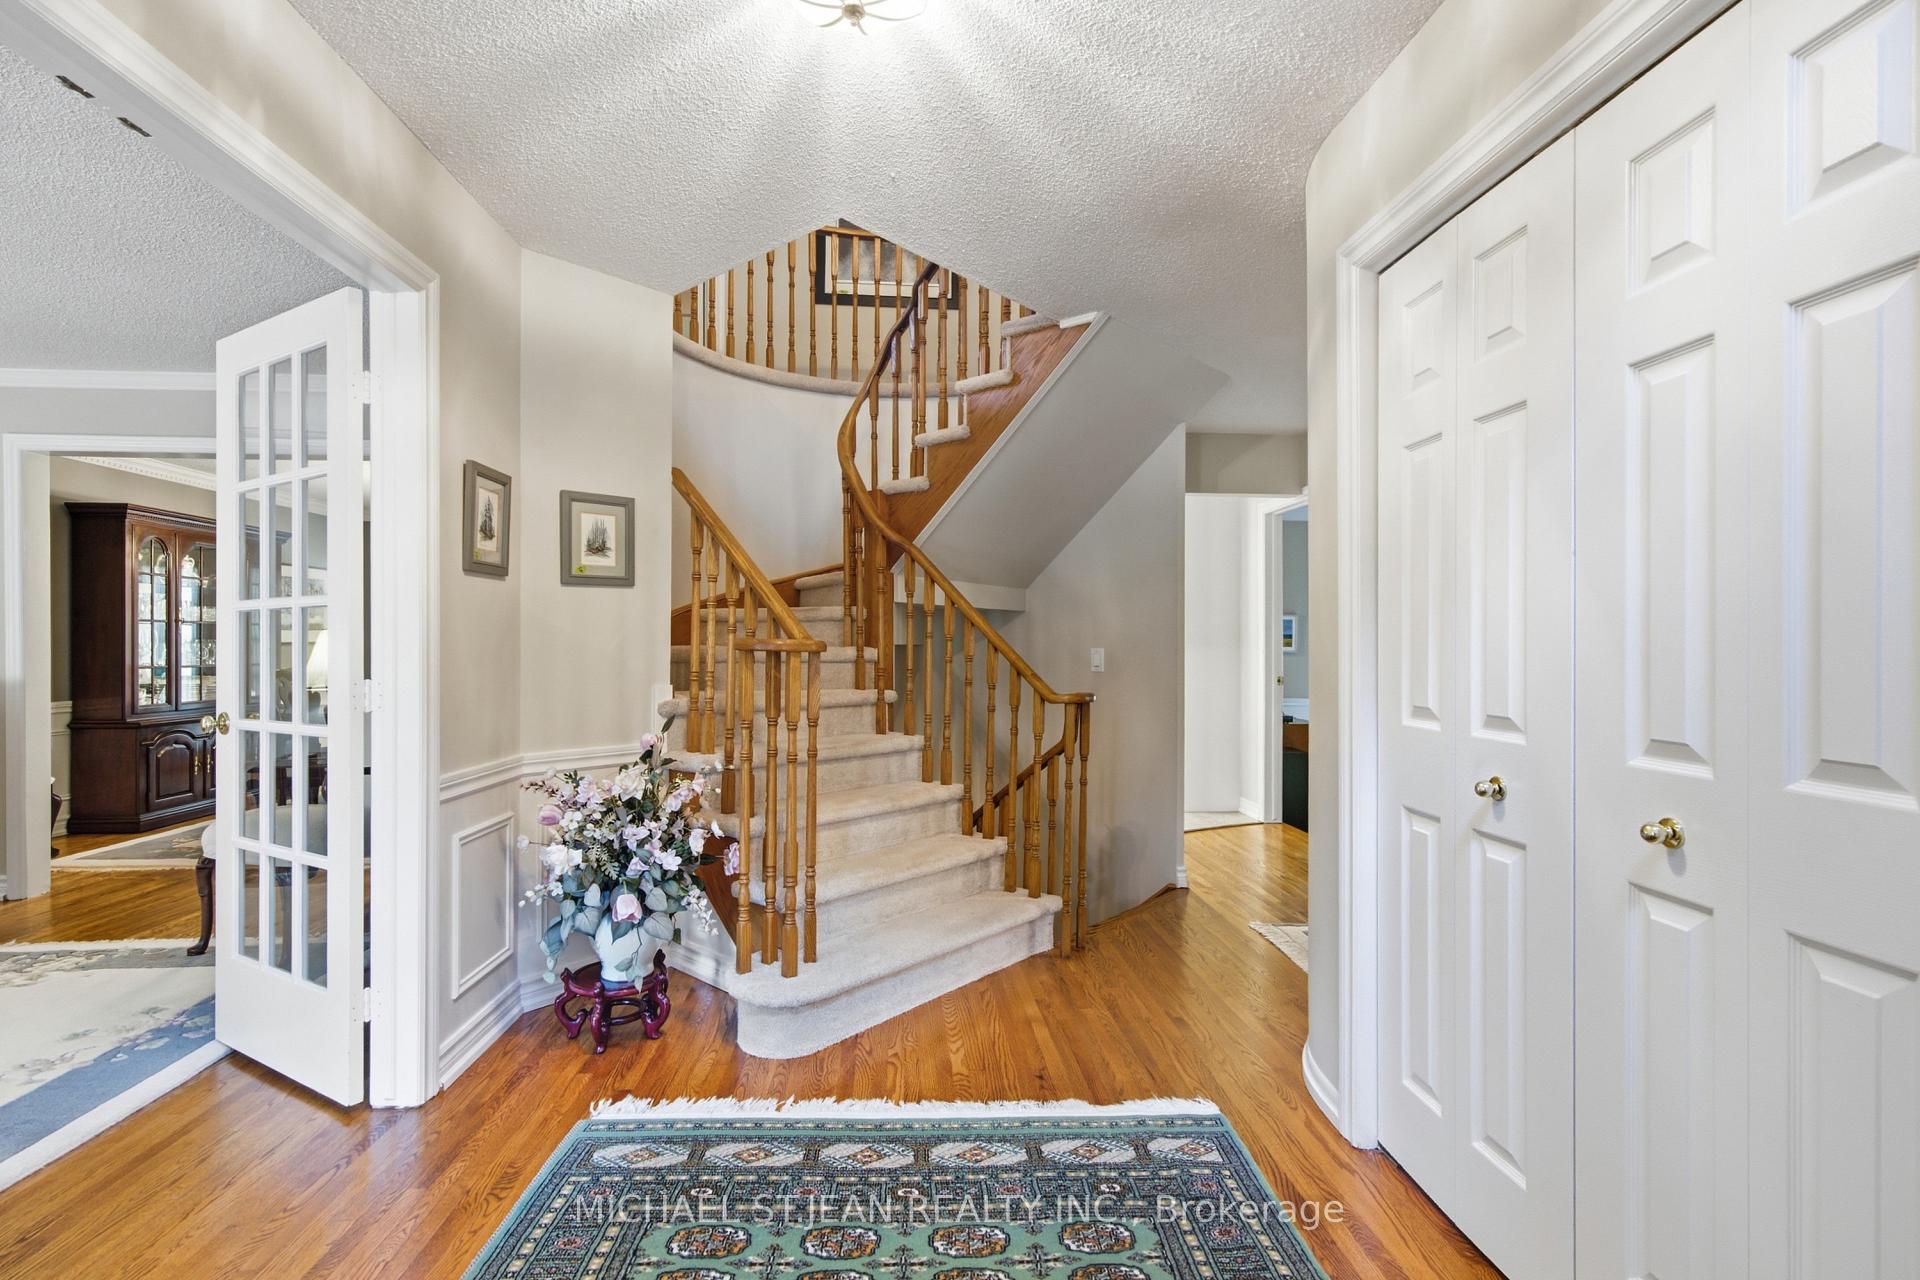
**WHEN OPPORTUNITY KNOCKS, BE SURE TO ANSWER.** Have you been waiting for a truly exceptional luxury bungalow in the heart of Ancaster Village? Tucked away on a private 63' x 236' lot, this impressive 2,400 sq. ft. executive bungalow is steps from local restaurants, the Ancaster Tennis & Lawn Bowling Clubs and Memorial Arts Centre. Custom built in 2013 with exceptional craftsmanship and the finest materials, this sophisticated home offers privacy, elegance and effortless one-floor living. A 100-ft. aggregate driveway, mature landscaping and beautiful gardens create a striking first impression. The grand foyer opens to a spectacular great room with soaring 12-ft. ceilings, gas fireplace, pot lights and 8-ft. French doors overlooking the professionally landscaped backyard. The elegant dining room features a dramatic 15-ft. ceiling, crown moulding and stunning chandelier. The gourmet eat-in kitchen is beautifully appointed with a large island, granite counters and premium appliances including JennAir refrigerator, gas cooktop with griddle, AEG wall oven, steam oven and convection microwave. Patio doors lead to the covered rear patio-perfect for indoor/outdoor entertaining. The luxurious primary suite features a custom walk-in closet and spa-inspired 6-piece ensuite with glass shower and sunken jetted tub. A second bedroom at the opposite end offers ensuite privileges for family or guests. A separate entrance leads to a practical mudroom/laundry area and private office with built-in desk. The partially finished lower level offers a 650 sq. ft. recreation room, 3-piece bath and cantina, plus over 1,700 sq. ft. of additional space with endless possibilities.**Private. Sophisticated. Uniquely Ancaster.** More than a home-an exceptional opportunity in one of Ancaster's most desirable village settings.
No extras listed.
Visit this home
Pick a time that works for you.
No upcoming open houses.
Ask my AI assistant
Schools, payments, offer timing, history — ask in plain words. This home is already in the conversation.

| Type | Detached |
| Style | Bungalow |
| Approx. Age | Not available |
| Size | 2000-2500 sq. ft. |
| Property Tax | $13,317 |
| Lot Size | 63 ft x 240 ft |
| mls© Number | X13748436 |
| Listed By | ROYAL LEPAGE STATE REALTY |
Listing History
- No recent sale history for this listing.
- No recent lease history for this listing.
Could you afford this home?
What the bank counts
This home's actual carrying costs, payment stress-tested at 6%
- Mortgage, tested at 6%
- $8,189
- Property tax
- $1,110
- Heat allowance
- $150
- Housing costs
- $9,449 / mo
Lenders cap these at 39% of gross income — that sets the number.
Income needed
$291,000
gross annual household income
- Payment at 4%
- $6,733 / mo
- Cash down
- $319,980
Assumes no other monthly debts · 25-yr amortization
Full affordability checkInvestment Analysis
Estimated rent, cap rate and monthly cash flow for this property
Values and trends
Nearby listings
Comparable sales
- No similar listings found.