1429 Upper Sherman Avenue
Rushdale, Hamilton
$989,000
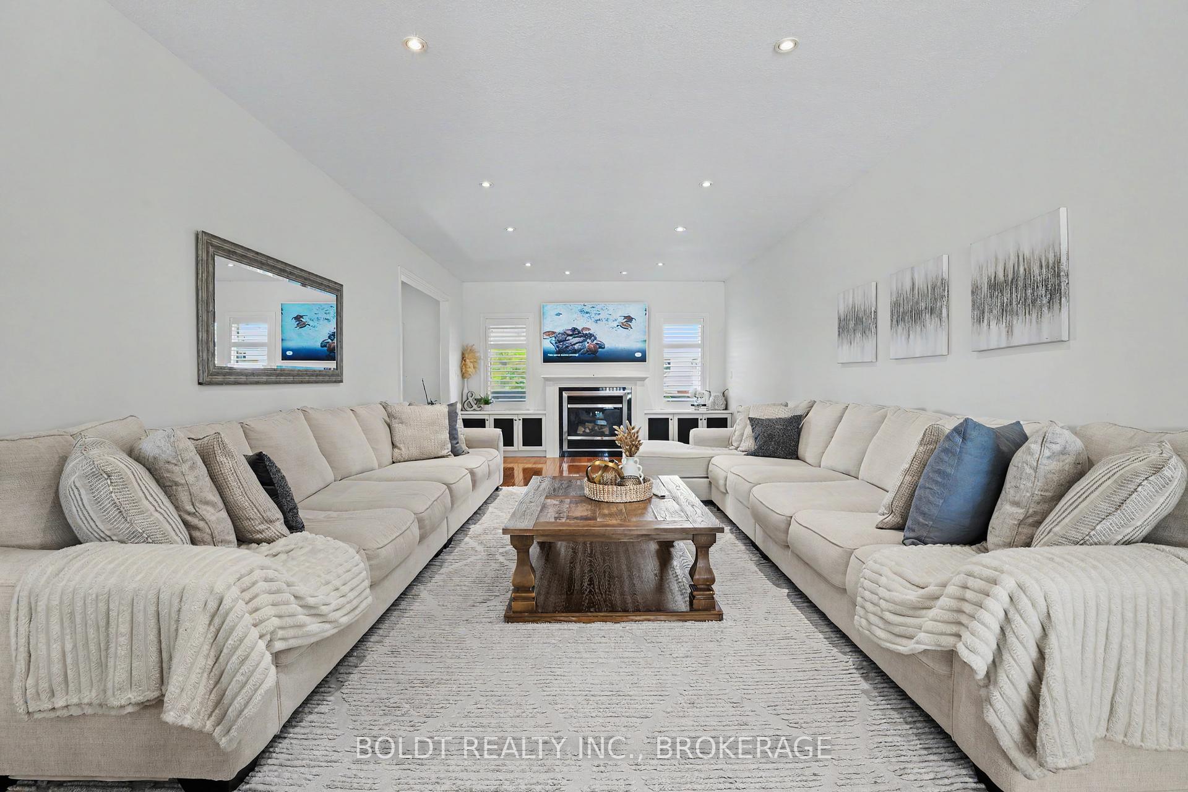
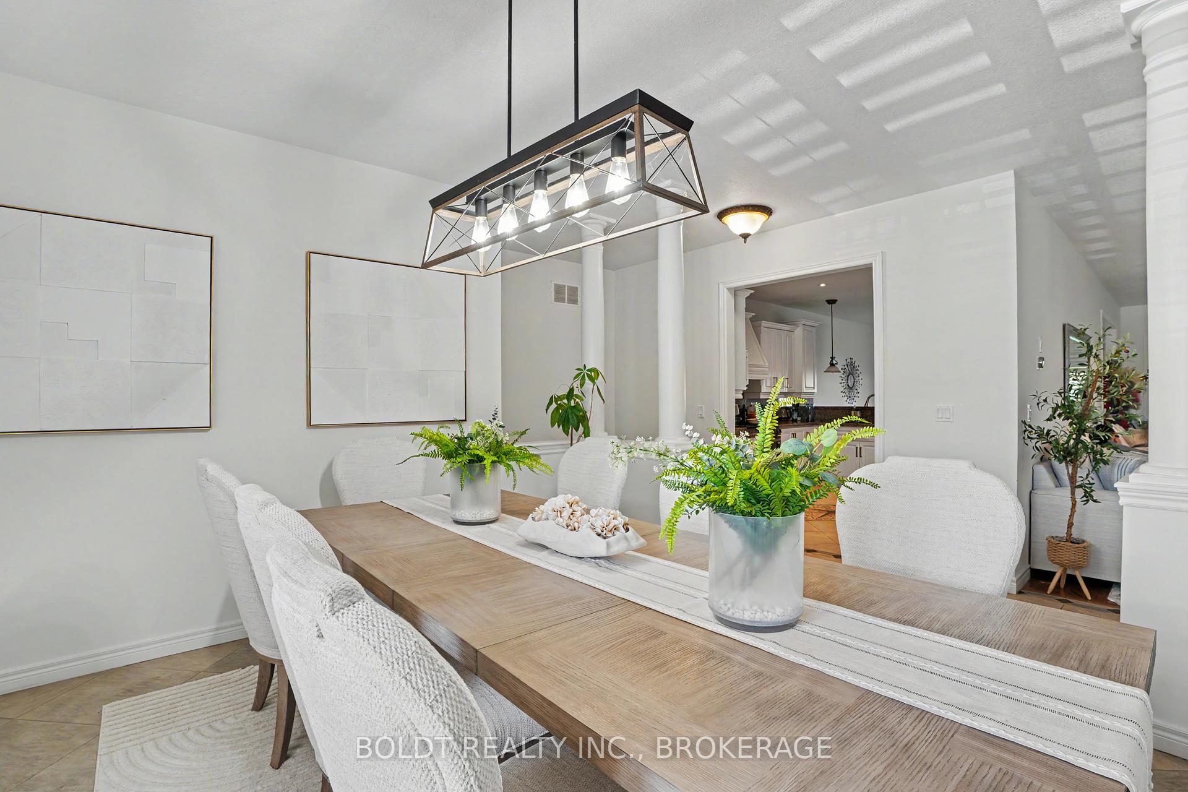
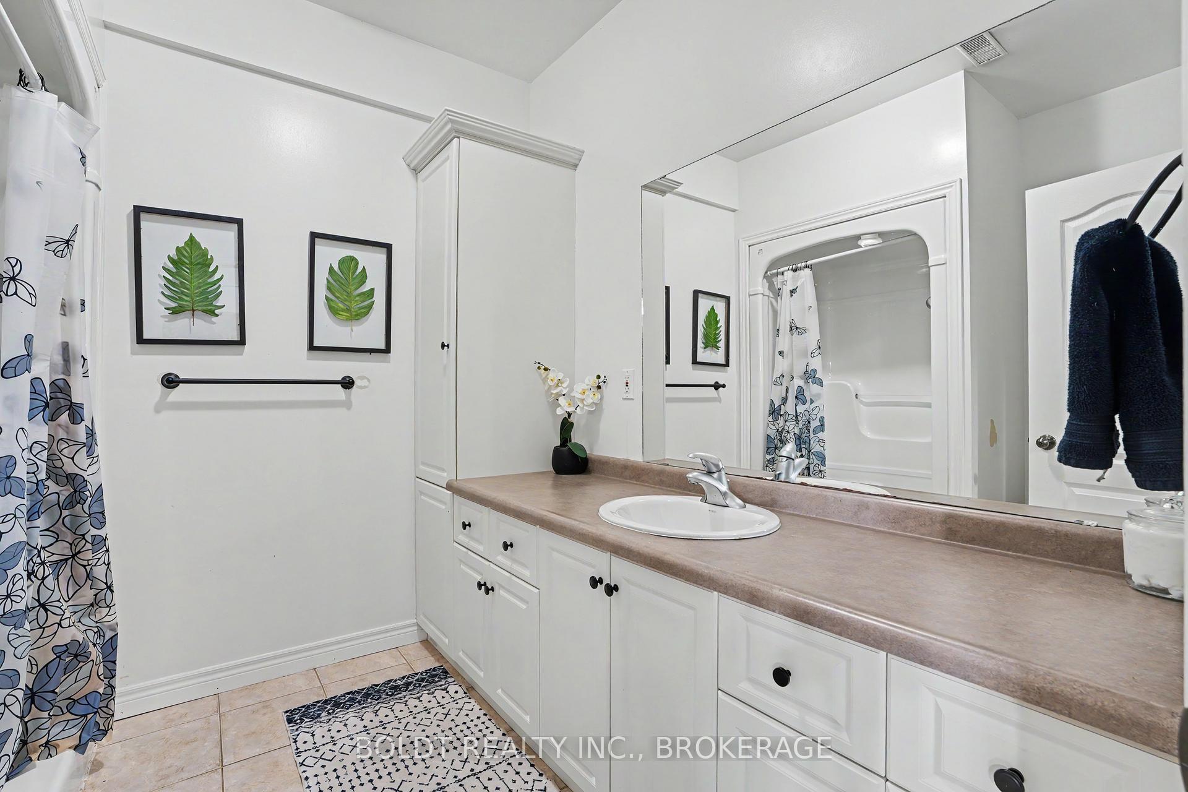
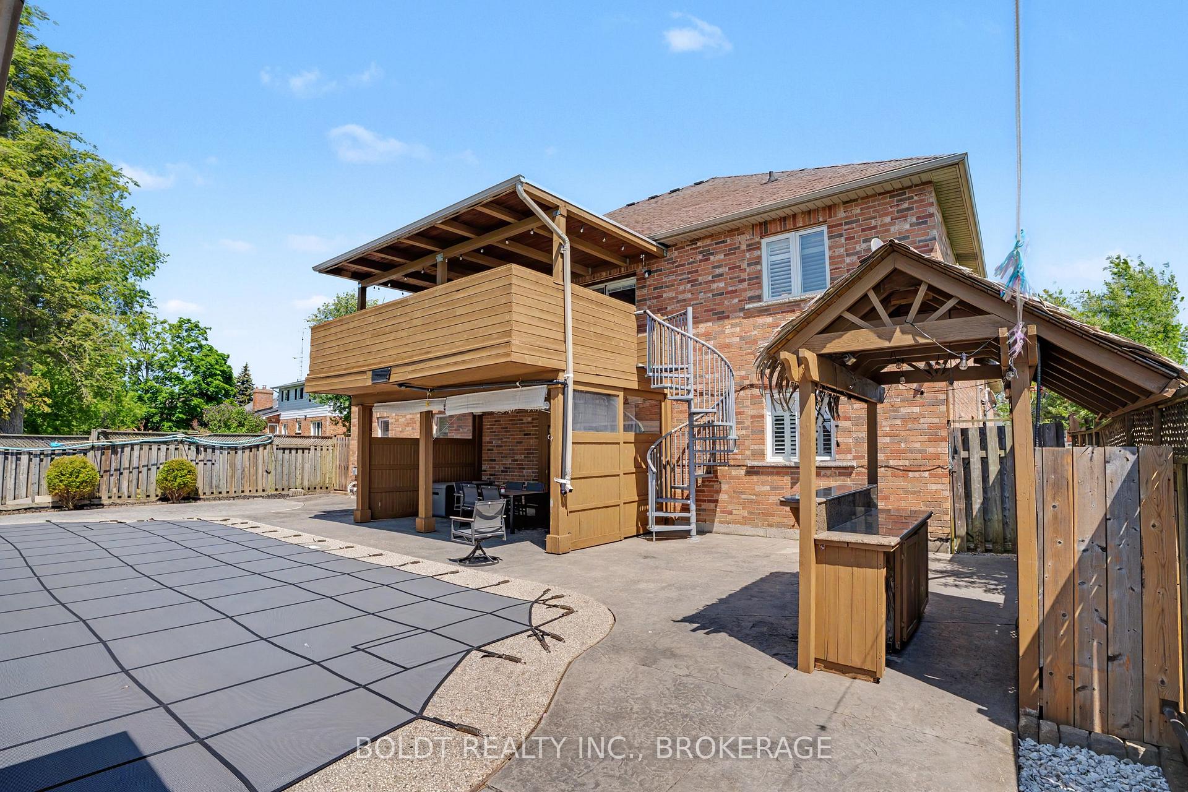
Spacious 2-storey home with in-law suite potential in a prime location. Situated on an exceptionally deep lot, this well-maintained home is within walking distance to schools, parks and amenities, with easy highway access. Features include a charming front porch, long driveway with parking for 5 CARS, attached garage, upgraded eat-in kitchen with stainless steel appliances and walkout to the backyard, open-concept living and dining rooms with hardwood floors, and a spacious family room with soaring ceilings, large windows . Enjoy the added benefit of roof-mounted solar panels connected to the hydro grid. Main floor laundry and 2-pc powder room add convenience. The second floor offers 3 generous bedrooms and 2 full baths, including a spacious primary suite with ensuite. Finished basement with separate entrance features a second kitchen, living area, bedroom and full bath, offering excellent potential for extended family or additional income. A wonderful opportunity in a highly desirable location!
No extras listed.
Visit this home
Pick a time that works for you.
No upcoming open houses.
Ask my AI assistant
Schools, payments, offer timing, history — ask in plain words. This home is already in the conversation.

| Type | Detached |
| Style | 2-Storey |
| Approx. Age | 16-30 |
| Size | 3000-3500 sq. ft. |
| Property Tax | $7,568 |
| Lot Size | 41.01 ft x 183.01 ft |
| mls© Number | X13747944 |
| Listed By | RE/MAX ESCARPMENT LEADEX REALTY |
Listing History
- No recent sale history for this listing.
- No recent lease history for this listing.
Could you afford this home?
What the bank counts
This home's actual carrying costs, payment stress-tested at 6%
- Mortgage, tested at 6%
- $5,062
- Property tax
- $631
- Heat allowance
- $150
- Housing costs
- $5,843 / mo
Lenders cap these at 39% of gross income — that sets the number.
Income needed
$180,000
gross annual household income
- Payment at 4%
- $4,162 / mo
- Cash down
- $197,800
Assumes no other monthly debts · 25-yr amortization
Full affordability checkInvestment Analysis
Estimated rent, cap rate and monthly cash flow for this property
Values and trends
Nearby listings
Comparable sales
- No similar listings found.