872 26th Street E
Owen Sound, Owen Sound
$569,900
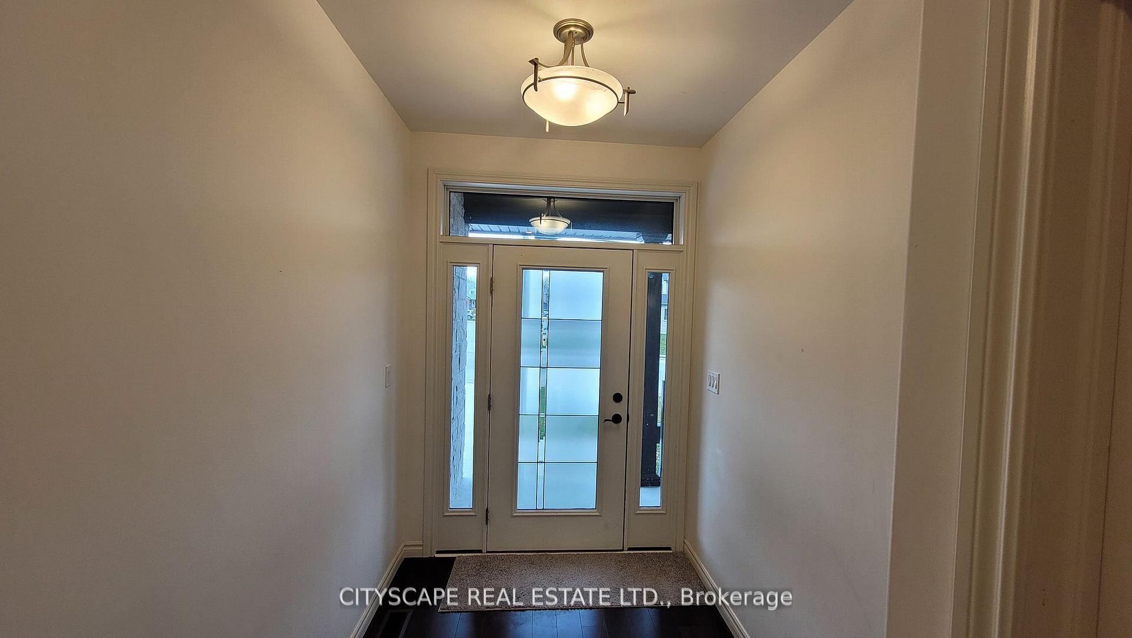
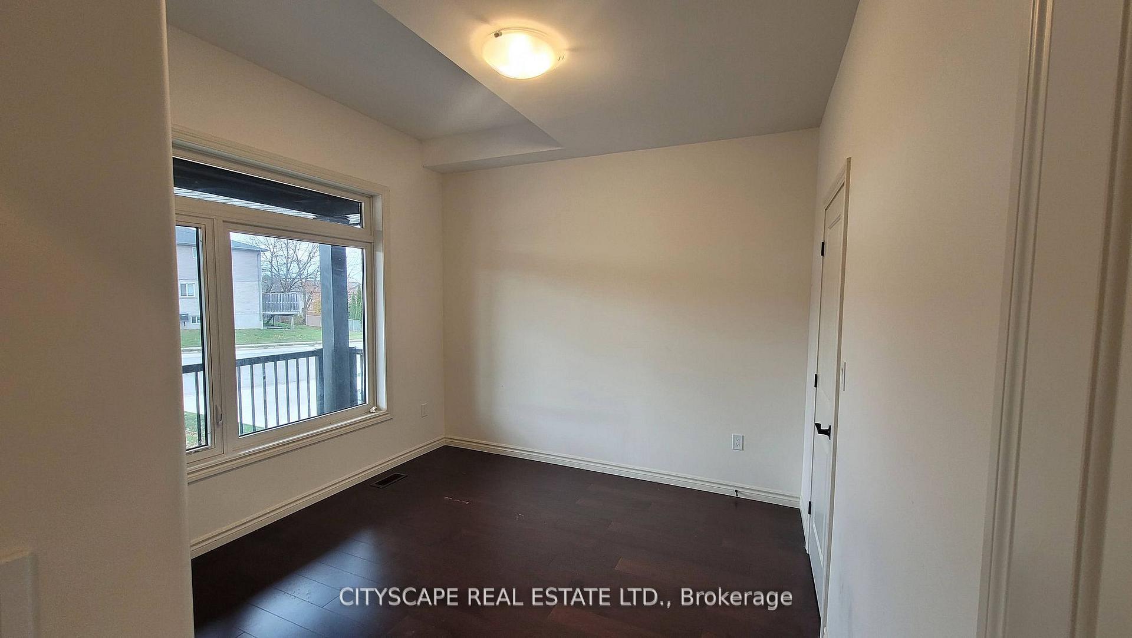
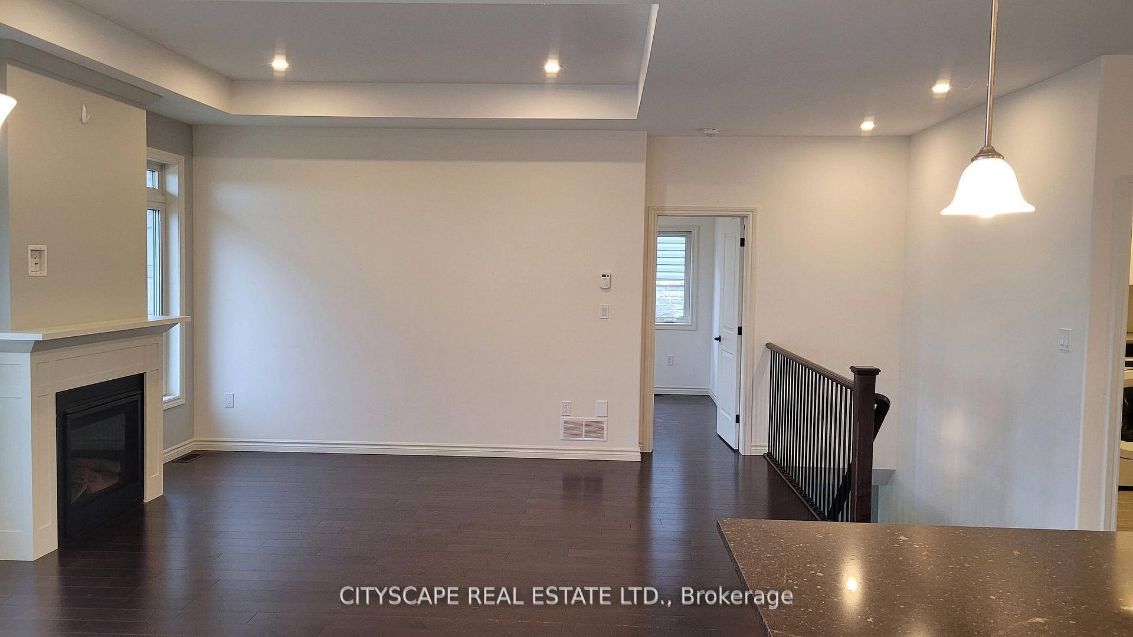
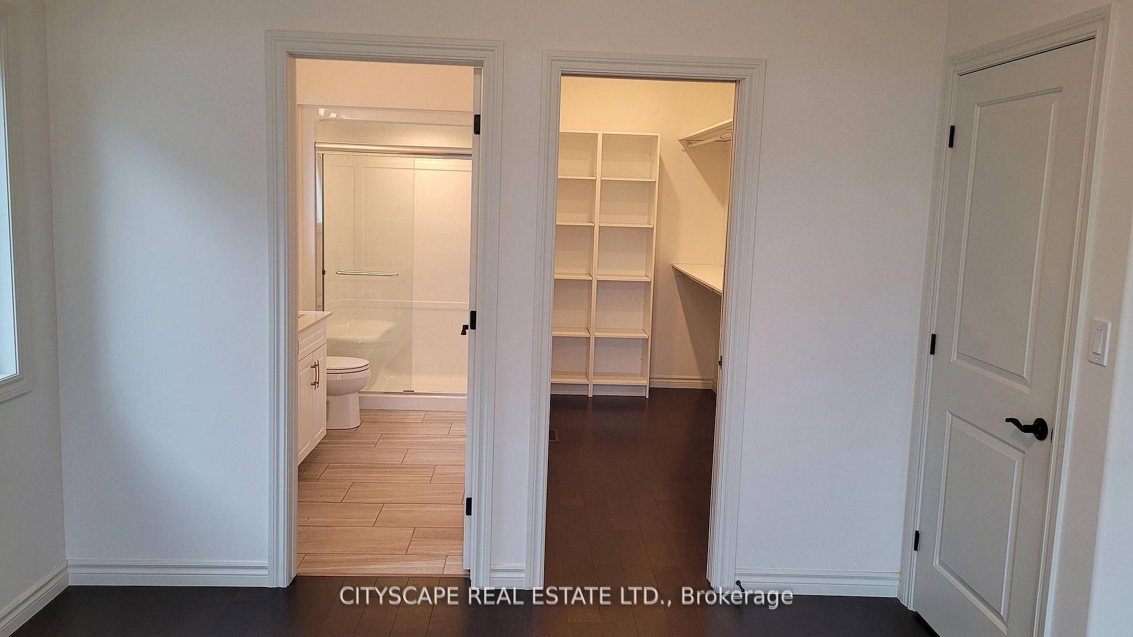
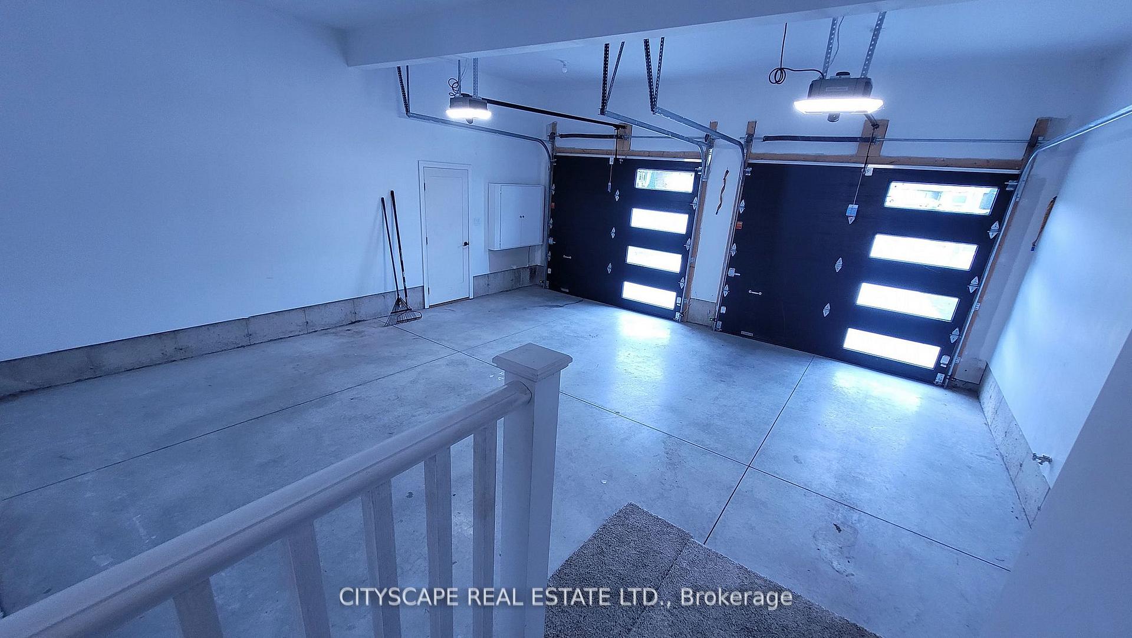
Welcome to this attractive 5-bedroom, 2-full-bath side-split nestled in a wonderful neighbourhood. This bright and spacious home offers plenty of room for the whole family, with a large entrance foyer leading into a giant living room and dining area featuring good-sized windows that fill the space with natural light. The kitchen is both functional and inviting, offering plenty of cupboards, a large peninsula, and a convenient pass-through to the dining room. The spacious primary bedroom features a walkout to your private deck. A large family room provides additional space to relax and entertain. The attached garage is especially convenient with doors on both ends, providing easy access to the yard. Outside, enjoy a private yard and a beautiful two-tier deck, perfect for relaxing or entertaining. The cement driveway provides parking for up to five vehicles. Numerous updates include a new front door, new patio doors in the primary bedroom, two new windows (one in the primary bedroom and one in an upstairs bedroom), fresh paint throughout, a new stove with air-fryer function, new sink fixtures and a new shower head in the upstairs bathroom, a new hot water tank in 2025, and a new furnace installed in February 2026. Estimated annual utilities are approximately $1,044 for gas, $1,500 for hydro, and $1,050 for water. A wonderful combination of space, updates, privacy, and waterfront access-this home is ready to welcome its next family!
No extras listed.
Visit this home
Pick a time that works for you.
No upcoming open houses.
Ask my AI assistant
Schools, payments, offer timing, history — ask in plain words. This home is already in the conversation.

| Type | Detached |
| Style | Sidesplit 3 |
| Approx. Age | 31-50 |
| Size | 1100-1500 sq. ft. |
| Property Tax | $5,560 |
| Lot Size | 51.57 ft x 108.27 ft |
| mls© Number | X13726846 |
| Listed By | Sutton-Sound Realty |
Listing History
- No recent sale history for this listing.
- No recent lease history for this listing.
Could you afford this home?
What the bank counts
This home's actual carrying costs, payment stress-tested at 6%
- Mortgage, tested at 6%
- $2,917
- Property tax
- $463
- Heat allowance
- $150
- Housing costs
- $3,530 / mo
Lenders cap these at 39% of gross income — that sets the number.
Income needed
$109,000
gross annual household income
- Payment at 4%
- $2,398 / mo
- Cash down
- $113,980
Assumes no other monthly debts · 25-yr amortization
Full affordability checkInvestment Analysis
Estimated rent, cap rate and monthly cash flow for this property
Values and trends
Nearby listings
Comparable sales
- No similar listings found.