88 Bridge Street
Picton Ward, Prince Edward County
$2,685,000
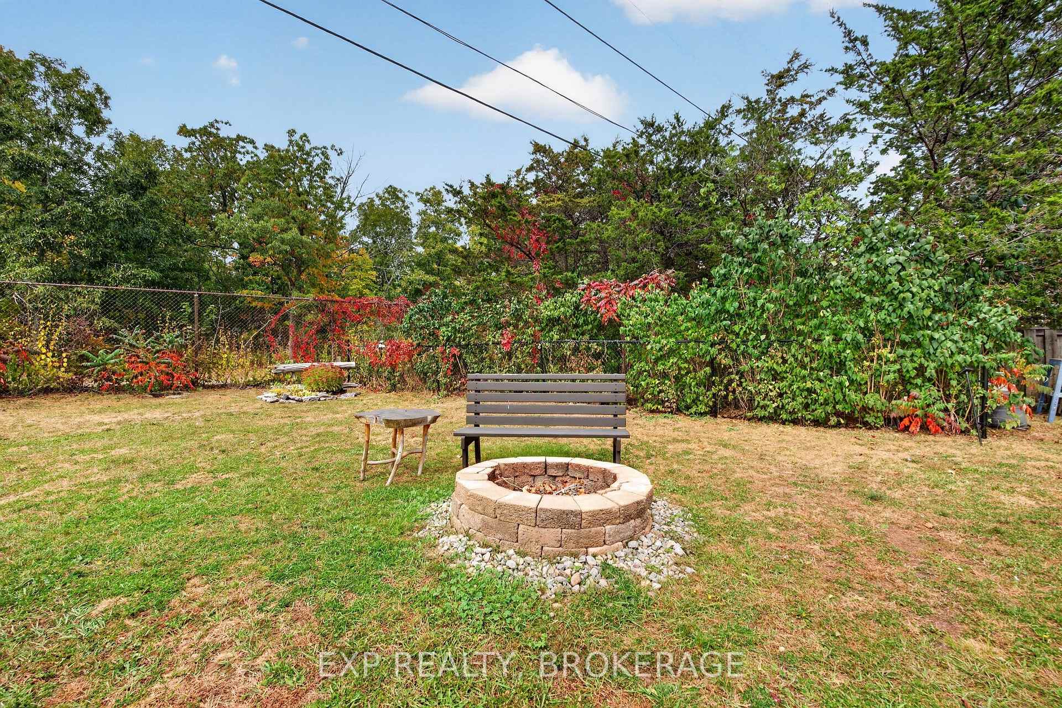
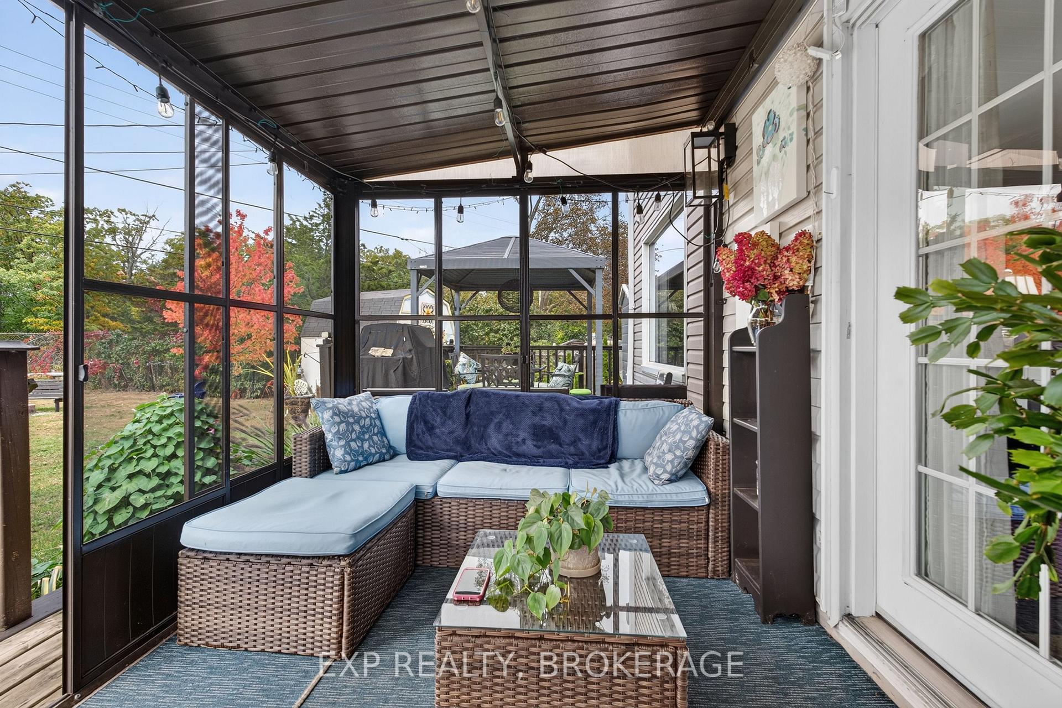
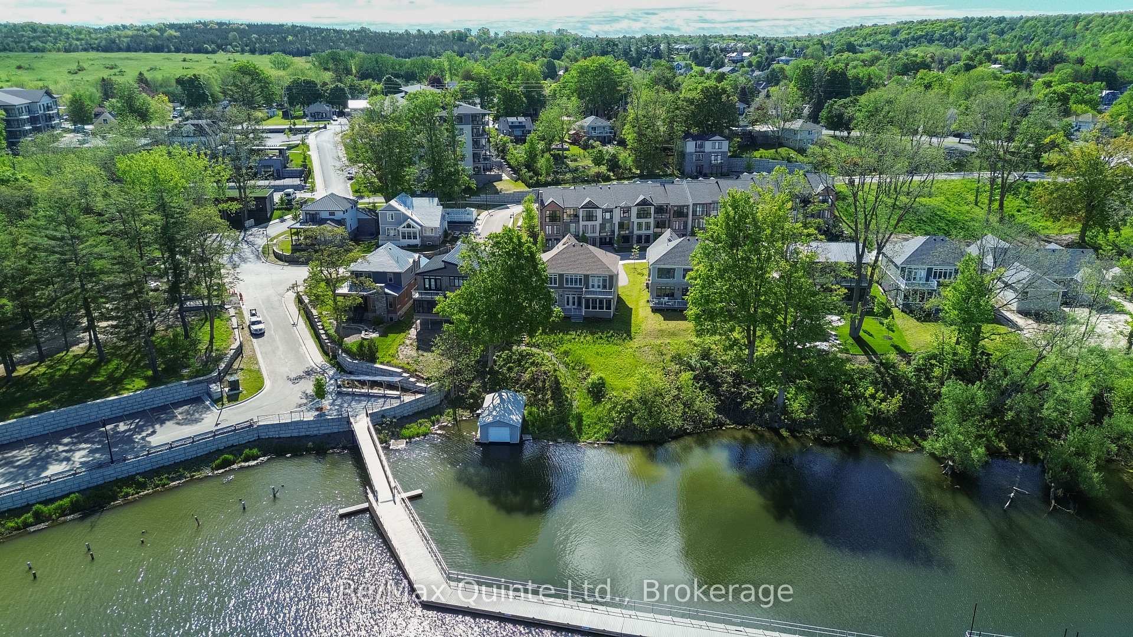
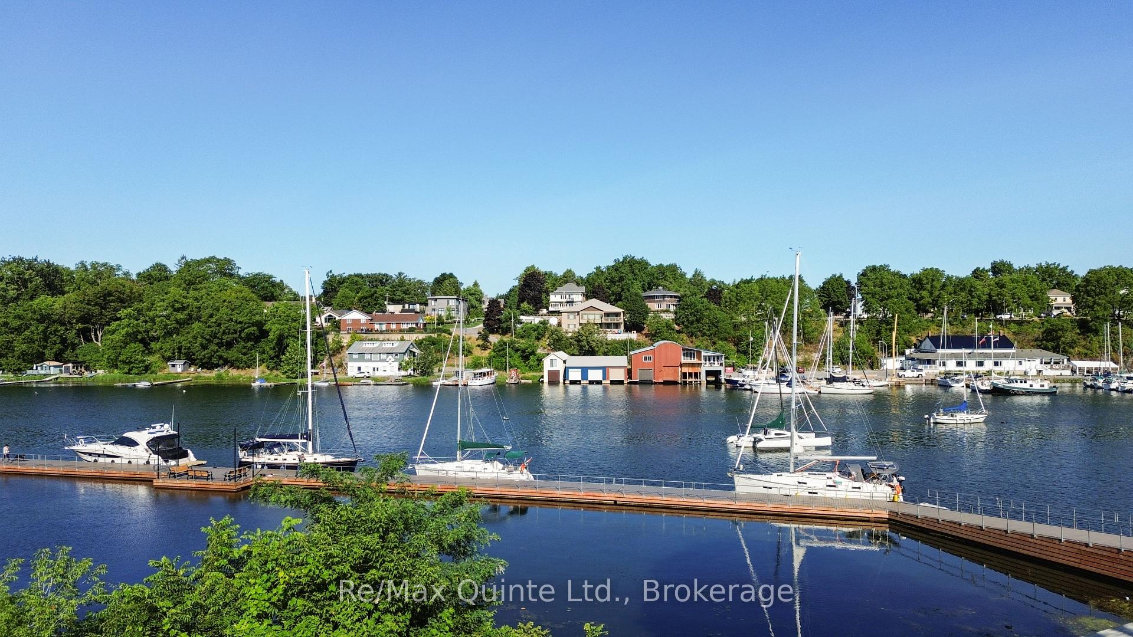
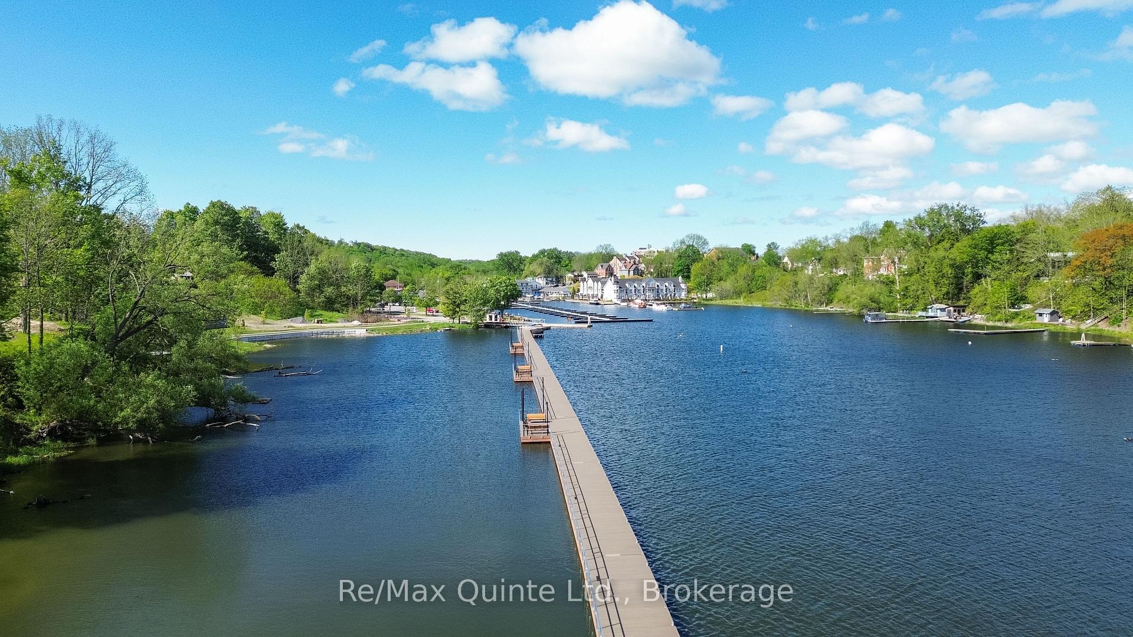
Masterfully restored and thoughtfully reinterpreted, "Uplands" c.1862 stands among Picton's landmark estates, where enduring architecture and contemporary living exist in effortless balance. Encompassing more than 6,100 square feet, this distinguished residence offers remarkable scale while retaining an intimate sense of warmth and connection. Beautifully proportioned interiors unfold through soaring ceilings, exposed beams, rich natural materials, and thoughtfully curated finishes that preserve the home's enduring character. The chef-inspired kitchen anchors the home before flowing seamlessly into elegant dining and living spaces, while a refined parlour, theatre room with built-in speakers, and inviting gathering areas create an atmosphere equally suited to intimate evenings or celebrations of every scale. Designed with exceptional flexibility, the four-bedroom, five-bathroom layout is complemented by expansive recreation and multipurpose spaces, allowing the home to comfortably welcome extended family and overnight guests while accommodating larger gatherings and the rhythms of everyday living. Beyond the home, professionally landscaped grounds, a heated in-ground pool, hot tub, stone terraces, and a striking timber pergola complete with an outdoor kitchen create an exceptional backdrop for relaxed entertaining beneath a canopy of mature trees. Further enhancing the residence are a private gym area, infrared sauna, and detached three-car garage with impressive 12-foot lift-ready ceilings. Despite its sense of retreat, the estate is just a short stroll from Picton's restaurants, boutiques, harbour, and cultural attractions. Included with the offering is a complimentary five-year membership to Port Picton Homes' Claramount Club, extending the experience beyond your front door. Whether enjoyed as a full-time residence or a refined weekend escape, this is a place to connect with the community and make the very best of Prince Edward County part of everyday life.
No extras listed.
Visit this home
Pick a time that works for you.
No upcoming open houses.
Ask my AI assistant
Schools, payments, offer timing, history — ask in plain words. This home is already in the conversation.

| Type | Detached |
| Style | 2-Storey |
| Approx. Age | 100+ |
| Size | 5000 + sq. ft. |
| Property Tax | $5,474 |
| Lot Size | 156.71 ft x 160.61 ft |
| mls© Number | X13658998 |
| Listed By | Chestnut Park Real Estate Limited |
Listing History
- No recent sale history for this listing.
- No recent lease history for this listing.
Could you afford this home?
What the bank counts
This home's actual carrying costs, payment stress-tested at 6%
- Mortgage, tested at 6%
- $13,743
- Property tax
- $456
- Heat allowance
- $150
- Housing costs
- $14,349 / mo
Lenders cap these at 39% of gross income — that sets the number.
Income needed
$442,000
gross annual household income
- Payment at 4%
- $11,299 / mo
- Cash down
- $537,000
Assumes no other monthly debts · 25-yr amortization
Full affordability checkInvestment Analysis
Estimated rent, cap rate and monthly cash flow for this property
Values and trends
Nearby listings
Comparable sales
- No similar listings found.