18 Red Stag Road
Sandringham-Wellington, Brampton
$1,299,777
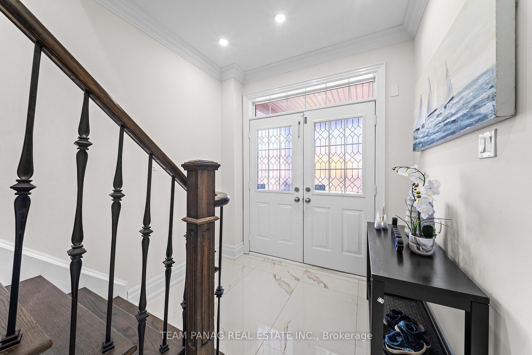
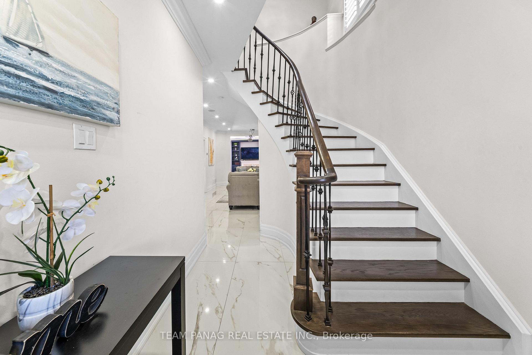
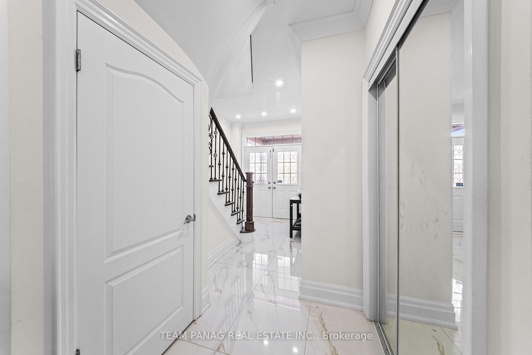
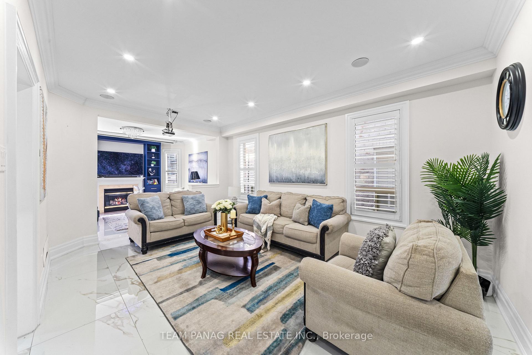
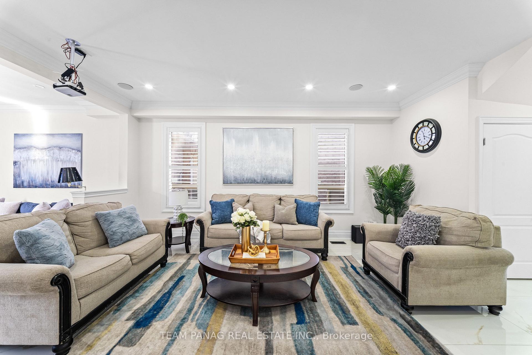
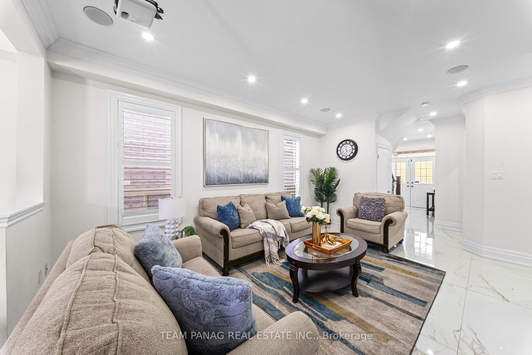
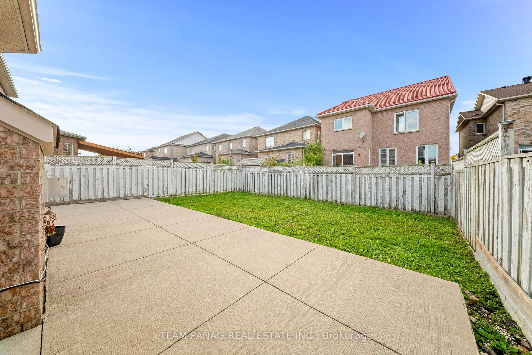
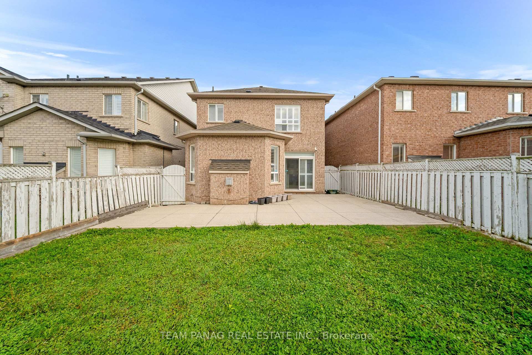
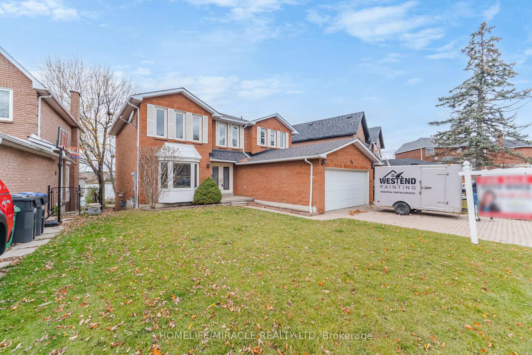
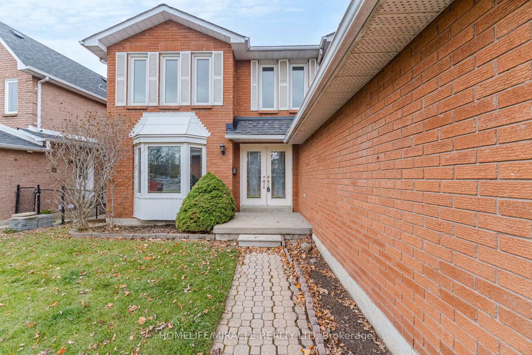
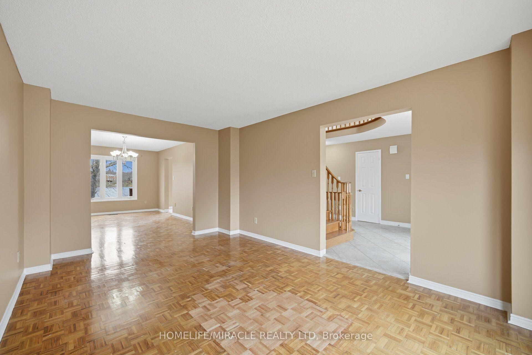
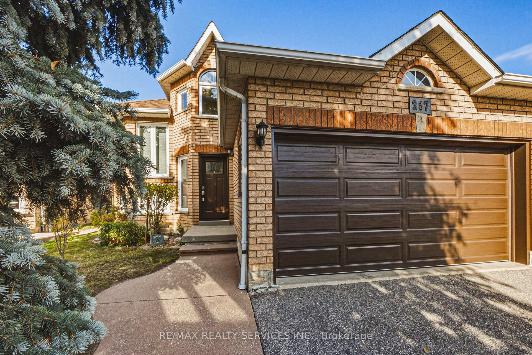
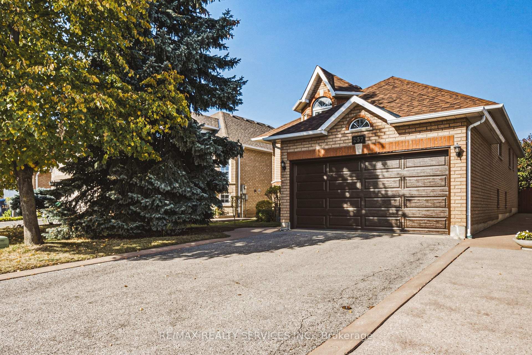
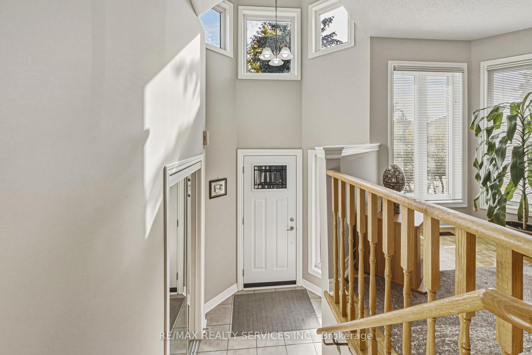
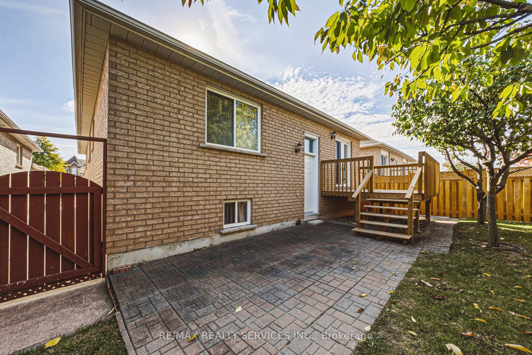
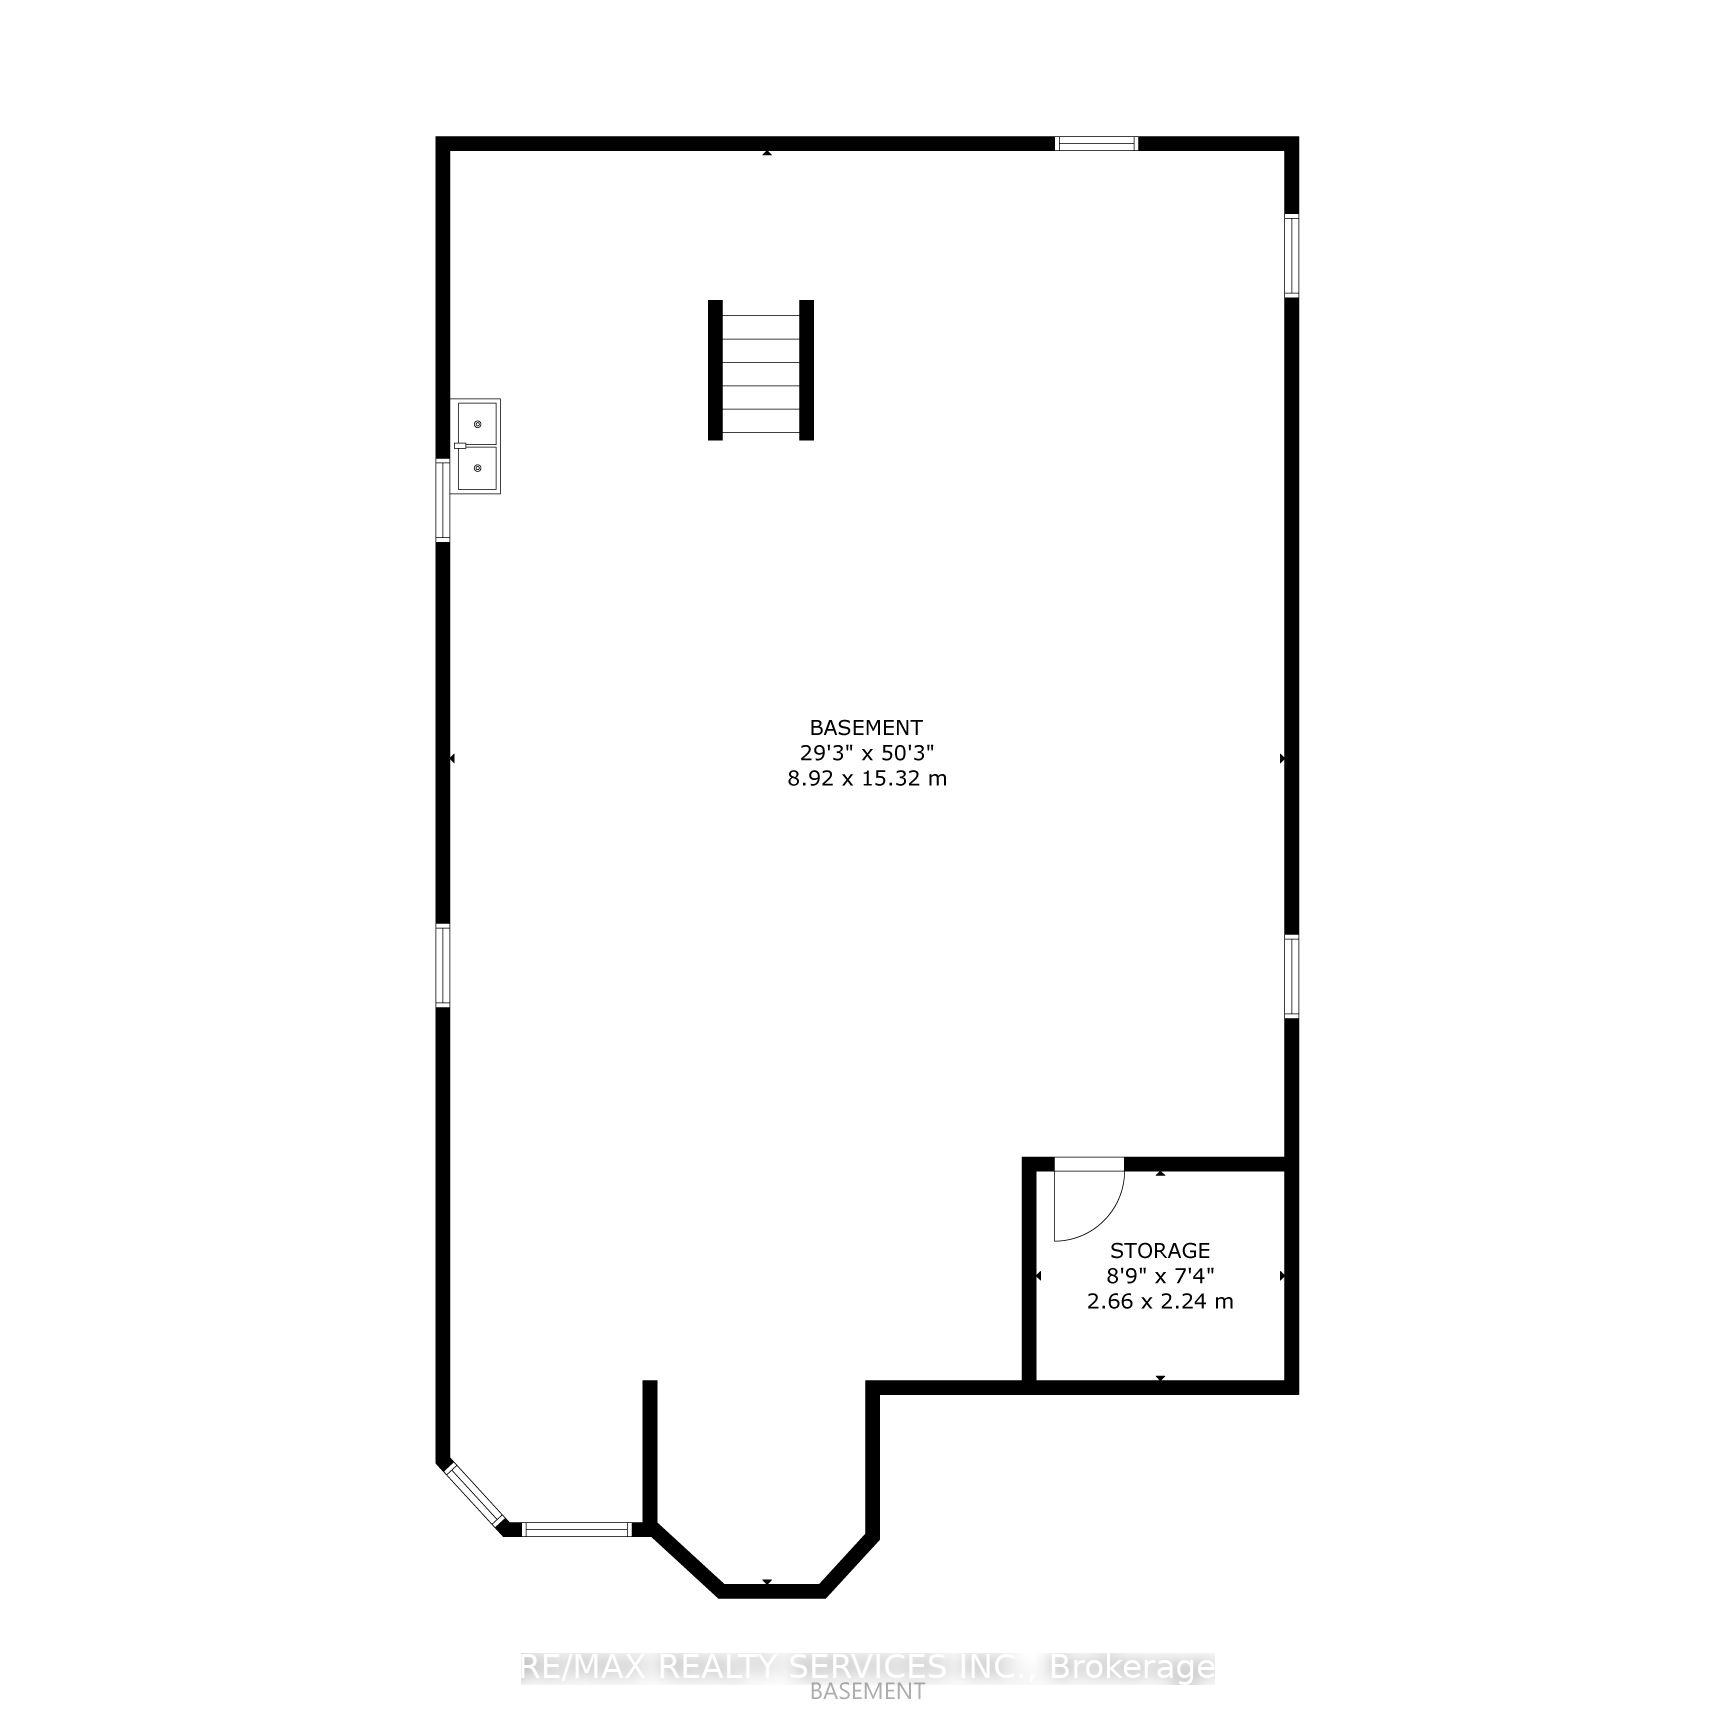
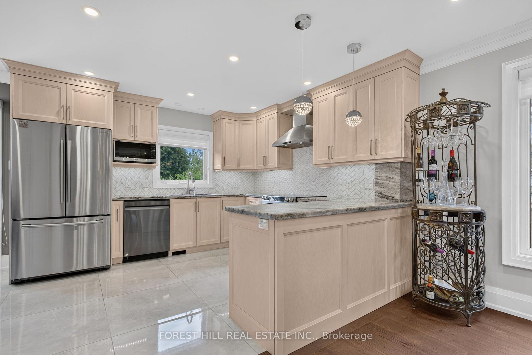
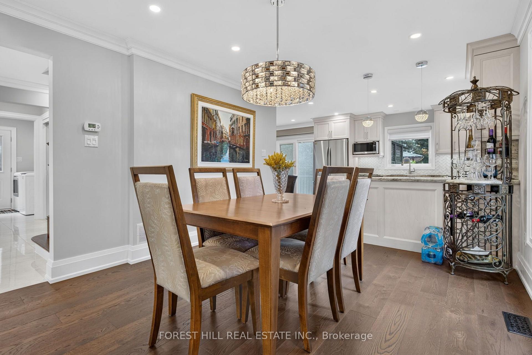
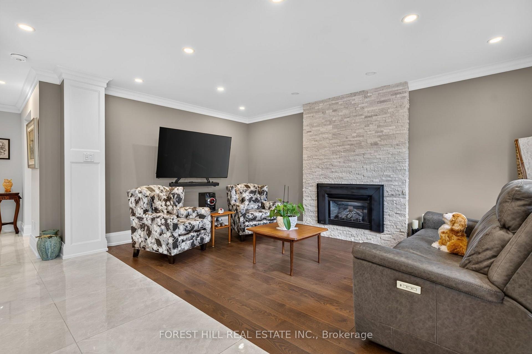
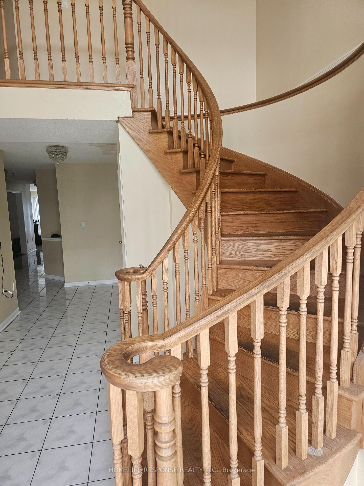
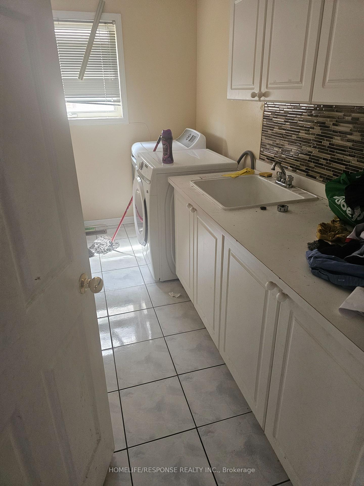
Welcome To 18 Red Stag Road, An Impressive Detached Family Residence Nestled In Brampton's Highly Desirable Sandringham-Wellington Community! Offering Approximately 3,355 Sq. Ft. Of Above-Grade Living Space, This Spacious Home Features 5 Generously Sized Bedrooms, Including 2 Primary Bedrooms, Making It An Exceptional Choice For Large Or Multigenerational Families. The Main Level Offers An Inviting Layout With Separate Living And Dining Areas, A Spacious Family Room With Fireplace, A Dedicated Main-Floor Den, And A Generous Eat-In Kitchen With Centre Island. Hardwood Flooring, Coffered Ceilings, And Two Staircases Add To The Home's Character And Functionality. The Basement Offers Additional Living Space With A Separate Entrance, Providing Flexibility For Extended Family Accommodations. Situated On An Approximately 51 Ft. X 109 Ft. Lot, This Property Is Conveniently Located Near Schools, Parks, Shopping Plazas, Public Transit, And Everyday Amenities. An Exceptional Opportunity To Own A Substantial Family Home In An Established Brampton Neighbourhood. Don't Miss Your Chance To Make 18 Red Stag Road Your Next Home!
No extras listed.
Visit this home
Pick a time that works for you.
No upcoming open houses.

| Type | Detached |
| Style | 2-Storey |
| Approx. Age | 31-50 |
| Size | 3000-3500 sq. ft. |
| Property Tax | $8,423 |
| Lot Size | 50 ft x 111 ft |
| mls© Number | W14197076 |
| Listed By | RE/MAX MILLENNIUM REAL ESTATE |
Listing History
- No recent sale history for this listing.
- No recent lease history for this listing.
Schools
Could you afford this home?
What the bank counts
This home's actual carrying costs, payment stress-tested at 6%
- Mortgage, tested at 6%
- $6,653
- Property tax
- $702
- Heat allowance
- $150
- Housing costs
- $7,505 / mo
Lenders cap these at 39% of gross income — that sets the number.
Income needed
$231,000
gross annual household income
- Payment at 4%
- $5,470 / mo
- Cash down
- $259,955
Assumes no other monthly debts · 25-yr amortization
Full affordability checkInvestment Analysis
Estimated rent, cap rate and monthly cash flow for this property
Values and trends
Nearby listings
Comparable sales
- No similar listings found.