31 Lapp Street
Rockcliffe-Smythe, Toronto
$799,000
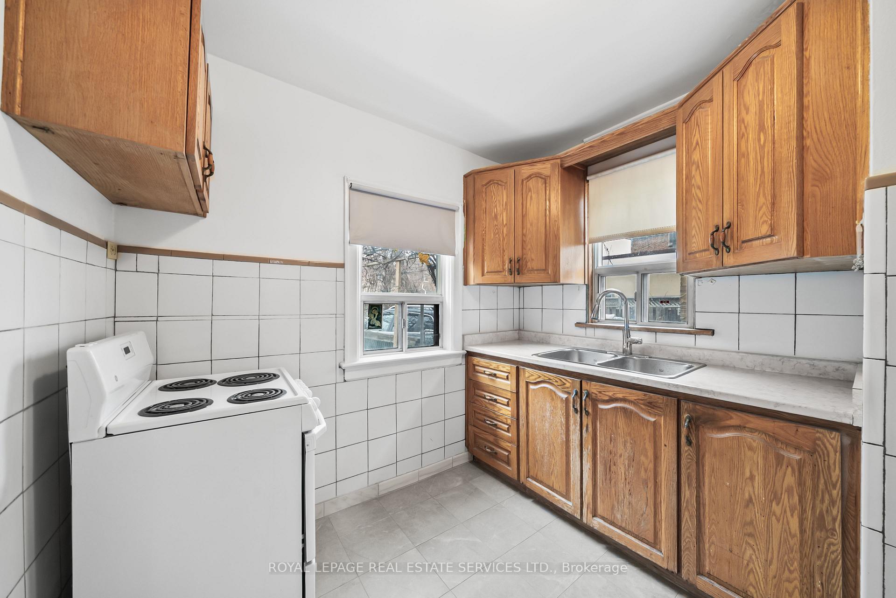
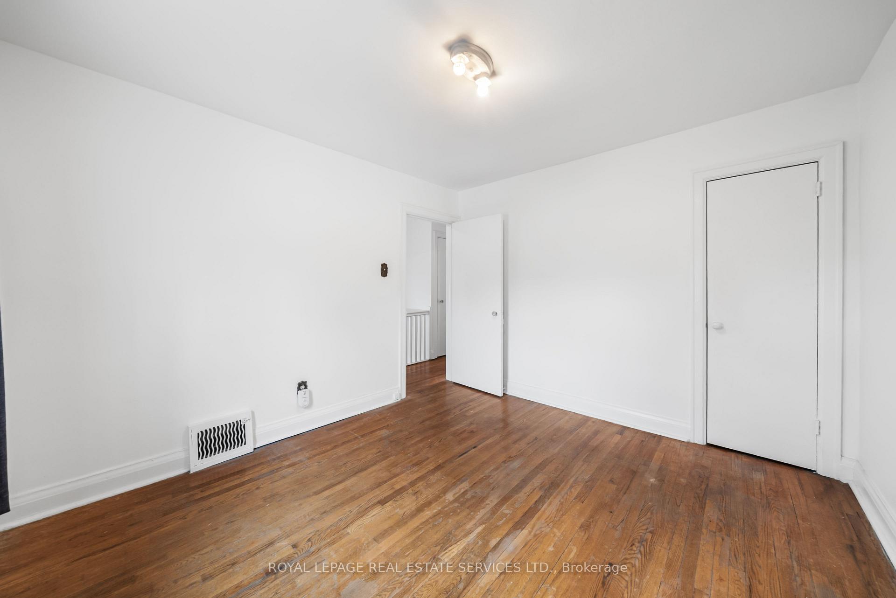
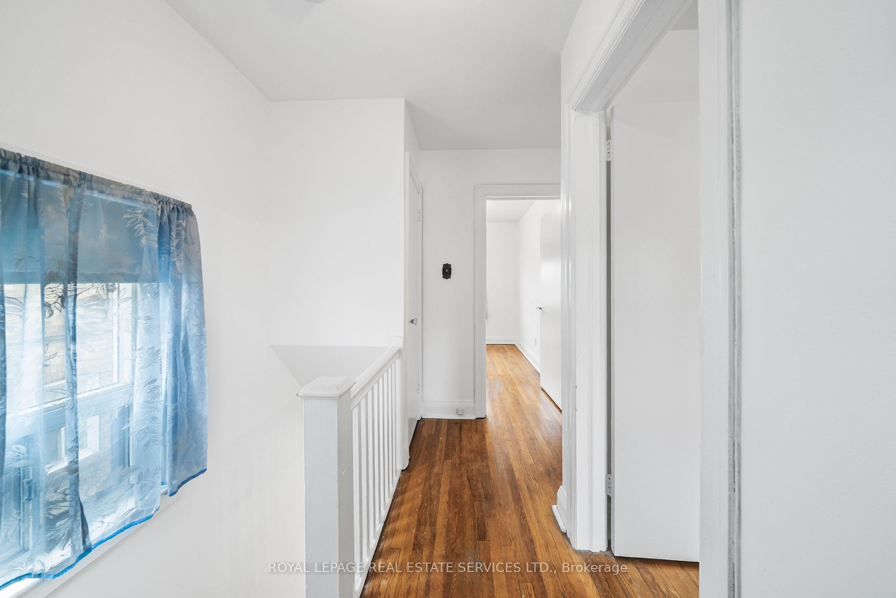
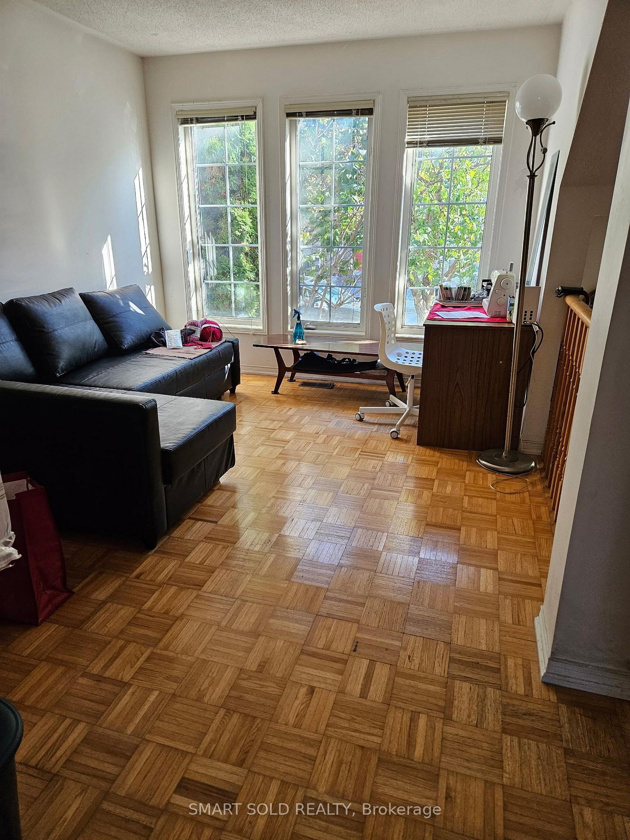
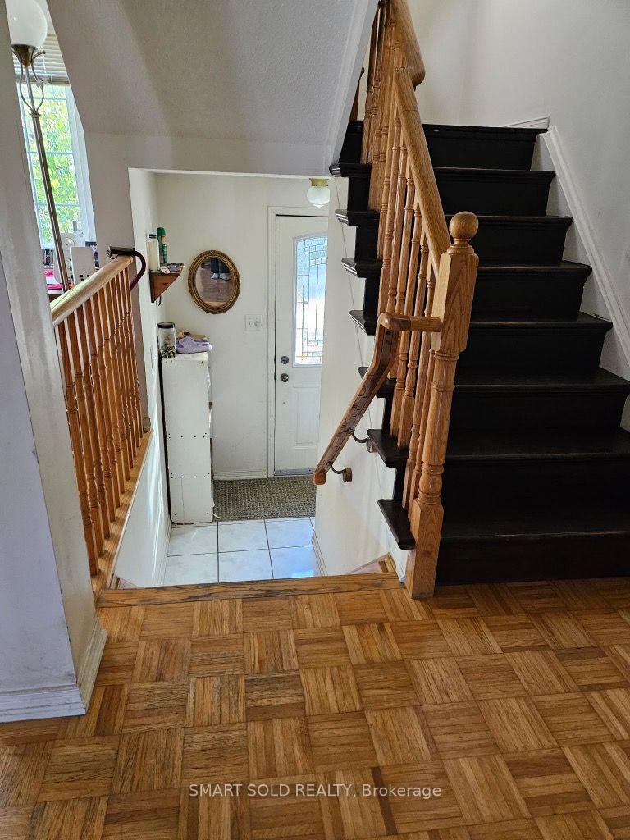
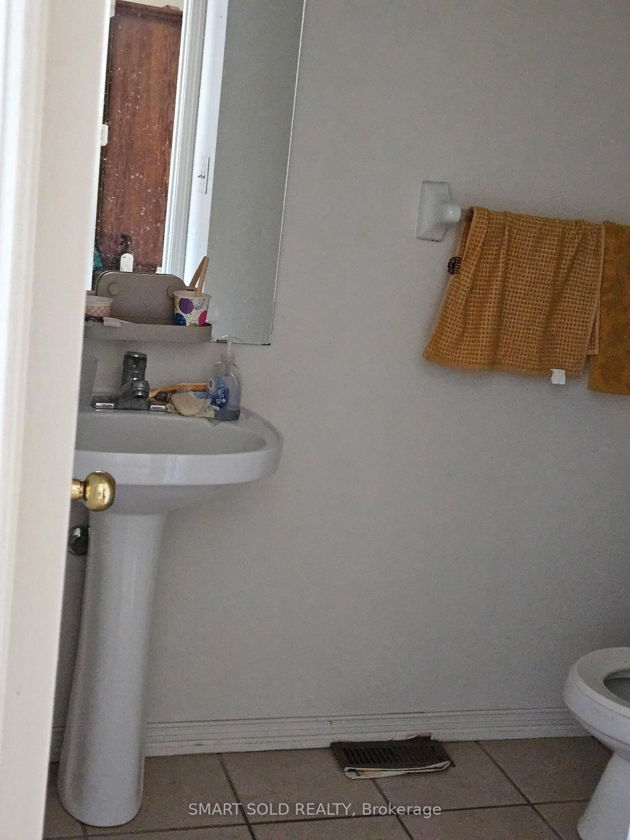
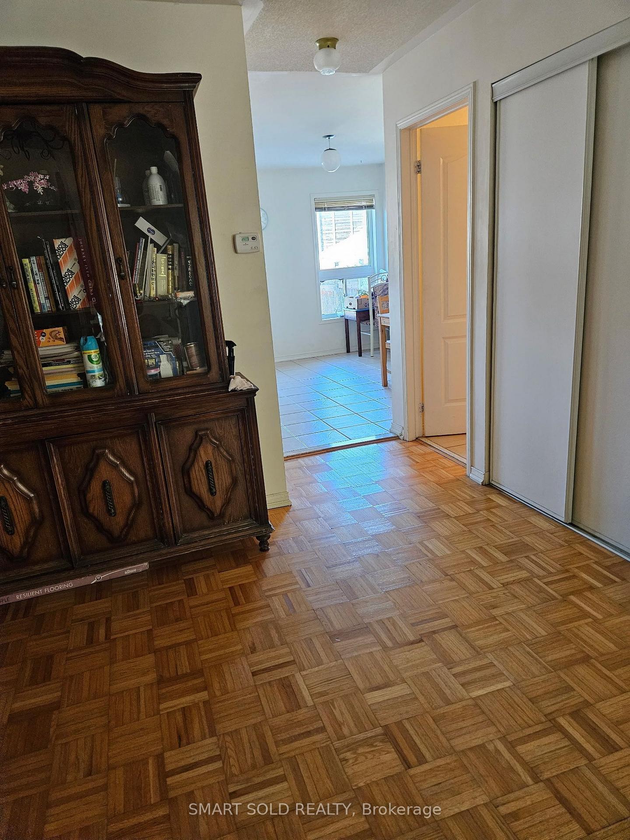
Whether you're buying your first home or adding to your real estate portfolio, this property delivers exceptional value and opportunity. Offering approximately 2,000 of finished living space and fully renovated and new appliances throughout. Thoughtfully designed living space, this solid semi-detached home combines comfort, functionality and future potential. Featuring three spacious bedrooms and three bathrooms, including a rare main-floor bathroom, the home offers walkouts to both a welcoming front porch and a rear solarium off the kitchen, overlooking a private backyard. A separate side entrance and a finished basement with a walkout to the built-in garage provide added flexibility, with possibilities for extended family living, a home office, recreation space or future income potential.Move-in ready, with room to add value over time. Enjoy a private driveway, built-in garage and parking for up to three vehicles. Rear laneway access offers the potential for additional parking or a future garden suite. Ideally located just steps to TTC and minutes from the Mount Dennis Transit Hub, offering access to UP Express, GO Transit and the Eglinton Crosstown LRT. Enjoy quick connections to Black Creek Drive and Highways 400 and 401, with the Stockyards District nearby for shopping, dining, groceries and everyday essentials. A home you can live in, grow into and build equity with - from day one. Certain photographs have been virtually staged using AI (Artificial Intelligence) for illustrative purposes only. Furniture, décor and other items depicted may not be physically present at the property. Original, unaltered photographs are also available for reference.
No extras listed.
Visit this home
Open houses
Sat, Nov 21
2:00 PM – 4:00 PM
Sun, Nov 22
2:00 PM – 4:00 PM
Or pick a time that works for you.

This seller is holding back offers
Instead of reviewing offers as they come in, this seller has set offer instructions — a strategy often paired with attractive pricing to invite competing bids. Timing and preparation matter here; get in touch and we'll walk you through it.
| Type | Semi-Detached |
| Style | Bungalow |
| Approx. Age | Not available |
| Size | 1100-1500 sq. ft. |
| Property Tax | $4,245 |
| Lot Size | 20.03 ft x 120.15 ft |
| mls© Number | W14183006 |
| Listed By | CENTURY 21 FINE LIVING REALTY INC. |
Listing History
- No recent sale history for this listing.
- No recent lease history for this listing.
Schools
Could you afford this home?
What the bank counts
This home's actual carrying costs, payment stress-tested at 6%
- Mortgage, tested at 6%
- $4,090
- Property tax
- $354
- Heat allowance
- $150
- Housing costs
- $4,593 / mo
Lenders cap these at 39% of gross income — that sets the number.
Income needed
$141,000
gross annual household income
- Payment at 4%
- $3,362 / mo
- Cash down
- $159,800
Assumes no other monthly debts · 25-yr amortization
Full affordability checkInvestment Analysis
Estimated rent, cap rate and monthly cash flow for this property
Values and trends
Nearby listings
Comparable sales
- No similar listings found.