| Common Elements Included | |
| Building Insurance Included | |
| Parking Included |


New13 hours ago
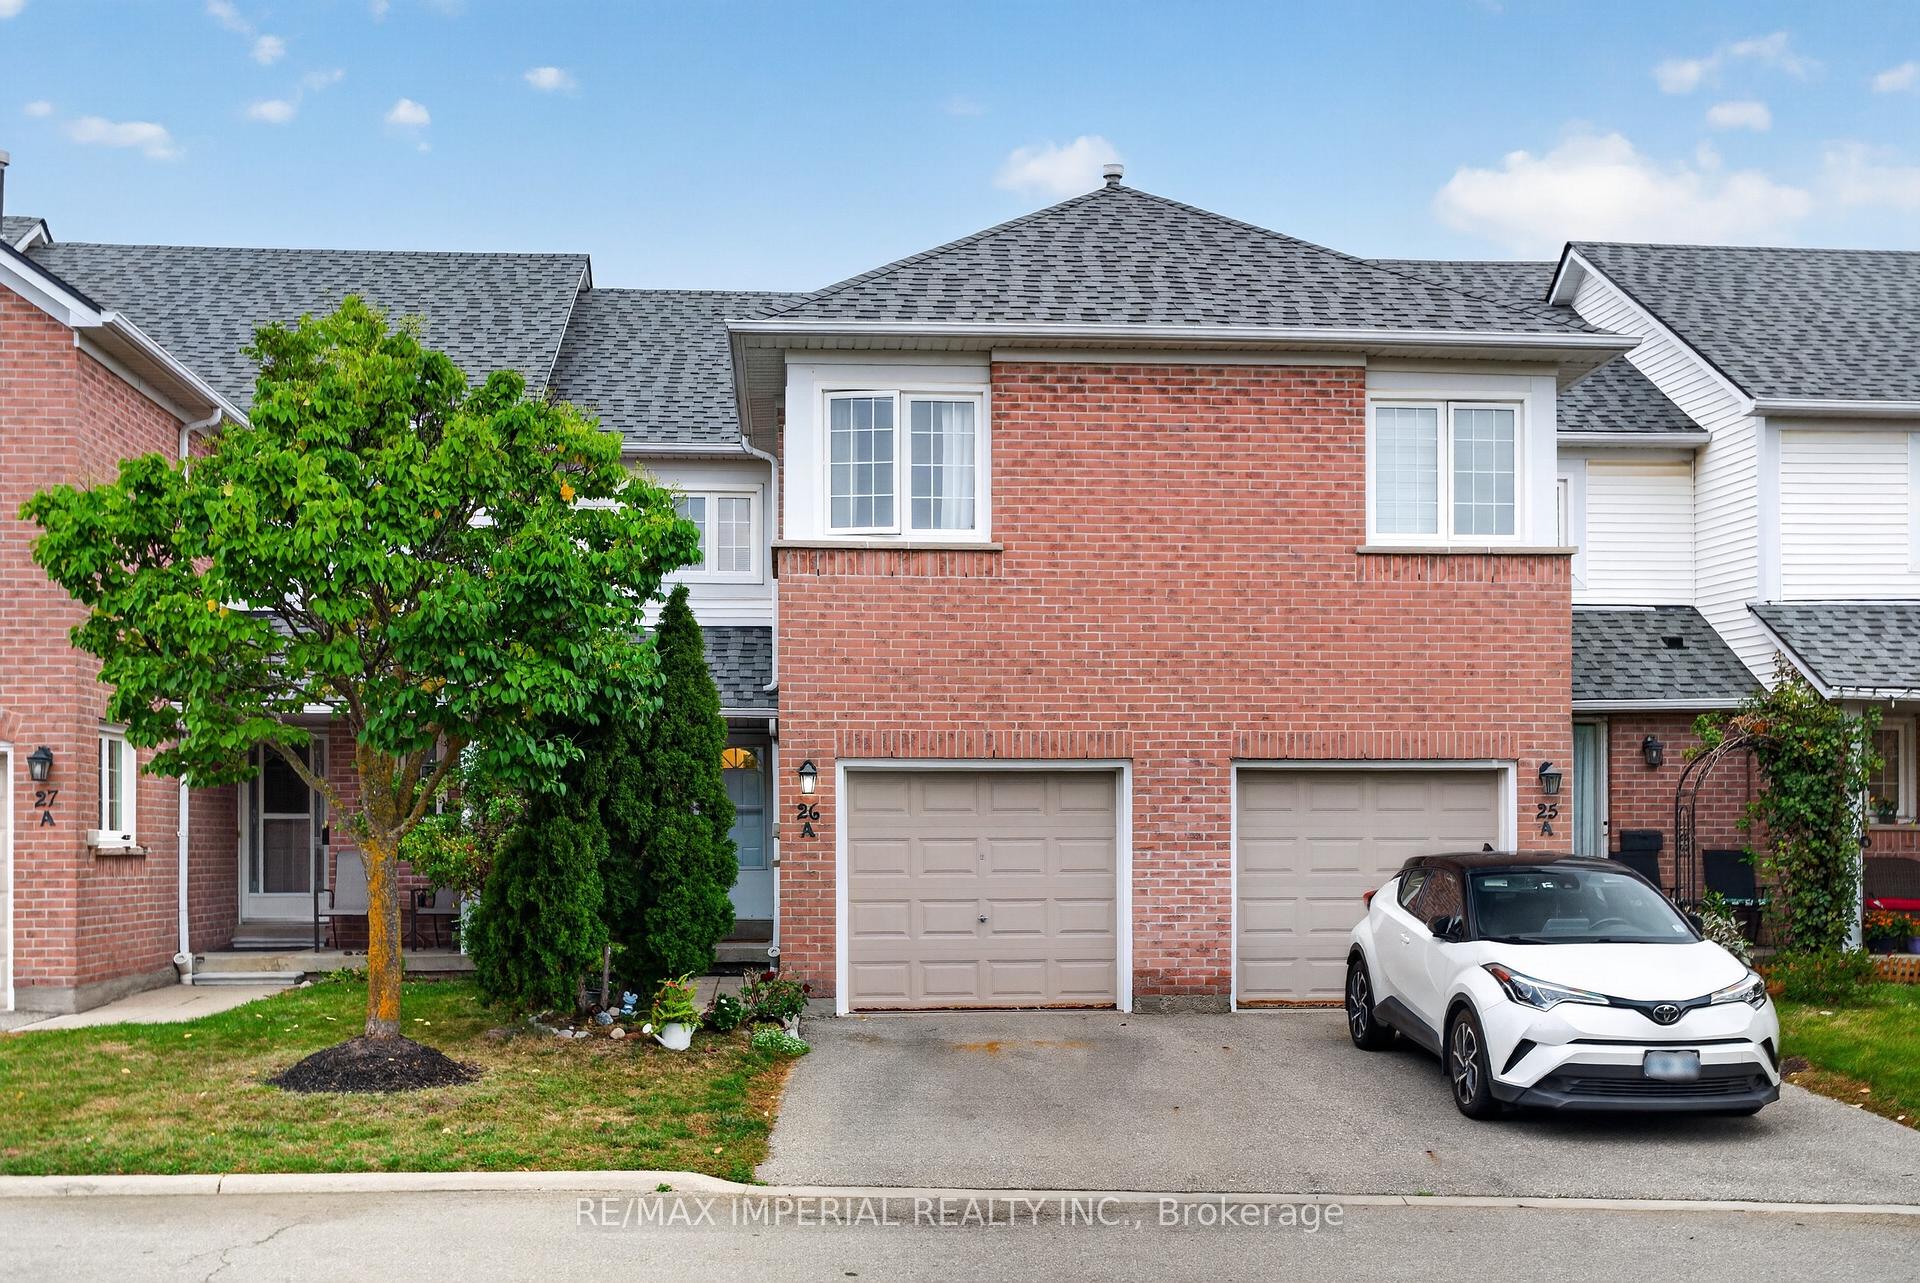
26 - 5230 Glen Erin Drive
Central Erin Mills, Mississauga
$739,000
Condo Townhouse |
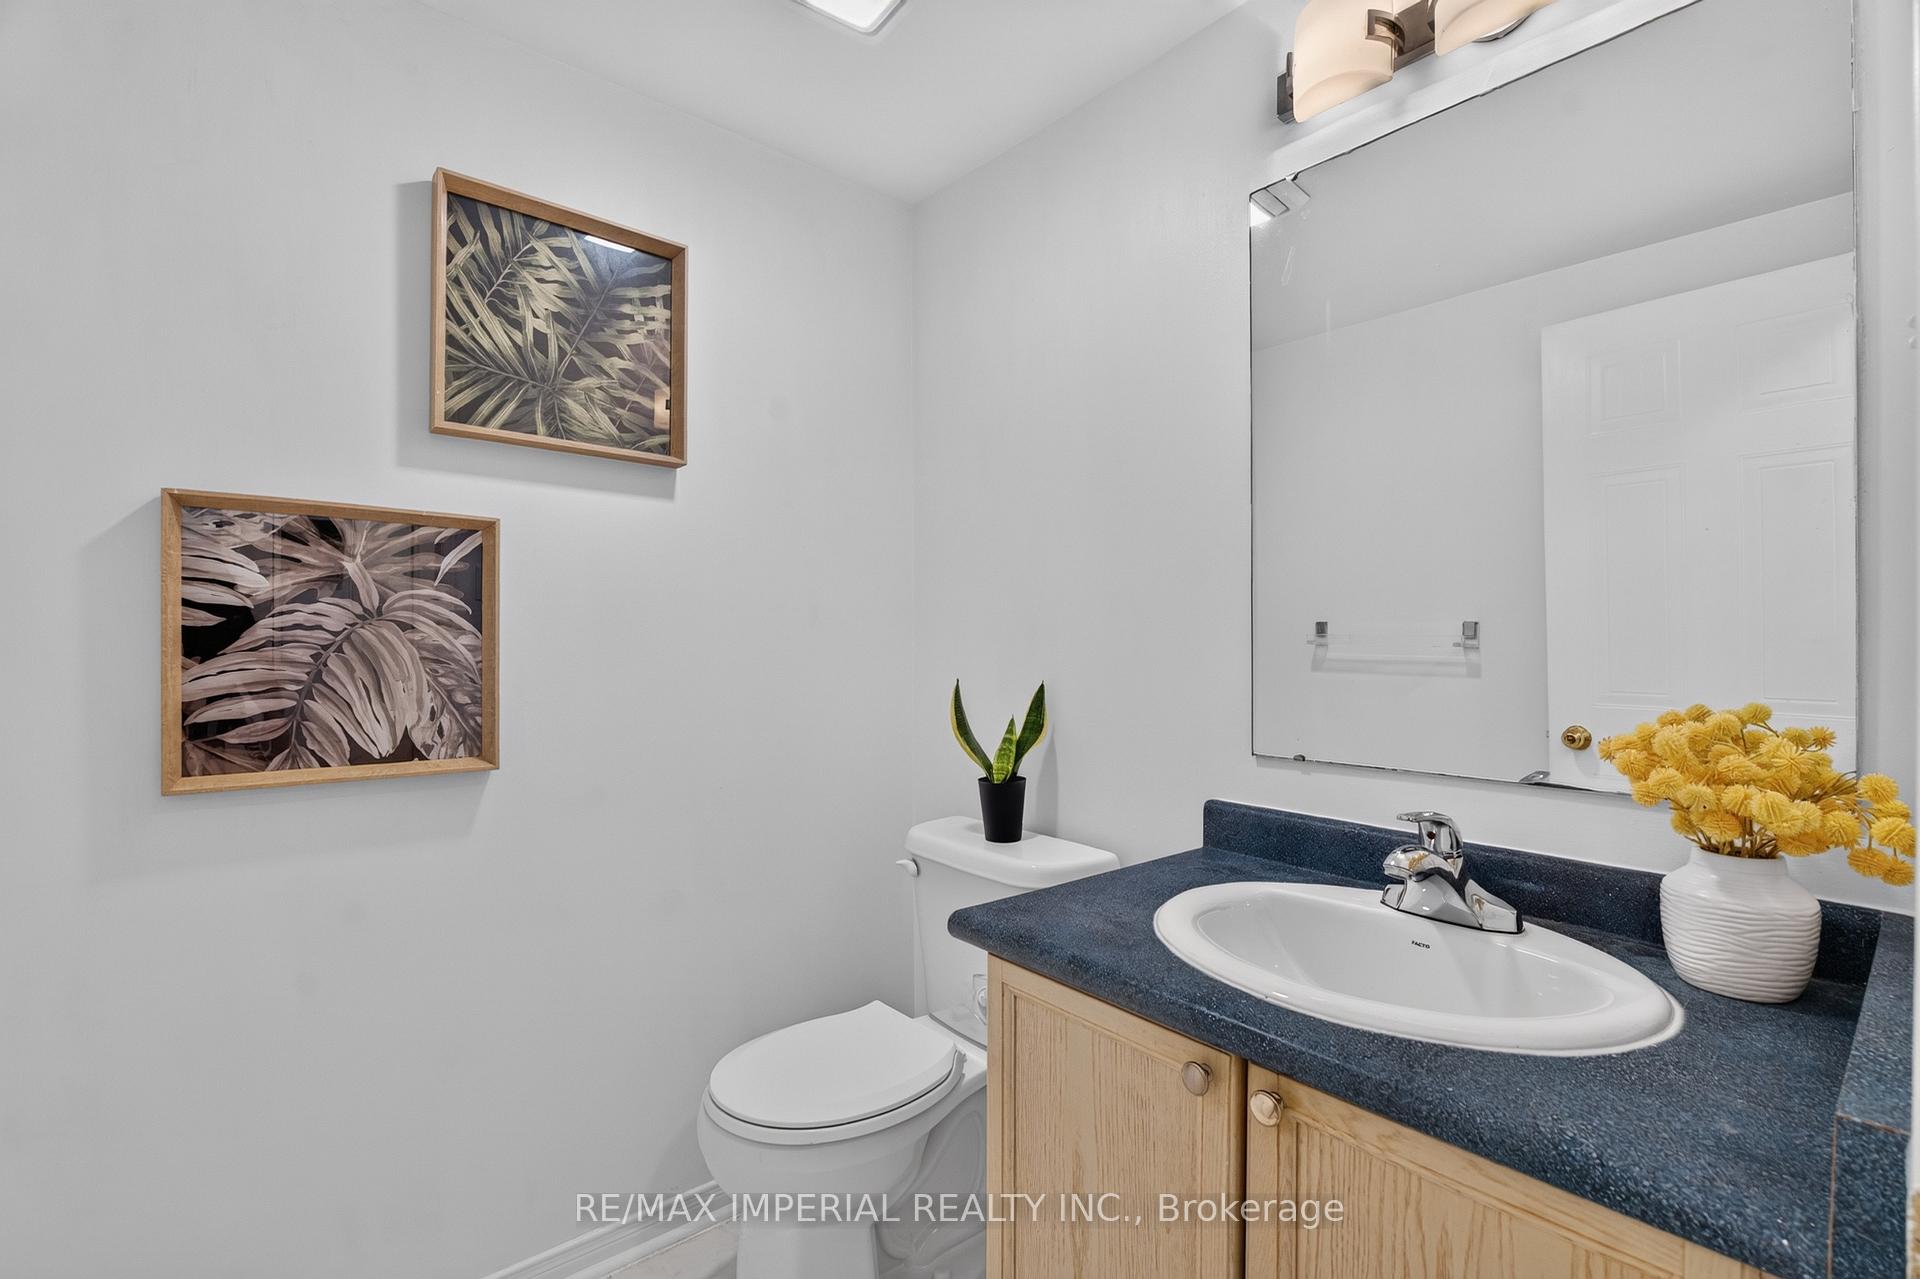
3 | 3 | 2 | 0
About this home
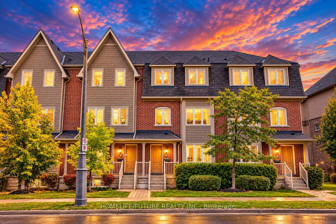
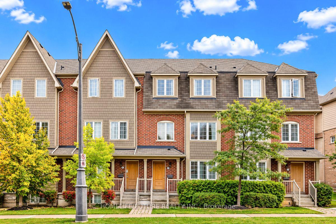
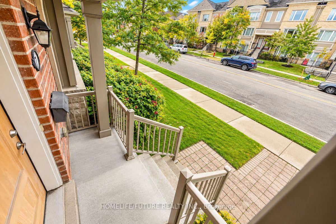
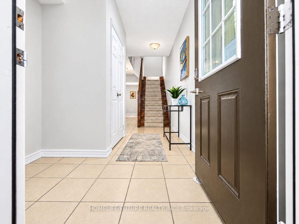
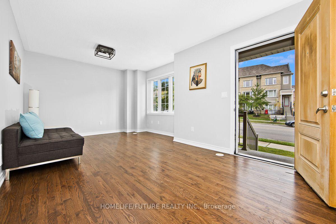
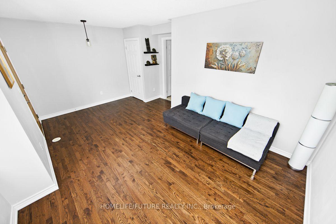
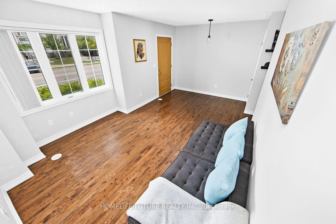
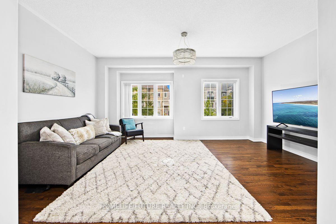
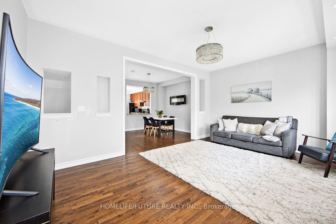
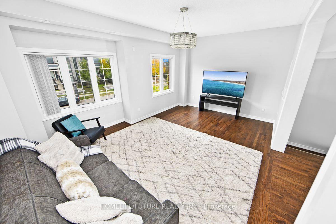
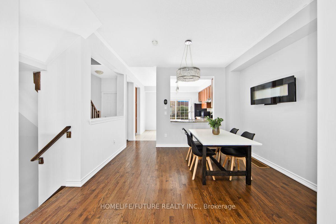
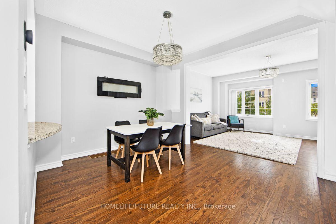
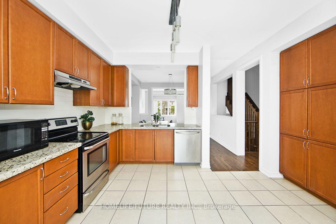
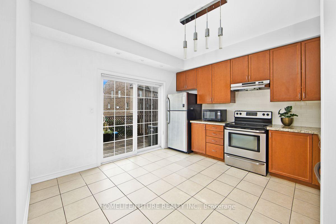
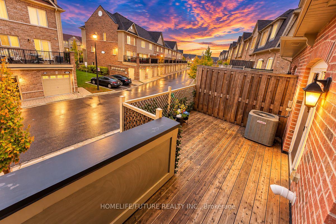
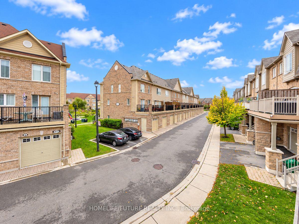
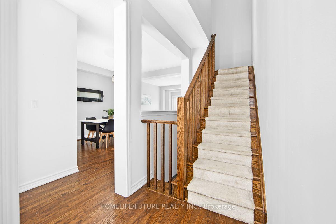
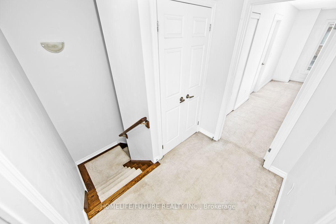
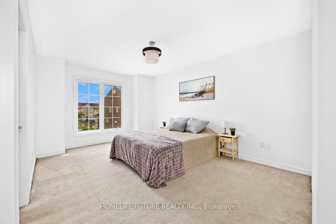
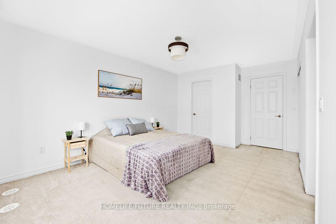
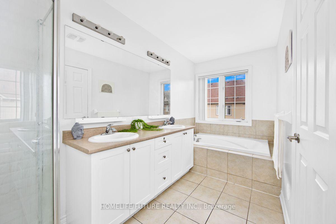
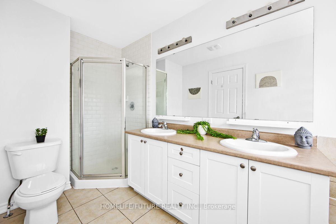
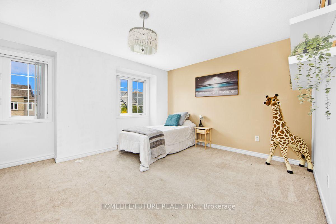
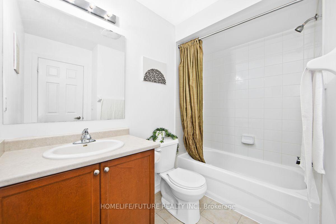
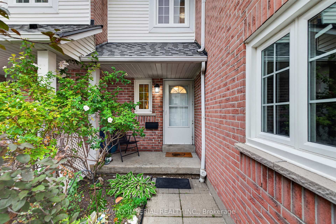
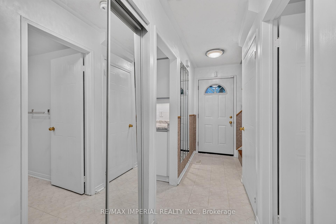
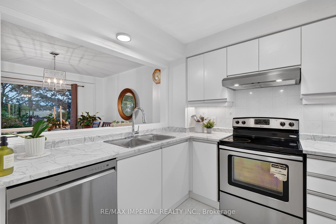
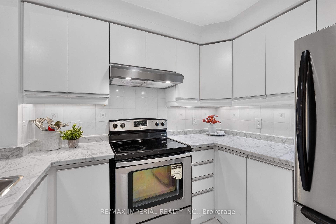
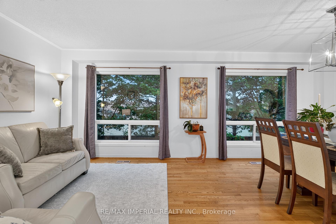
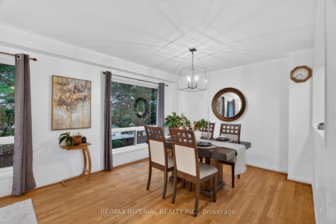
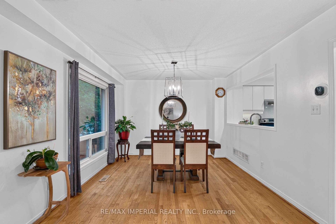
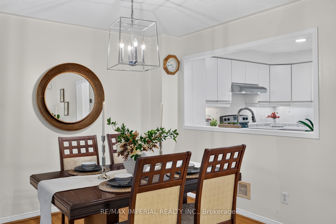
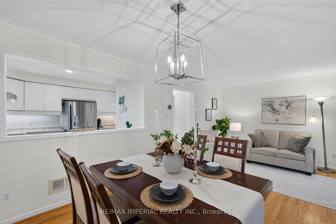
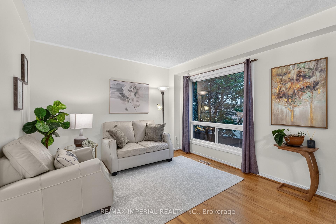
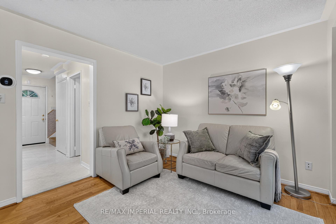
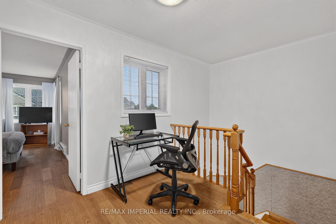
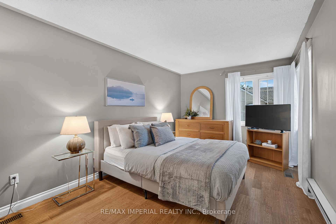
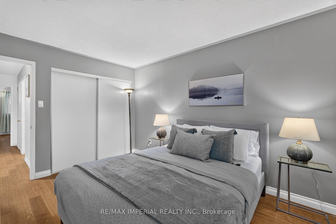
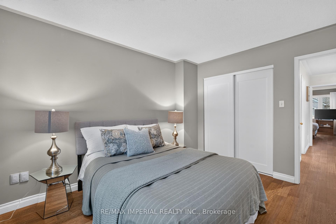
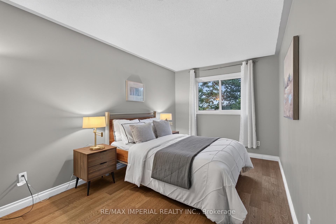
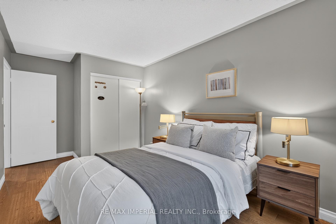
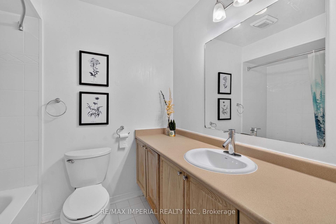
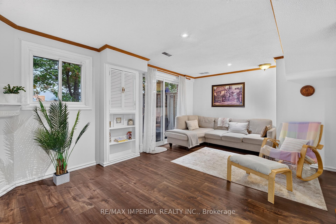
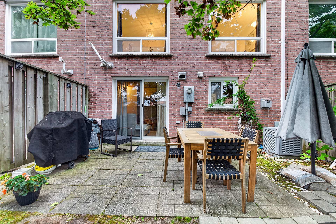
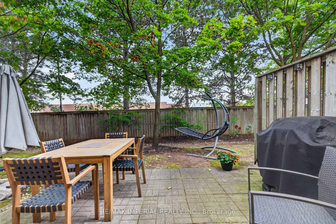
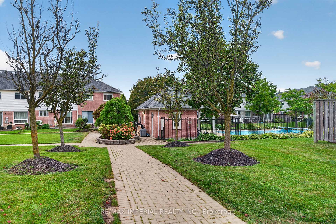
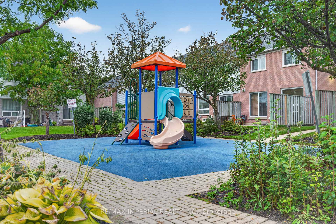
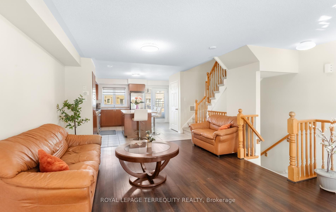
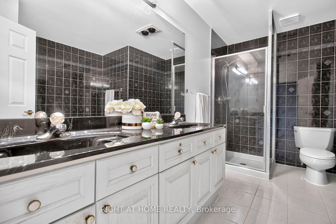
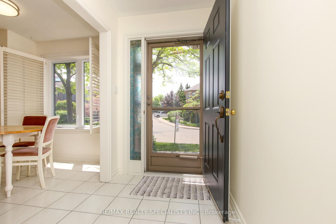
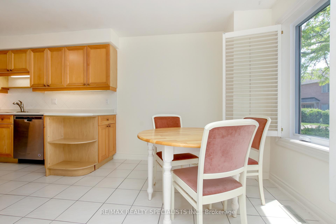
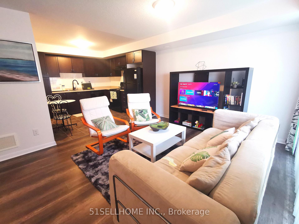
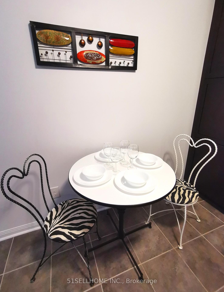
Located in the heart of Central Erin Mills, this bright and spacious 2-storey executive townhouse offers approximately 1,540 sq. ft. ofcomfortable living space in a highly sought-after, family-friendly neighborhood. The inviting separate family room overlooks the backyardand features a cozy gas fireplace, creating the perfect space for relaxing and entertaining. The spacious kitchen offers ample counter space,stainless steel appliances, Dishwasher 2026, Range Hood 2021 and a bright breakfast area with a walkout to the backyard. The extra-largeprimary bedroom is a wonderful retreat, featuring a sitting area, plenty of windows, a walk-in closet, and a 4-piece ensuite. Two additionalgenerously sized bedrooms share a 4-piece bathroom. Enjoy an unbeatable location just steps to top-rated John Fraser Secondary School andSt. Gonzaga Secondary School, and directly across from the library and community center. Minutes to Erin Mills Town Centre, Credit ValleyHospital, Highway 403, 401 and 407, Erin Mills and Winston Churchill GO Stations, and convenient public transit. Everyday essentials are allnearby, including Loblaws, Oceans Supermarket, restaurants, banks, and coffee shops. More than just a convenient location, this is awonderful place to call home! Enjoy the perfect blend of space, comfort, convenience, and family-friendly living in the heart of Central ErinMills.
Extras
No extras listed.
Visit this home
Pick a time that works for you.
No upcoming open houses.
| Type | Condo Townhouse |
| Style | 2-Storey |
| Approx. Age | Not available |
| Size | 1400-1599 sq. ft. |
| Maintenance Fees | $536 |
| Locker | None |
| Balcony | None |
| Exposure | South |
| Parking Type | Attached |
| Parking Spaces | 2 |
| Parking Features | Private |
| Property Tax | $5,690 |
| mls© Number | W14182820 |
| Listed By | ROYAL LEPAGE REAL ESTATE SERVICES LTD. |
Listing History
- No recent sale history for this listing.
- No recent lease history for this listing.
Schools
Could you afford this home?
What the bank counts
This home's actual carrying costs, payment stress-tested at 6%
- Mortgage, tested at 6%
- $3,783
- Property tax
- $474
- Heat allowance
- $150
- Condo fees, half counted
- $268
- Housing costs
- $4,675 / mo
Lenders cap these at 39% of gross income — that sets the number.
Down payment20% · $147,800
25-yr amortization
Income needed
$144,000
gross annual household income
- Payment at 4%
- $3,110 / mo
- Cash down
- $147,800
Assumes no other monthly debts · 25-yr amortization
Full affordability checkInvestment Analysis
Estimated rent, cap rate and monthly cash flow for this property
Values and trends
Nearby listings
Comparable sales
- No similar listings found.