










376 Claremont Crescent
1006 - FD Ford, Oakville
$1,898,000
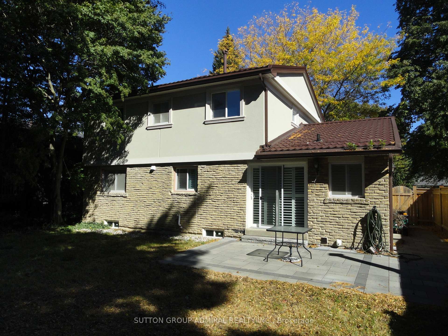
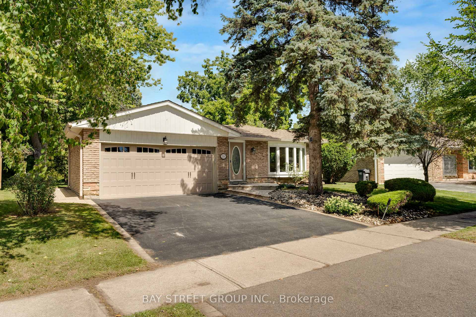
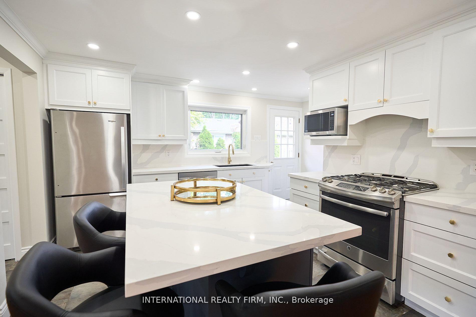
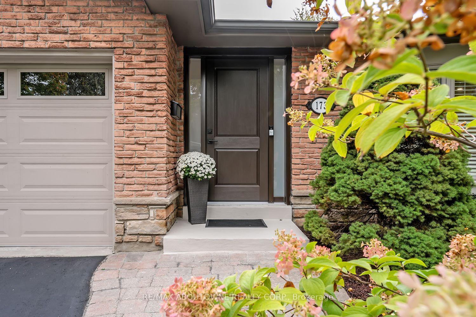
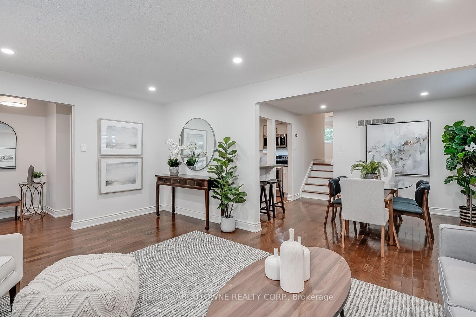
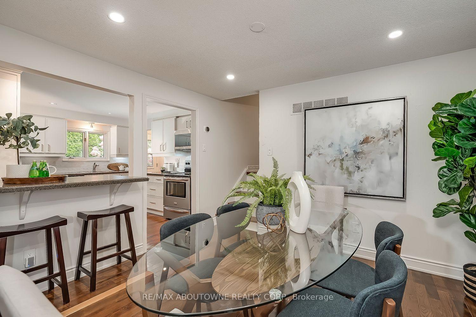
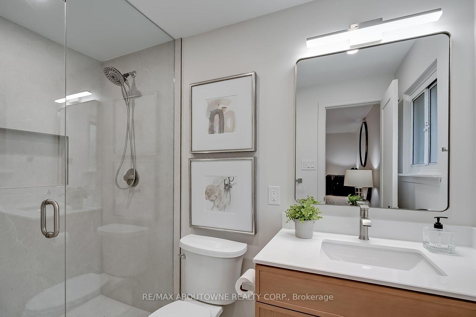
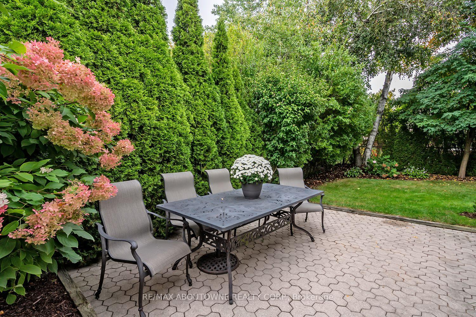
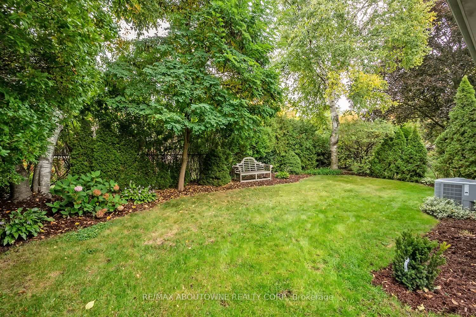
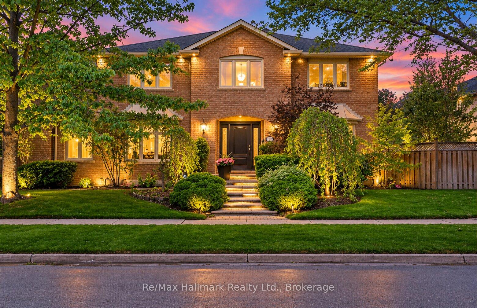
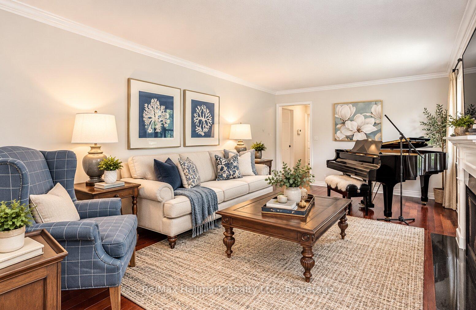
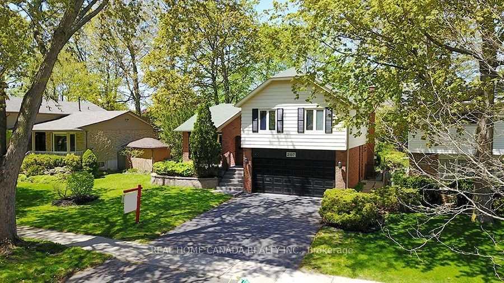
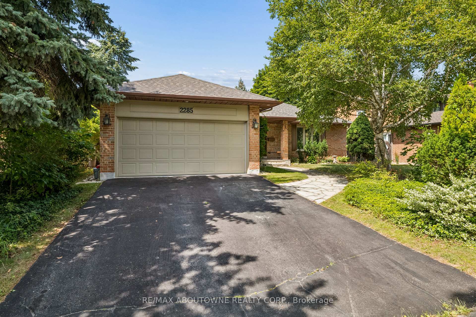
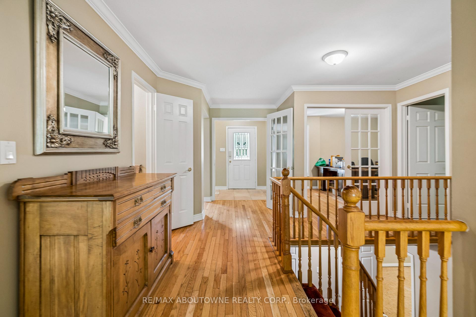
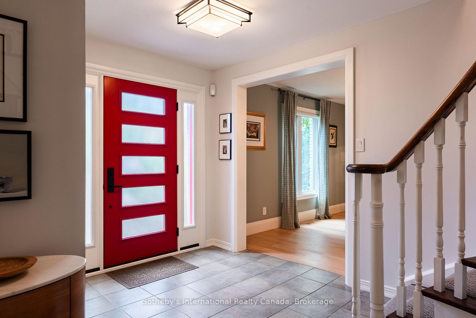
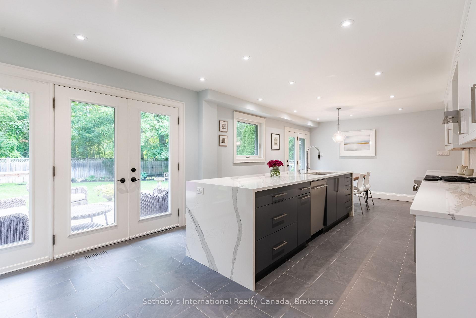
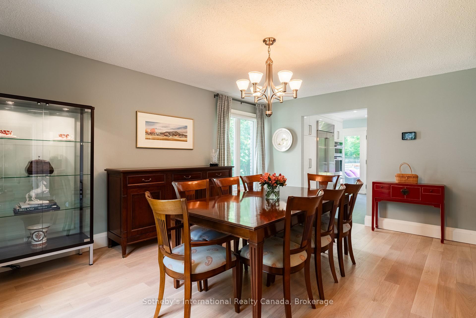
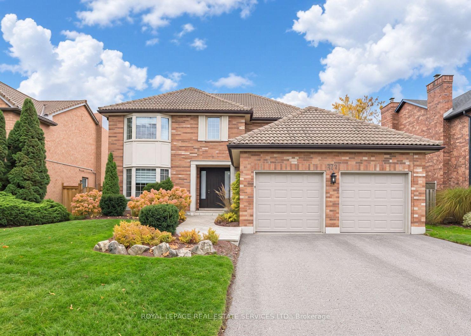
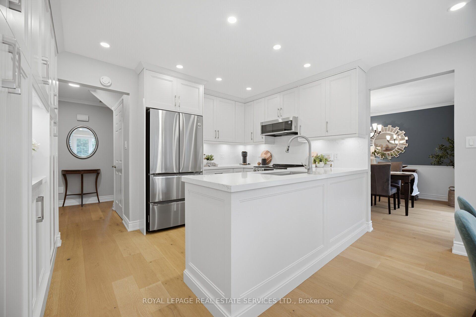
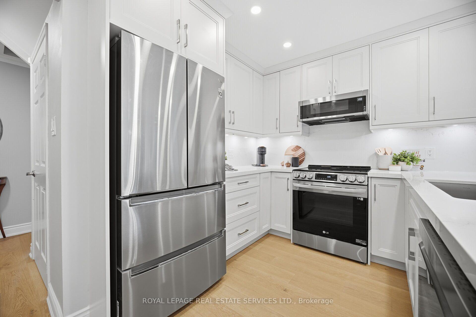
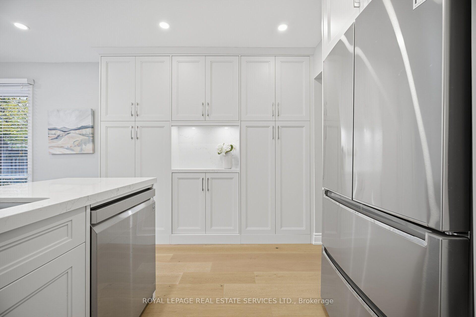
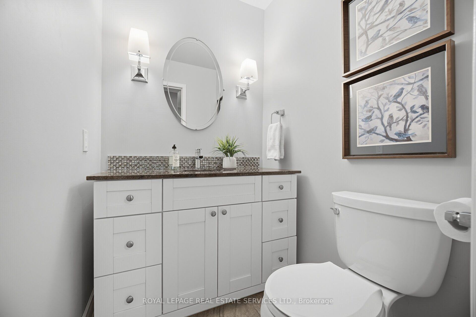
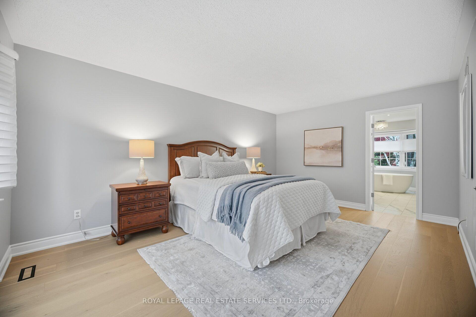
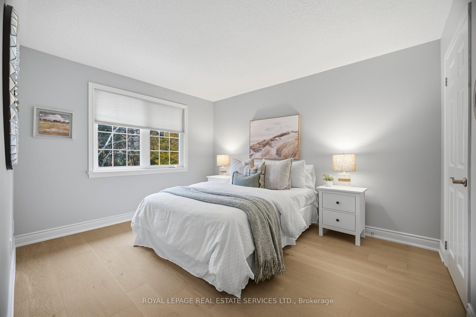
If you're looking for a four-bedroom home with plenty of room for everyone, 376 Claremont Crescent is worth a look. The main floor offers a traditional layout with separate living and dining rooms, giving you space for entertaining or family gatherings. The fully renovated kitchen with quartz counters and stainless appliances features an adjoining breakfast area for everyday meals, while the separate family room provides a comfortable spot to relax at the end of the day. Main-floor laundry and an updated powder room add to the convenience. Upstairs, you'll find four bedrooms, including a spacious primary bedroom with its own fully renovated ensuite with a glass shower, separate soaker tub and walk-in closet. The three additional bedrooms offer plenty of flexibility for family, guests or a home office, and share another fully renovated bathroom. The unfinished lower level provides additional future space with plenty of possibilities, whether you need a recreation room, exercise area, hobby space or extra storage. Outside, there's a backyard to enjoy, along with a double garage for parking and storage. With a fully renovated kitchen and bathrooms, four bedrooms and multiple living areas, this home offers a practical layout with many of the updates already taken care of.
No extras listed.
Visit this home
Pick a time that works for you.
No upcoming open houses.

| Type | Detached |
| Style | 2-Storey |
| Approx. Age | 31-50 |
| Size | 2000-2500 sq. ft. |
| Property Tax | $7,948 |
| Lot Size | 60.79 ft x 119.94 ft |
| mls© Number | W14178154 |
| Listed By | ROYAL LEPAGE REAL ESTATE SERVICES LTD. |
Listing History
- No recent sale history for this listing.
- No recent lease history for this listing.
Schools
Could you afford this home?
What the bank counts
This home's actual carrying costs, payment stress-tested at 6%
- Mortgage, tested at 6%
- $9,715
- Property tax
- $662
- Heat allowance
- $150
- Housing costs
- $10,527 / mo
Lenders cap these at 39% of gross income — that sets the number.
Income needed
$324,000
gross annual household income
- Payment at 4%
- $7,987 / mo
- Cash down
- $379,600
Assumes no other monthly debts · 25-yr amortization
Full affordability checkInvestment Analysis
Estimated rent, cap rate and monthly cash flow for this property
Values and trends
Nearby listings
Comparable sales
- No similar listings found.