97 Eileen Avenue
Rockcliffe-Smythe, Toronto
$999,900
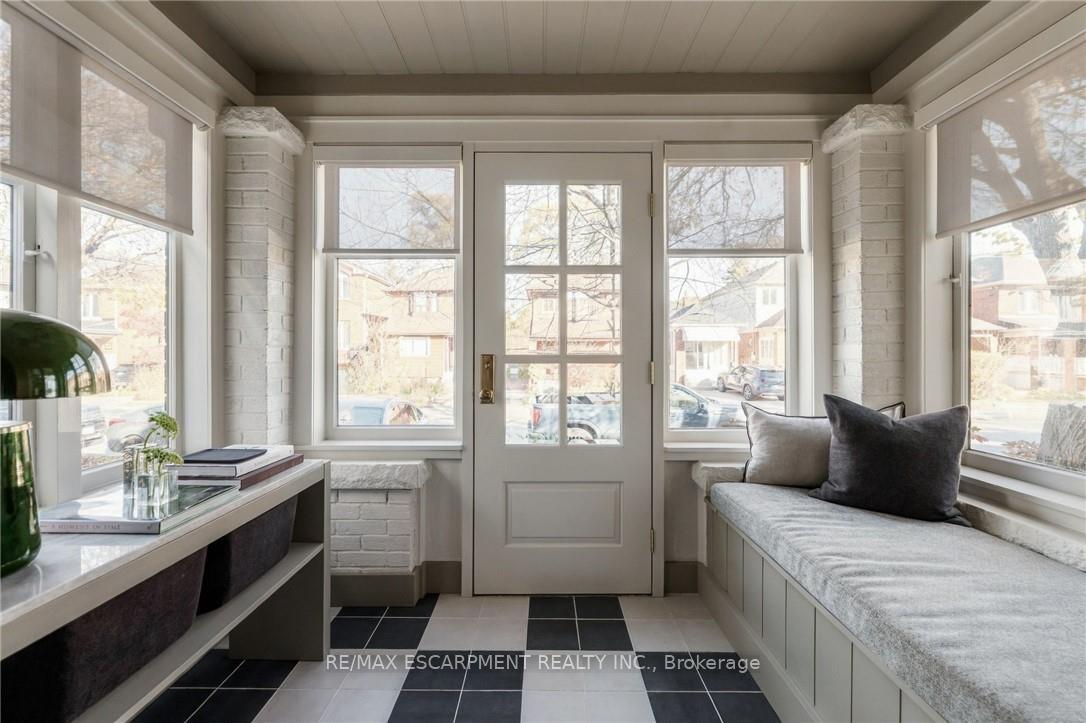
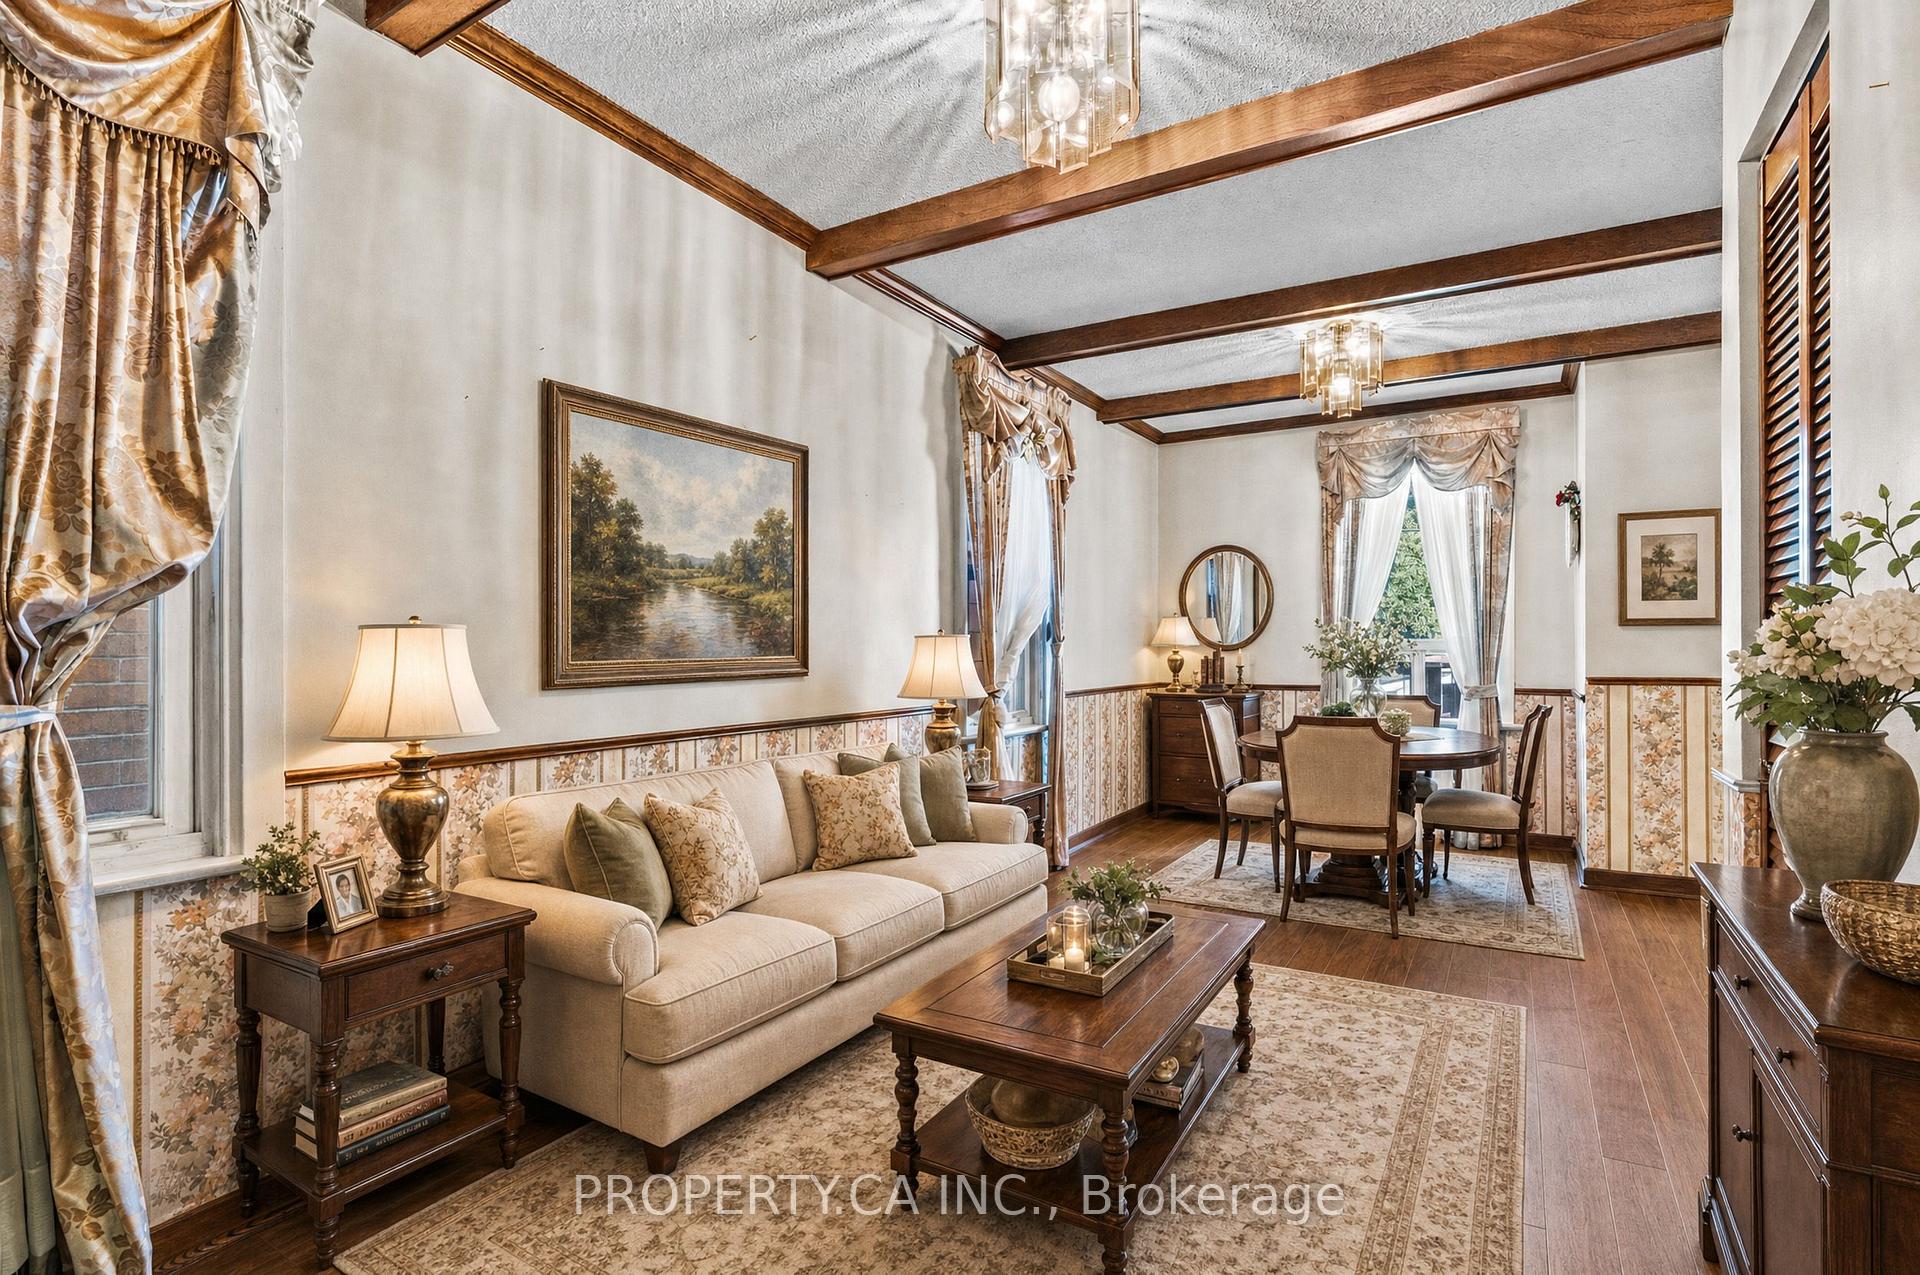
Welcome to 97 Eileen Avenue, ideally situated in Toronto's sought-after Scarlett & St. Clair community! This inviting, carpet-free home offers 2+2 bedrooms and 3 bathrooms, along with a finished basement featuring a separate entrance and excellent potential for extended family living or additional living space. The main floor showcases 9-foot ceilings, hardwood flooring, pot lights throughout, an electric fireplace in the living room, and a bright sunroom that provides additional space to relax and unwind. Large windows throughout fill the home with natural light. A beautiful oak staircase with elegant iron pickets adds a timeless touch, while the two generously sized upper-level bedrooms provide comfortable retreats. The finished basement offers added versatility, featuring 1 bedroom, 1 bathroom, a kitchen, and a separate entrance. Ideal for multi-generational living, extended family accommodations, or added investment potential. Complete with a detached one-car garage and an additional private driveway parking space, this home offers both comfort and convenience. Enjoy a well-established neighbourhood with easy access to parks, schools, shopping, restaurants, public transit, and major commuter routes. A wonderful opportunity to enjoy comfortable living in a connected and welcoming Toronto community! Book your private showing today.
No extras listed.
Visit this home
Pick a time that works for you.
No upcoming open houses.

| Type | Detached |
| Style | 2-Storey |
| Approx. Age | Not available |
| Size | 1100-1500 sq. ft. |
| Property Tax | $4,067 |
| Lot Size | 25 ft x 100 ft |
| mls© Number | W14178066 |
| Listed By | REAL BROKER ONTARIO LTD. |
Listing History
- No recent sale history for this listing.
- No recent lease history for this listing.
Schools
Could you afford this home?
What the bank counts
This home's actual carrying costs, payment stress-tested at 6%
- Mortgage, tested at 6%
- $5,118
- Property tax
- $339
- Heat allowance
- $150
- Housing costs
- $5,607 / mo
Lenders cap these at 39% of gross income — that sets the number.
Income needed
$173,000
gross annual household income
- Payment at 4%
- $4,208 / mo
- Cash down
- $199,980
Assumes no other monthly debts · 25-yr amortization
Full affordability checkInvestment Analysis
Estimated rent, cap rate and monthly cash flow for this property
Values and trends
Nearby listings
Comparable sales
- No similar listings found.