| Common Elements Included | |
| Building Insurance Included | |
| Water Included | |
| Parking Included |





Listed 8 days ago
1 - 2230 Upper Middle Road
Brant Hills, Burlington
$599,900
Condo Townhouse |
3 | 3 | 2 | 0
About this home
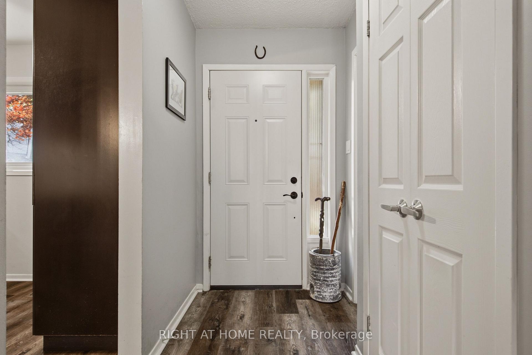
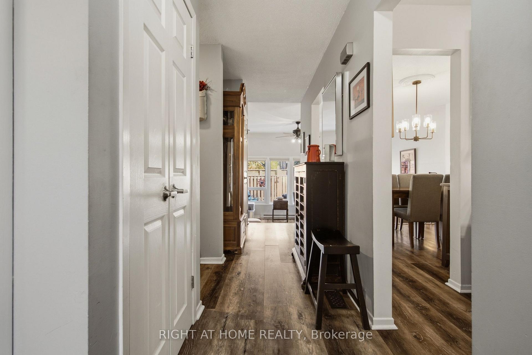
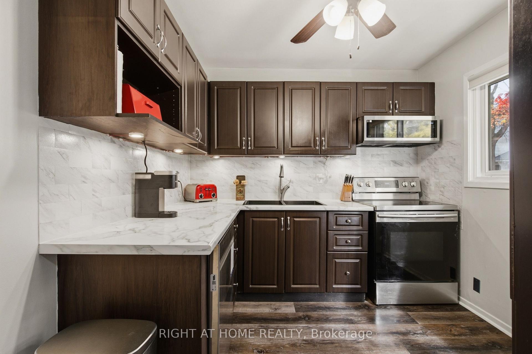
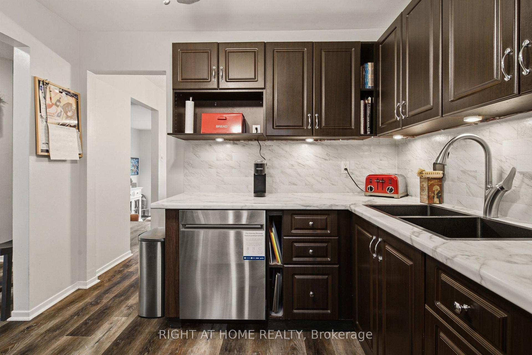
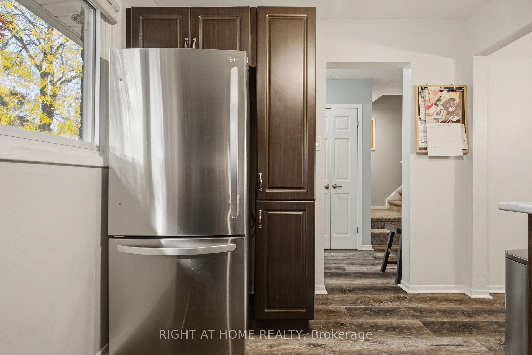
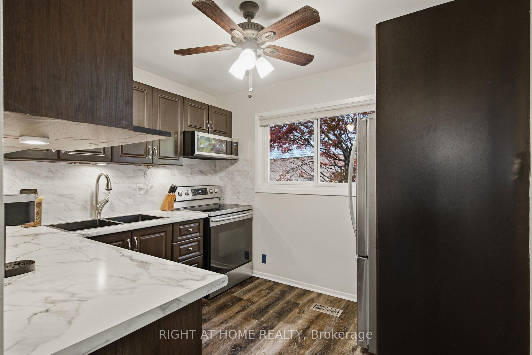
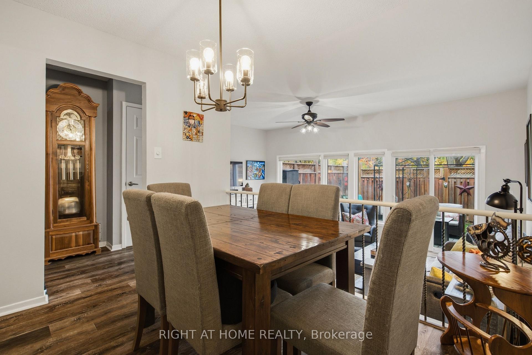
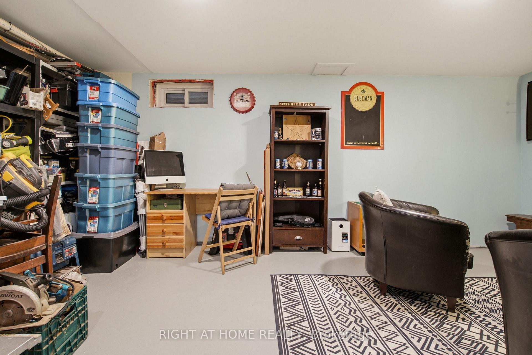
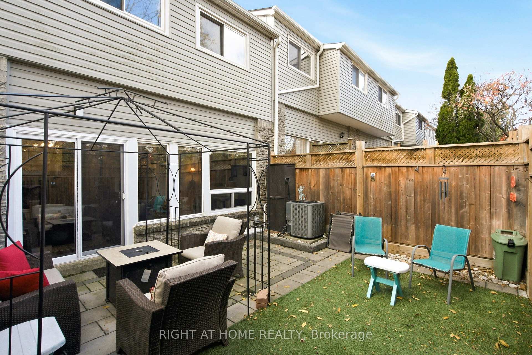
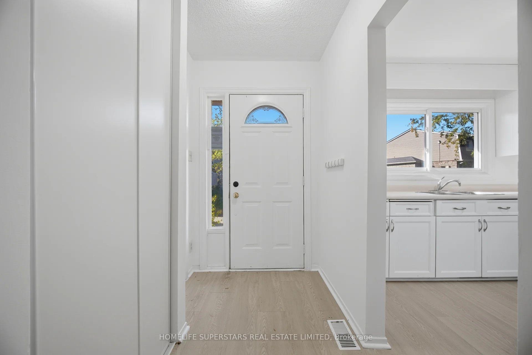
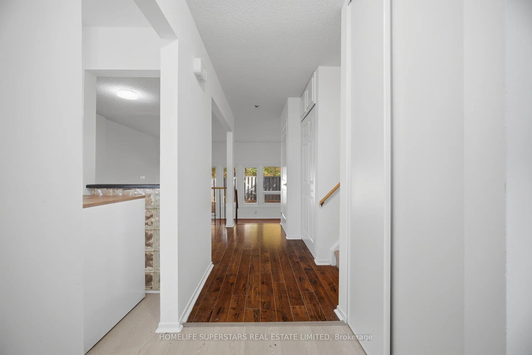
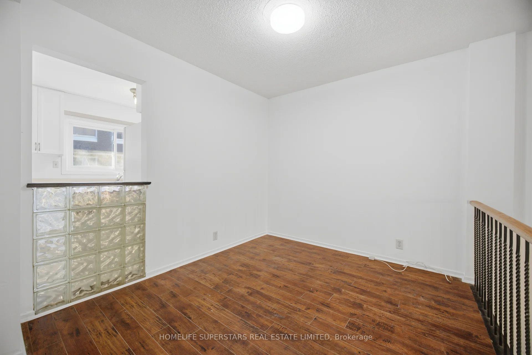
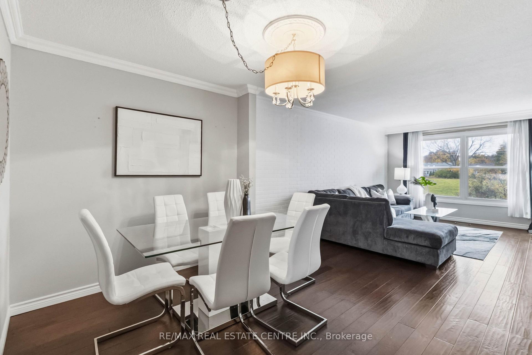
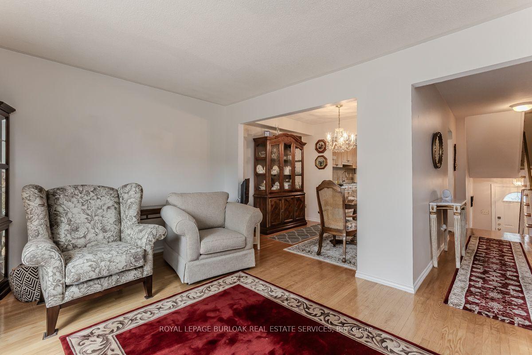
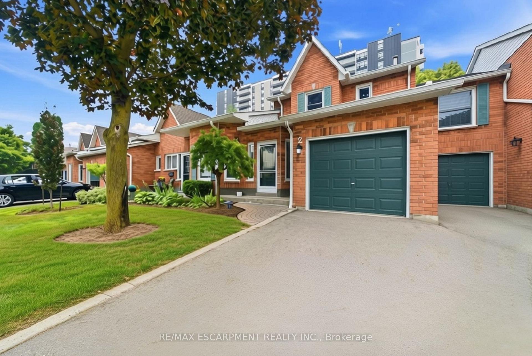
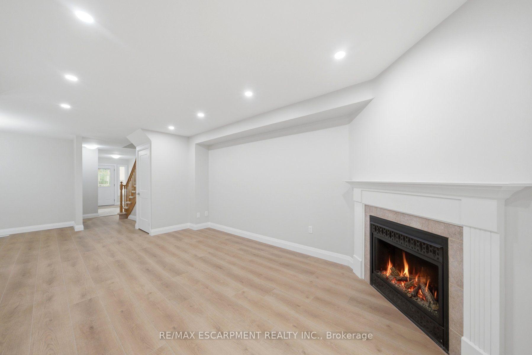
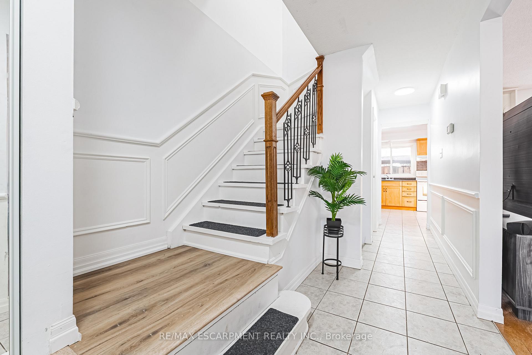
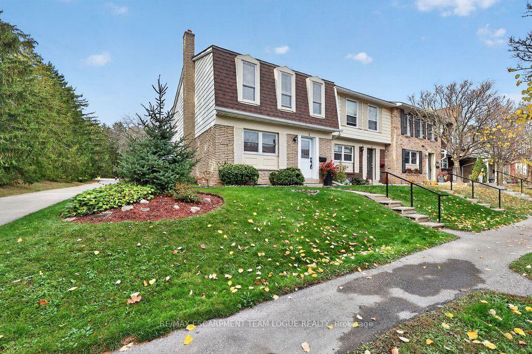
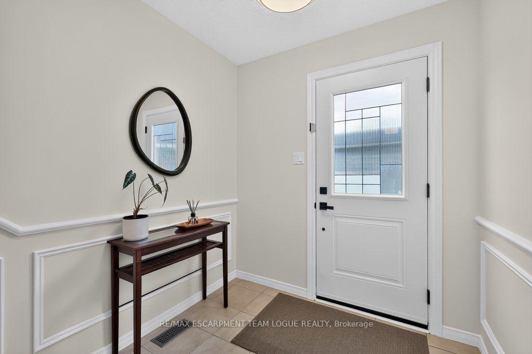
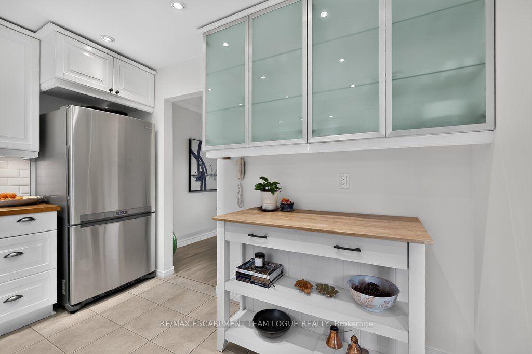
Welcome home. This 3-bedroom, 3-bath townhome is tucked into a quiet enclave in Burlington's Brant Hills community, with walking trails and schools, public transit and everyday amenities just steps away. Neutral décor complements the main level, featuring a white kitchen with ample cabinetry and butcher block counters, a dedicated dining room and a spacious living room with sliding doors to a private back deck. Upstairs, the generous primary bedroom offers an updated 3-piece ensuite with heated flooring and quartz counters. Two additional bedrooms and a 4-piece family bath complete the upper level. The lower level provides additional living space with a large recreation room, plenty of storage and direct access to underground parking with two parking spaces. Enjoy space, comfort and convenience in this established, family-friendly community.
Extras
No extras listed.
Visit this home
Pick a time that works for you.
No upcoming open houses.
| Type | Condo Townhouse |
| Style | 2-Storey |
| Approx. Age | 51-99 |
| Size | 1400-1599 sq. ft. |
| Maintenance Fees | $831 |
| Locker | None |
| Balcony | None |
| Exposure | East |
| Parking Type | Underground |
| Parking Spaces | 2 |
| Parking Features | None |
| Property Tax | $3,158 |
| mls© Number | W14170488 |
| Listed By | RE/MAX ESCARPMENT TEAM LOGUE REALTY |
Listing History
- No recent sale history for this listing.
- No recent lease history for this listing.
Schools
Could you afford this home?
What the bank counts
This home's actual carrying costs, payment stress-tested at 6%
- Mortgage, tested at 6%
- $3,071
- Property tax
- $263
- Heat allowance
- $150
- Condo fees, half counted
- $415
- Housing costs
- $3,899 / mo
Lenders cap these at 39% of gross income — that sets the number.
Down payment20% · $119,980
25-yr amortization
Income needed
$120,000
gross annual household income
- Payment at 4%
- $2,524 / mo
- Cash down
- $119,980
Assumes no other monthly debts · 25-yr amortization
Full affordability checkInvestment Analysis
Estimated rent, cap rate and monthly cash flow for this property
Values and trends
Nearby listings
Comparable sales
- No similar listings found.