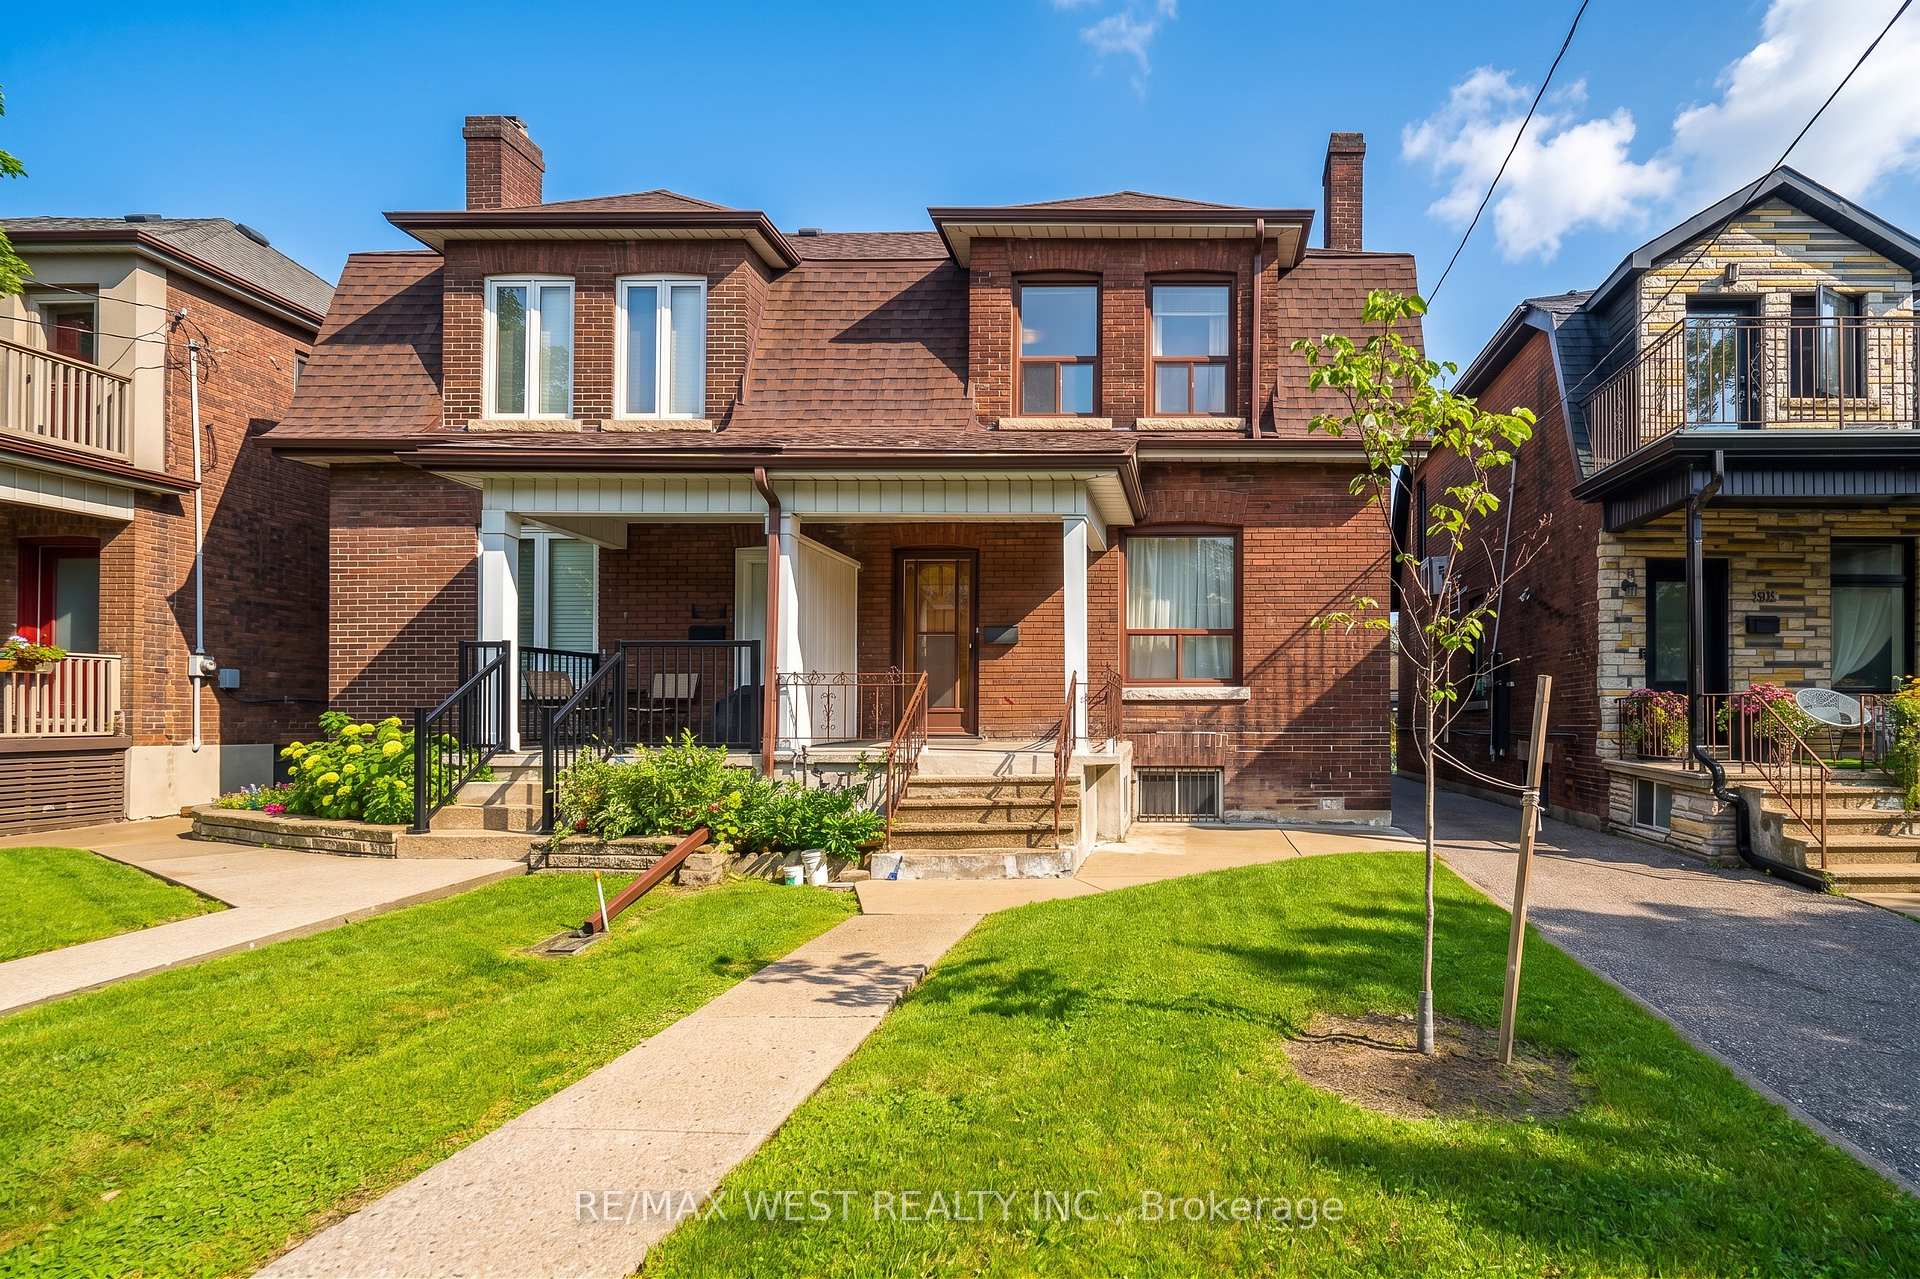
1307 Dufferin Street
Dovercourt-Wallace Emerson-Junction, Toronto
$1,048,000
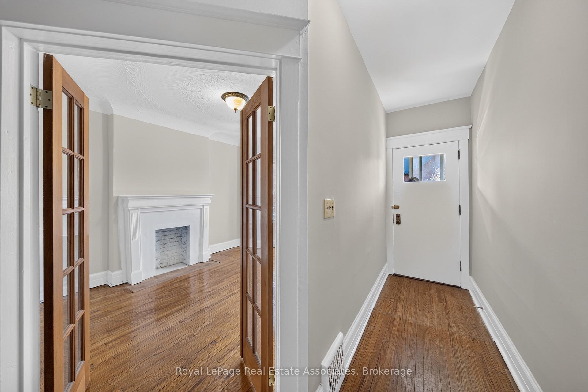
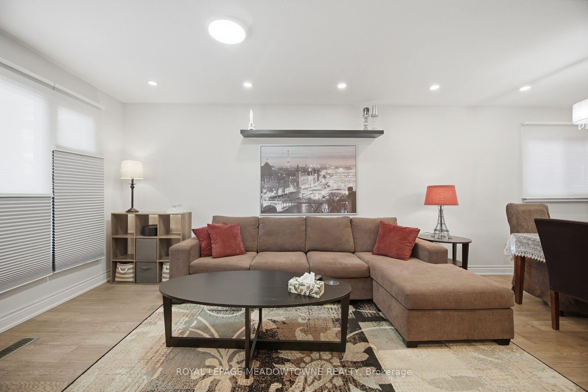
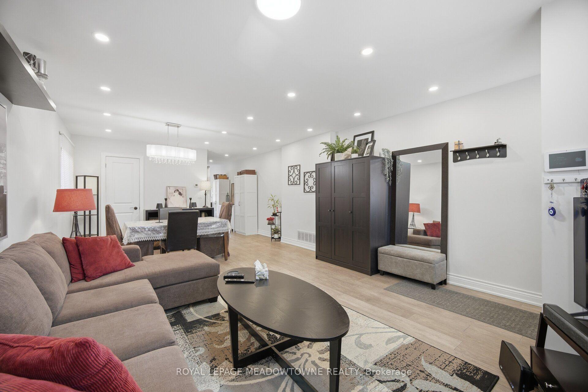
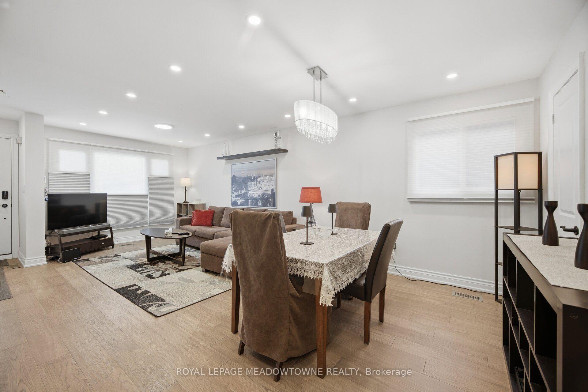
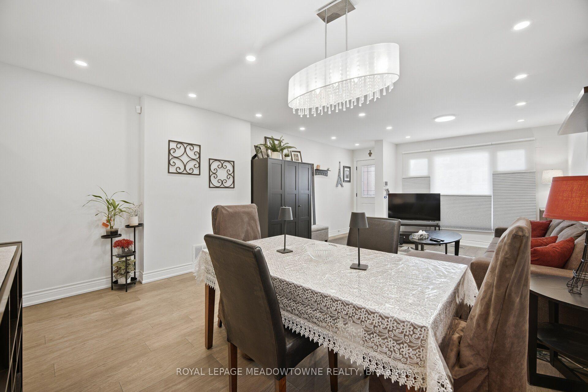
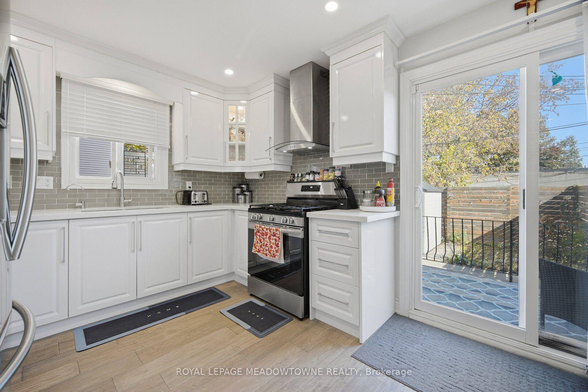
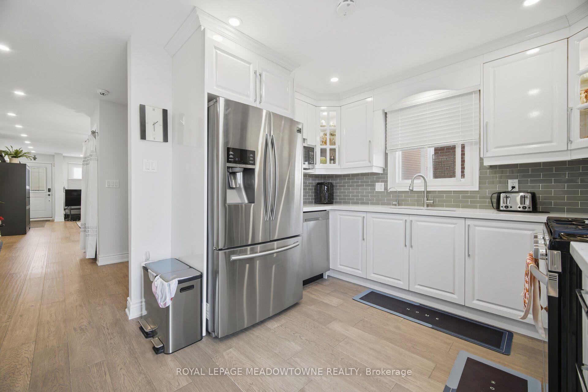
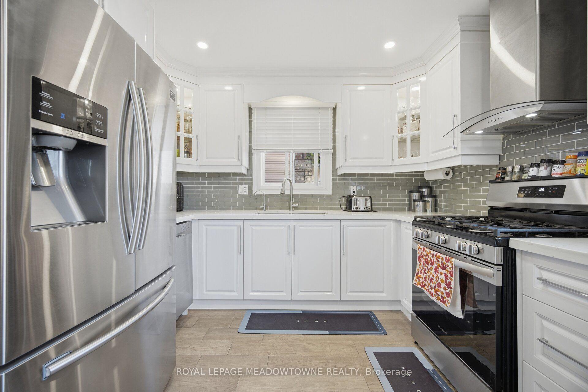
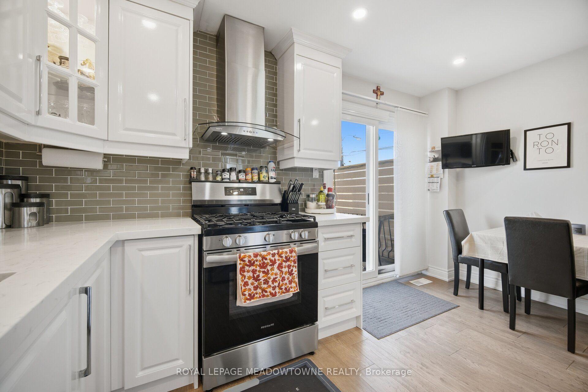
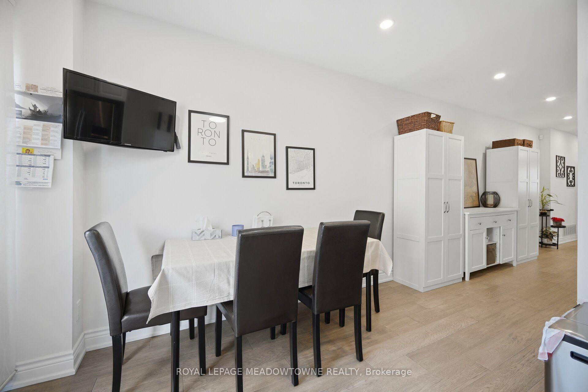
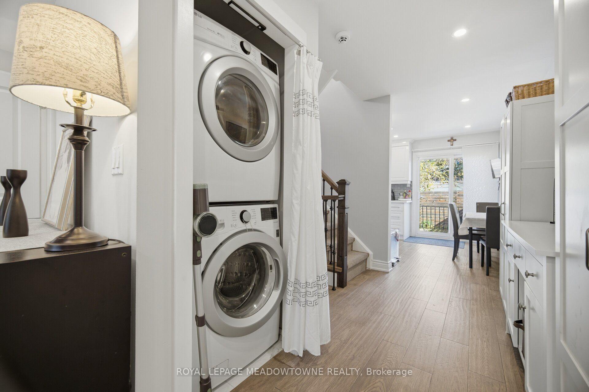
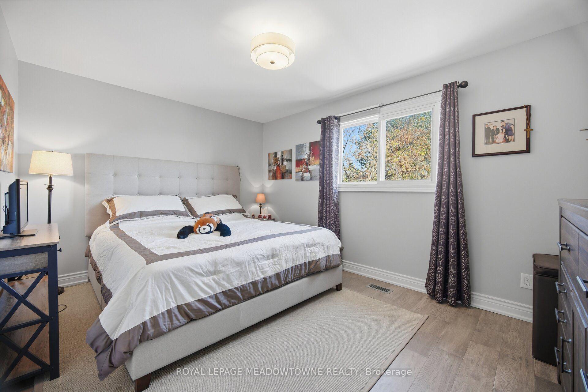
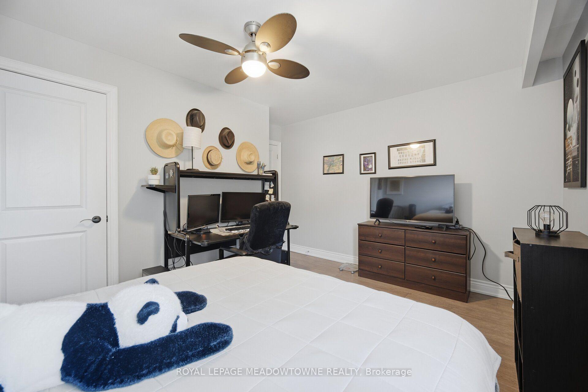
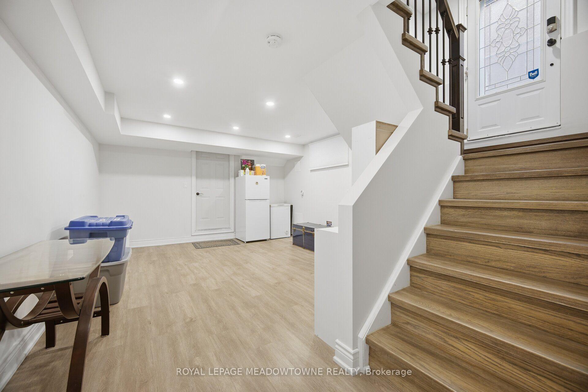
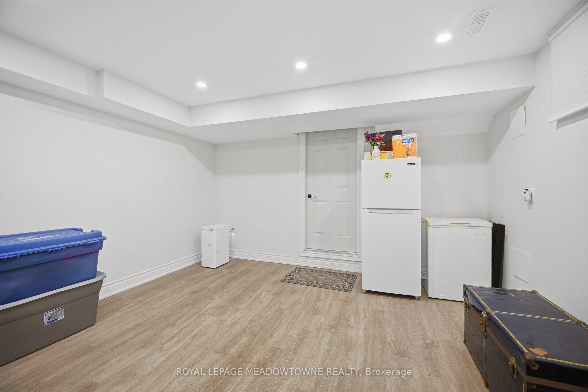
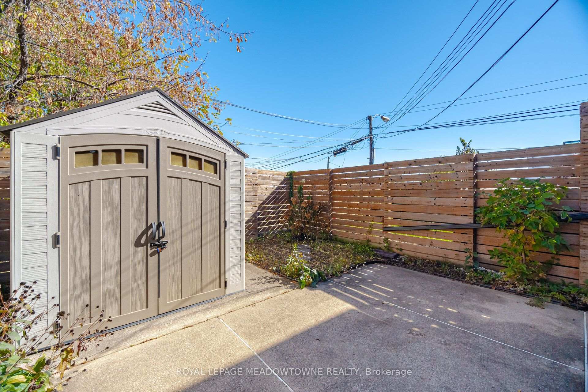
Welcome to 1307 Dufferin St! Freshly updated with income potential, Offered with vacant possession! Larger than it appears w/ 1381sf above ground (MPAC), this versatile semi-detached home features 5+2 bedrooms, 2+1 kitchens/kitchenettes, 3 bathrooms and high ceilings. A separate walk-up basement entrance, along with front and side entrances on the main floor, offers flexibility for extended family living and/or rental opportunities. Spacious backyard connects to a detached laneway garage, plus an additional parking space in front of the garage add everyday convenience. Enjoy nearby TTC service, convenient subway access, public and Catholic schools, and easy connections to Bloor Street, St. Clair Avenue, Dufferin Mall and Yorkdale. Across from the evolving Galleria on the Park community, with planned shops and services, an expanded park and a new community recreation centre. Space, flexibility and opportunity in a well-connected Toronto neighbourhood! Turnkey Property Do Not Miss!
No extras listed.
Visit this home
Open houses
Sat, Nov 14
2:00 PM – 4:00 PM
Sun, Nov 15
2:00 PM – 4:00 PM
Or pick a time that works for you.

Listing History
Schools
Could you afford this home?
What the bank counts
This home's actual carrying costs, payment stress-tested at 6%
- Mortgage, tested at 6%
- $5,364
- Property tax
- $423
- Heat allowance
- $150
- Housing costs
- $5,937 / mo
Lenders cap these at 39% of gross income — that sets the number.
Income needed
$183,000
gross annual household income
- Payment at 4%
- $4,410 / mo
- Cash down
- $209,600
Assumes no other monthly debts · 25-yr amortization
Full affordability checkInvestment Analysis
Estimated rent, cap rate and monthly cash flow for this property
Values and trends
Nearby listings
Comparable sales
- No similar listings found.