

300 Nairn Circle
1036 - SC Scott, Milton
$999,999
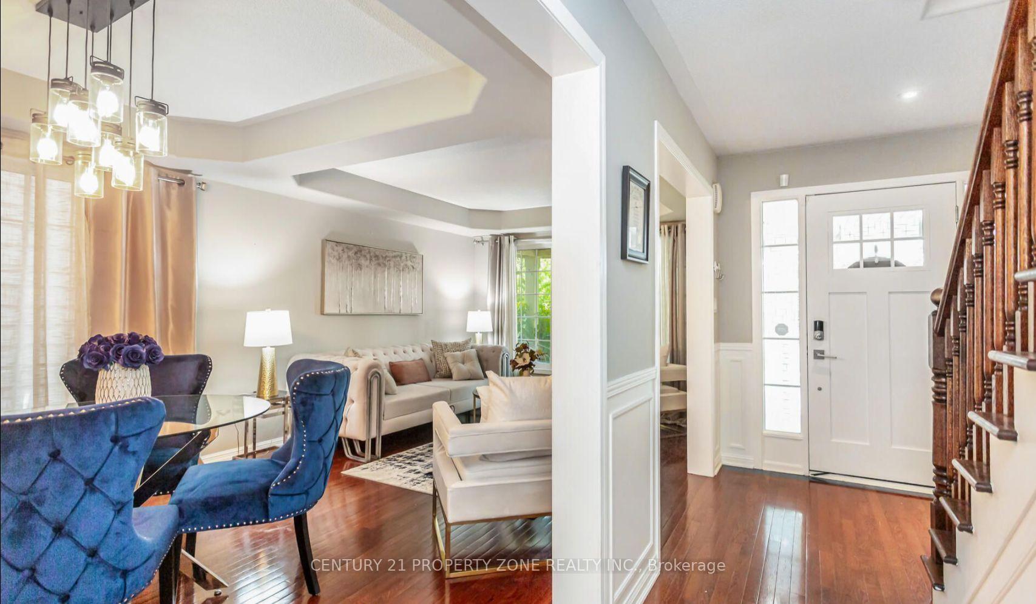
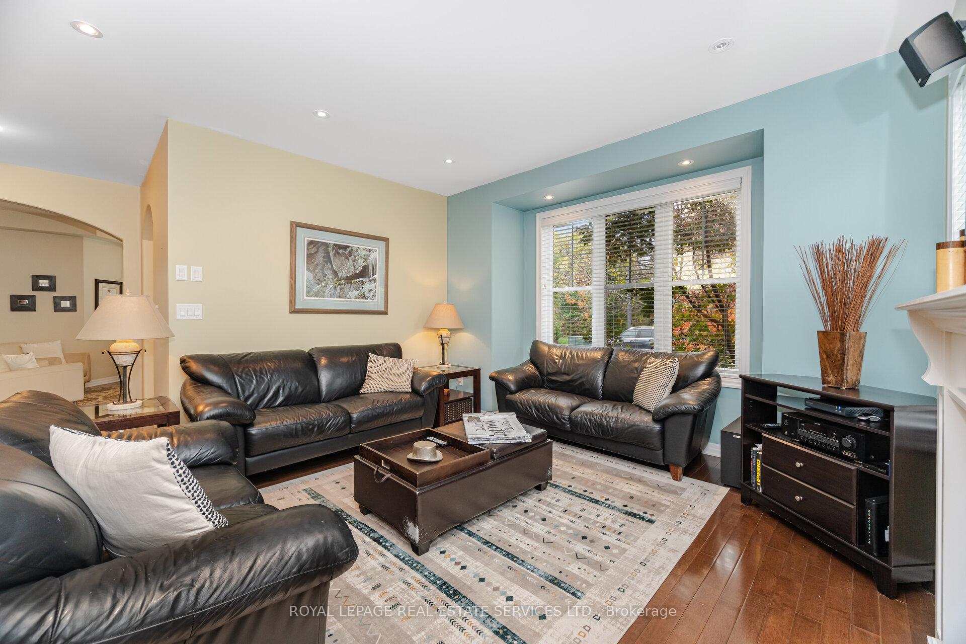
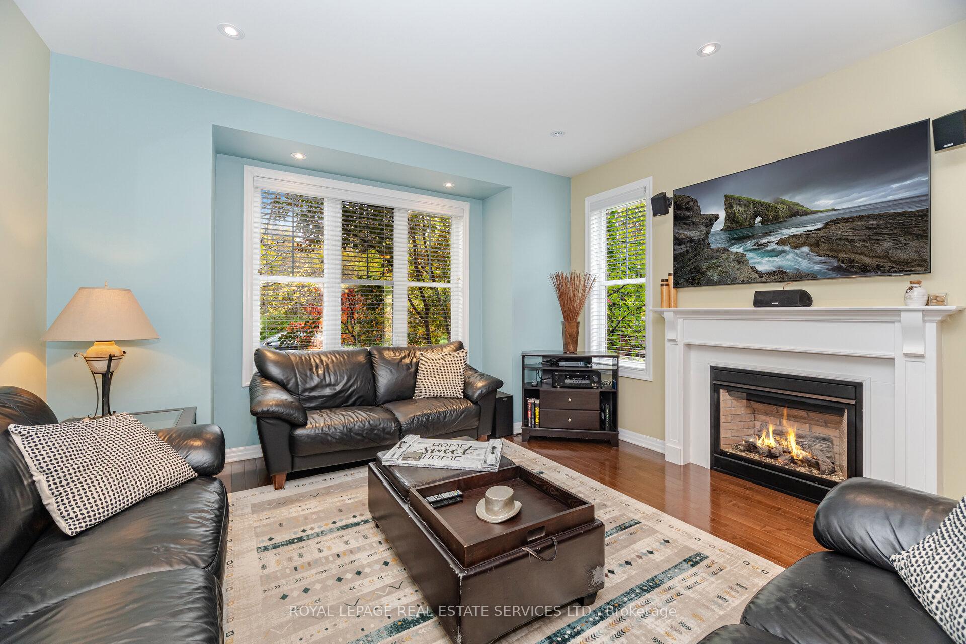
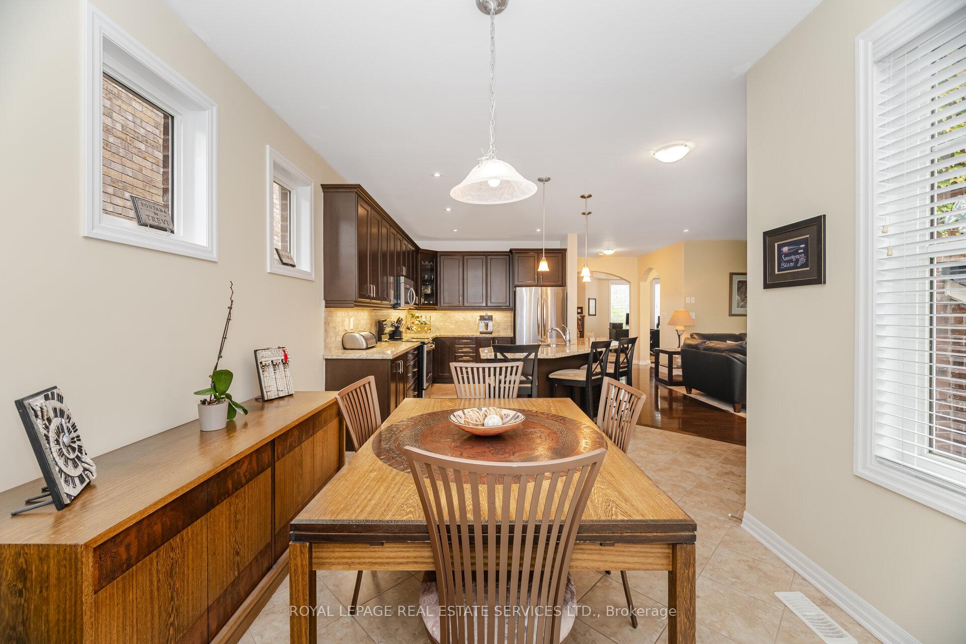
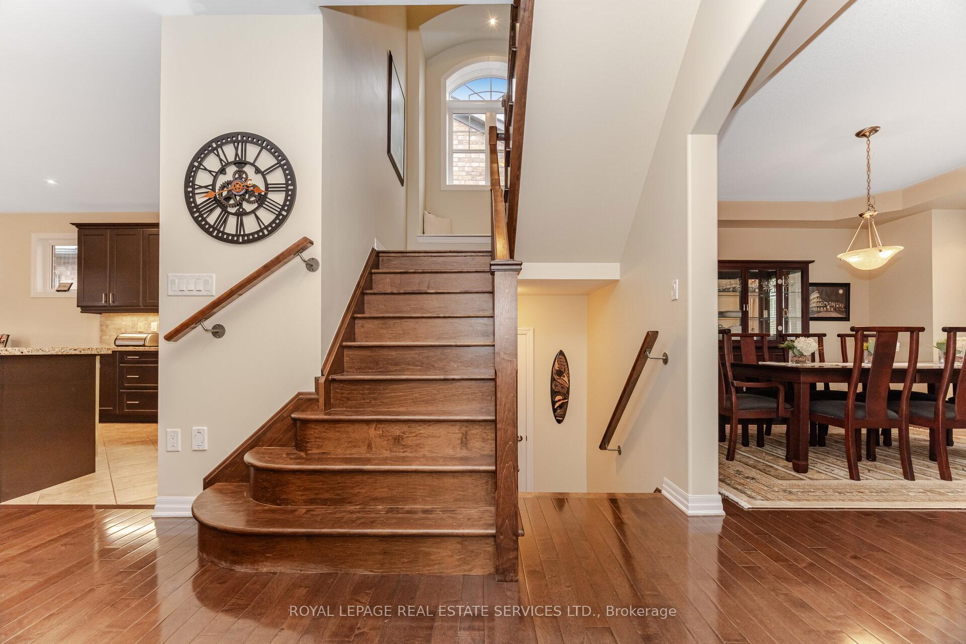
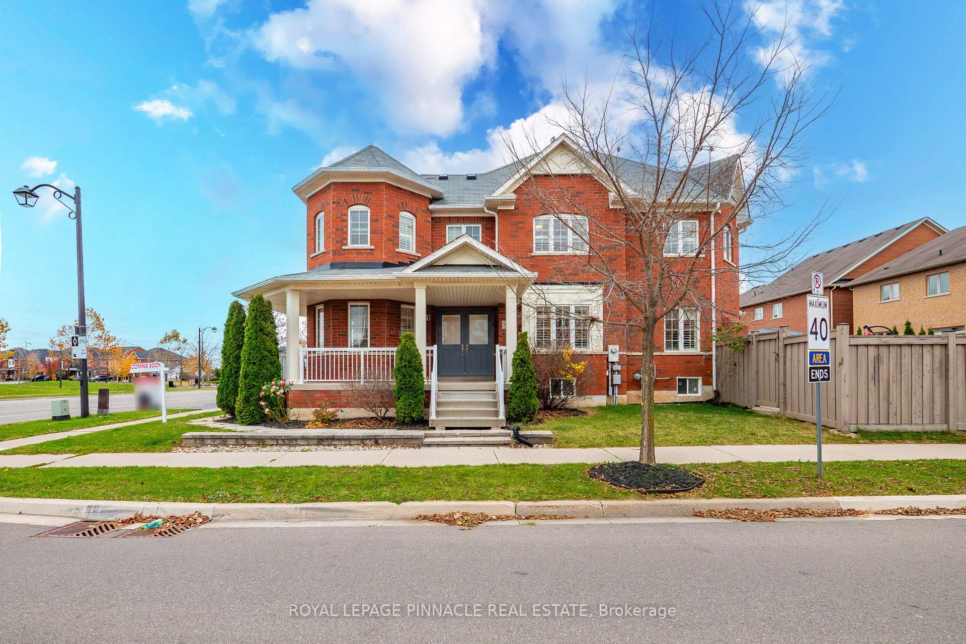
Welcome home to this popular Greenpark built Milano layout, set in Milton's sought after Scott neighbourhood! This corner lot linked detached home faces a beautiful park, with no neighbours across the street, so you get open green views and extra privacy right from your front door. It also has a double car garage and a large backyard, both rare finds in a home, and as an end unit it gets added natural light.The main level has hardwood flooring throughout, with separate living, dining and family rooms, so the family has space to spread out and you have room to host. The upgraded kitchen features quartz counters, a matching quartz backsplash, valance lighting and an oversized pantry with plenty of storage. Extended millwork in the kitchen and family room adds a custom, polished look, and the gas fireplace keeps the family room cozy on cool evenings. Upstairs are 4 large bedrooms and a convenient second floor laundry room. The generous primary bedroom has its own ensuite with a jacuzzi tub, so you can unwind at the end of the day. Pot lights, fresh paint throughout and a 200 amp electrical panel mean the home is move in ready and set up for the future. Outside, the oversized private backyard has a concrete patio, a gazebo for shaded outdoor dining and a shed for extra storage, perfect for summer barbecues and gatherings. The family friendly location is close to schools, parks, trails, shopping, restaurants and everyday amenities, with easy access to major highways and transit for commuters. Don't miss this rare chance to own a park facing end unit with a double garage in one of Milton's most desirable communities!
No extras listed.
Visit this home
Open houses
Sun, Nov 22
2:00 PM – 4:00 PM
Or pick a time that works for you.

This seller is holding back offers
Instead of reviewing offers as they come in, this seller has set offer instructions — a strategy often paired with attractive pricing to invite competing bids. Timing and preparation matter here; get in touch and we'll walk you through it.
| Type | Detached |
| Style | 2-Storey |
| Approx. Age | 6-15 |
| Size | 2000-2500 sq. ft. |
| Property Tax | $5,148 |
| Lot Size | 30.02 ft x 88.58 ft |
| mls© Number | W14167690 |
| Listed By | ROYAL LEPAGE PINNACLE REAL ESTATE |
Listing History
- No recent sale history for this listing.
- No recent lease history for this listing.
Schools
Could you afford this home?
What the bank counts
This home's actual carrying costs, payment stress-tested at 6%
- Mortgage, tested at 6%
- $5,118
- Property tax
- $429
- Heat allowance
- $150
- Housing costs
- $5,697 / mo
Lenders cap these at 39% of gross income — that sets the number.
Income needed
$175,000
gross annual household income
- Payment at 4%
- $4,208 / mo
- Cash down
- $200,000
Assumes no other monthly debts · 25-yr amortization
Full affordability checkInvestment Analysis
Estimated rent, cap rate and monthly cash flow for this property
Values and trends
Nearby listings
Comparable sales
- No similar listings found.