174 Church Street
Weston, Toronto
$775,000
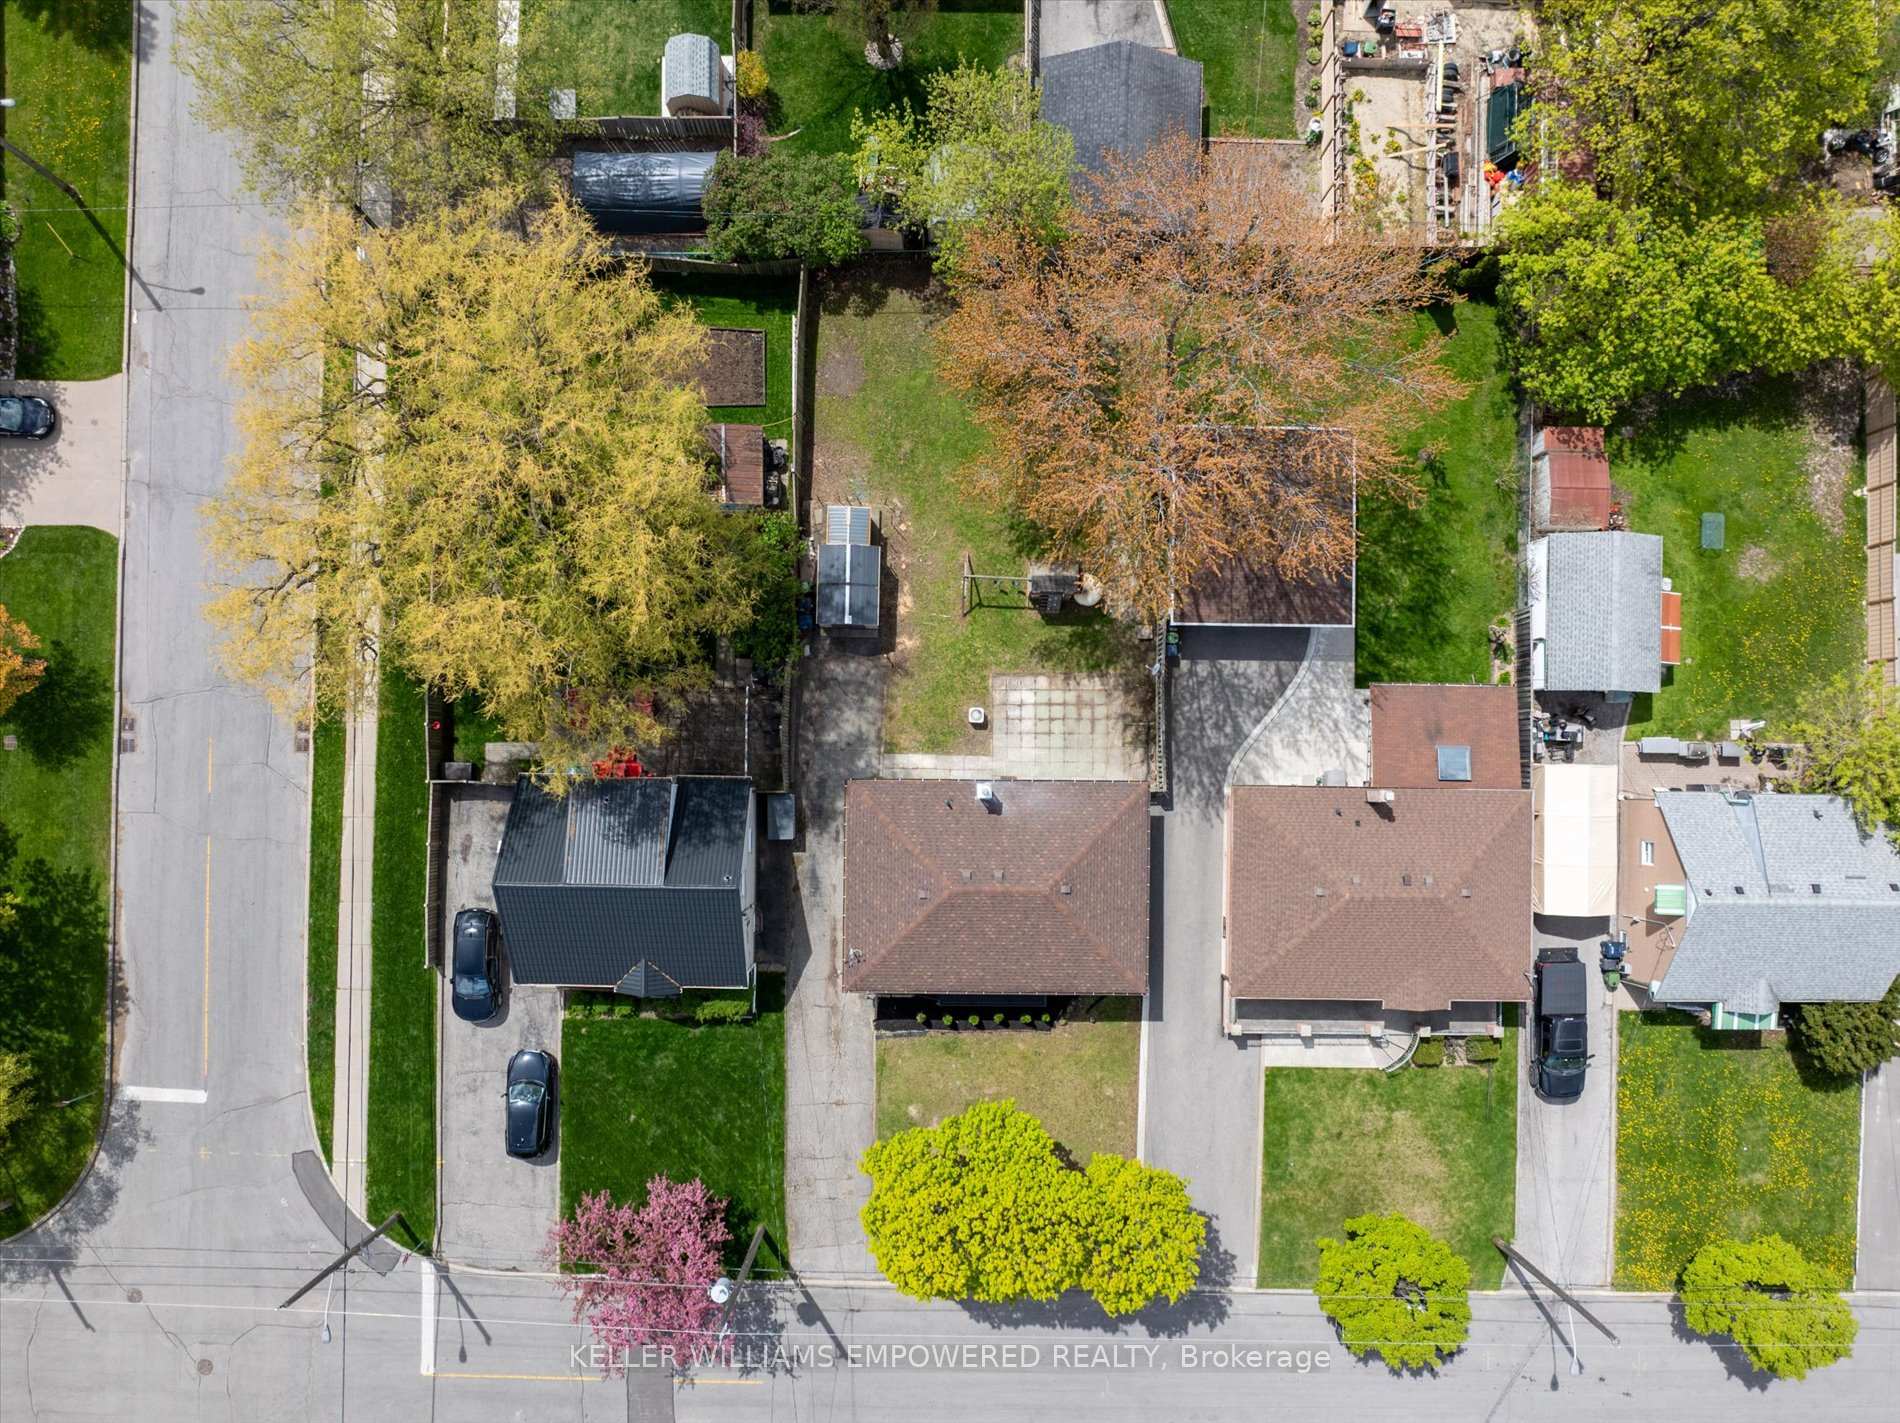
SHOVEL-READY IN WESTON. Fully approved 4-unit townhouse development on a 50' x 134' corner lot (6,700 sf) at Church & Pine. Building permit issued for four 3-storey, 2,510 sf family townhomes (4 bed, 4.5 bath, 9'7"-10' ceilings, 10,040 sf total) designed by Craig Race Architecture. CoA approvals for balconies on every unit and new curb cuts on Church & Pine: a private garage and driveway for each home. All arborist documentation and approvals in place for tree removal permit. Skip years of approvals and start building. Minutes to Weston GO/UP Express (16 min to Union), Weston Village and Hwy 400/401. Sold as is, where is
No extras listed.
Visit this home
Pick a time that works for you.
No upcoming open houses.

Listing History
Schools
Could you afford this home?
What the bank counts
This home's actual carrying costs, payment stress-tested at 6%
- Mortgage, tested at 6%
- $3,967
- Property tax
- $384
- Heat allowance
- $150
- Housing costs
- $4,501 / mo
Lenders cap these at 39% of gross income — that sets the number.
Income needed
$138,000
gross annual household income
- Payment at 4%
- $3,261 / mo
- Cash down
- $155,000
Assumes no other monthly debts · 25-yr amortization
Full affordability checkInvestment Analysis
Estimated rent, cap rate and monthly cash flow for this property
Values and trends
Nearby listings
Comparable sales
- No similar listings found.