18 Cotswold Court
Georgetown, Halton Hills
$1,080,000
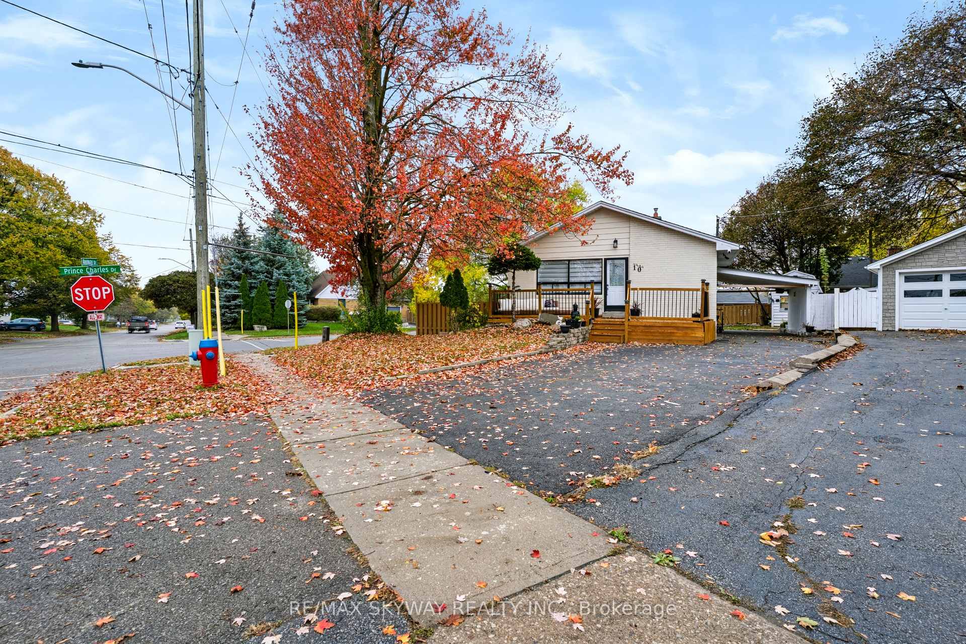
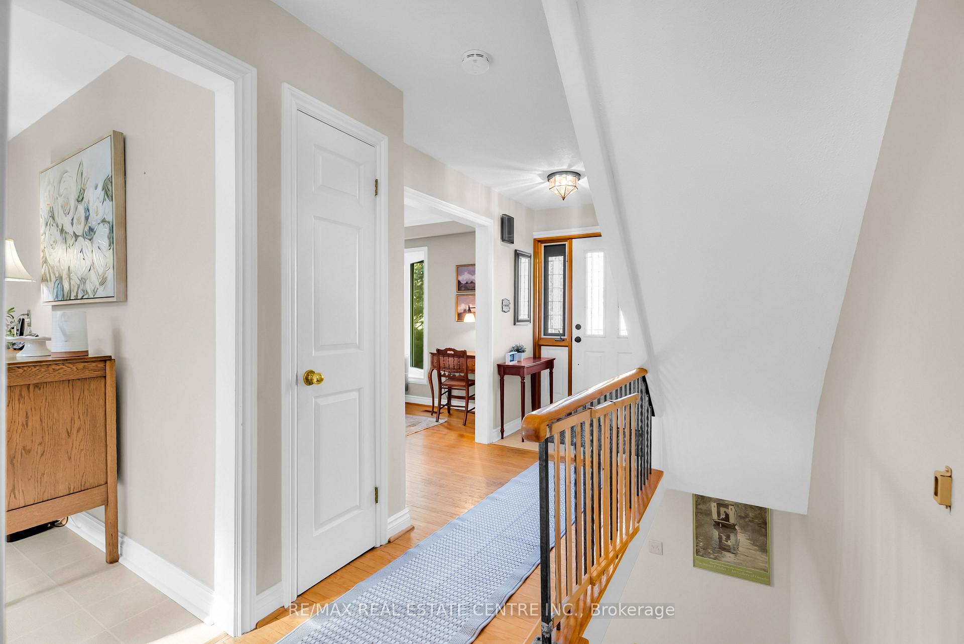
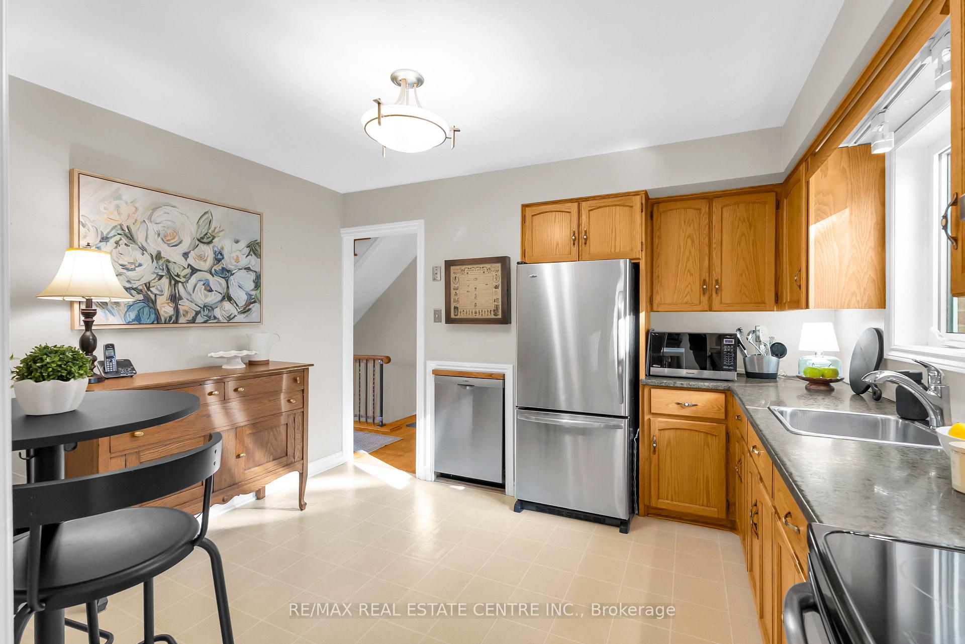
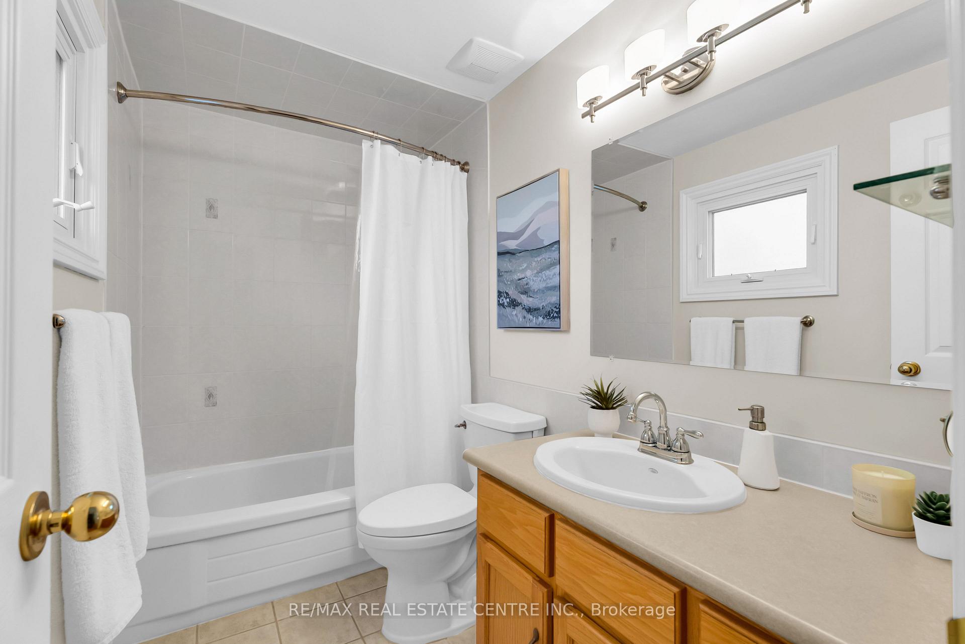
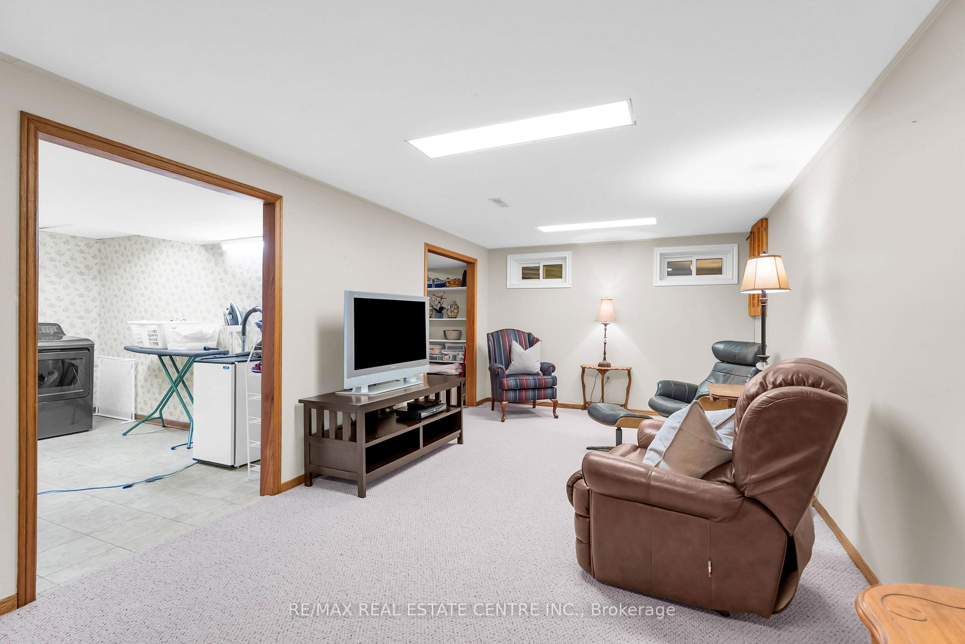
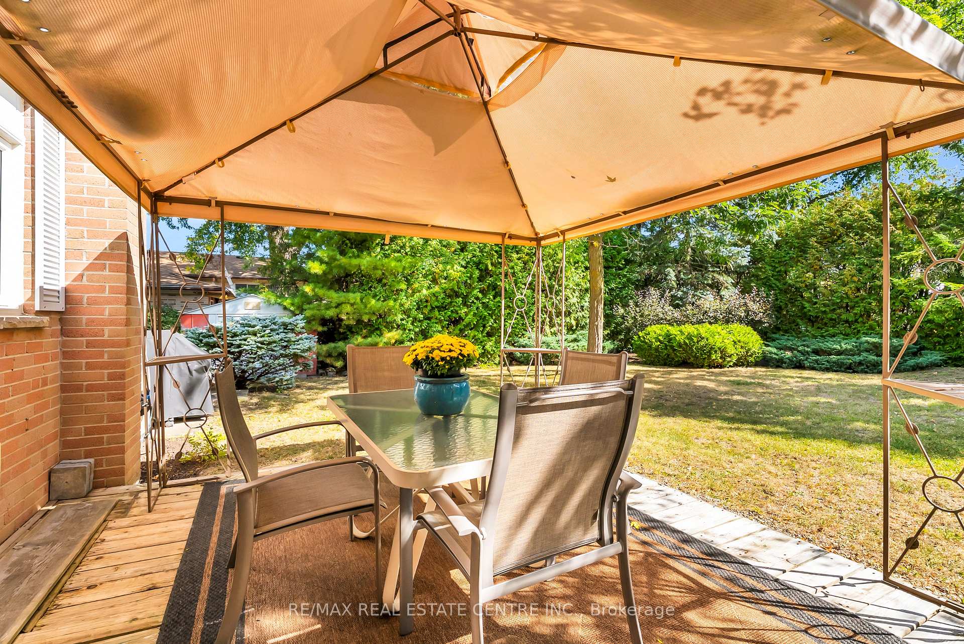
Step into this bright, modern detached home offering 3+2 bedrooms and a layout designed for real family living. A sun-filled front living room welcomes you in, flowing into an open-concept dining area and kitchen-perfect for everyday living and entertaining. Just steps down, the oversized family room offers an incredible space to gather, while a sleek glass staircase adds a modern architectural touch. Upstairs, the spacious primary retreat features a newly updated ensuite and walk-in closet, complemented by two additional generous bedrooms. The finished basement adds even more flexibility with an extra bedroom and a versatile den/office/gym that can easily function as a fifth bedroom. Complete with a private backyard and hot tub, this home is flooded with natural light and set in a family-friendly neighbourhood just steps to schools, shopping, and transit-with Calvert Dale Park right across the street. Thoughtfully upgraded and move-in ready, it's the perfect place to grow and call home.
No extras listed.
Visit this home
Pick a time that works for you.
No upcoming open houses.

| Type | Detached |
| Style | 2-Storey |
| Approx. Age | Not available |
| Size | 2000-2500 sq. ft. |
| Property Tax | $5,351 |
| Lot Size | 49.21 ft x 98.43 ft |
| mls© Number | W14162926 |
| Listed By | REAL BROKER ONTARIO LTD. |
Listing History
- No recent sale history for this listing.
- No recent lease history for this listing.
Schools
Could you afford this home?
What the bank counts
This home's actual carrying costs, payment stress-tested at 6%
- Mortgage, tested at 6%
- $5,528
- Property tax
- $446
- Heat allowance
- $150
- Housing costs
- $6,124 / mo
Lenders cap these at 39% of gross income — that sets the number.
Income needed
$188,000
gross annual household income
- Payment at 4%
- $4,545 / mo
- Cash down
- $216,000
Assumes no other monthly debts · 25-yr amortization
Full affordability checkInvestment Analysis
Estimated rent, cap rate and monthly cash flow for this property
Values and trends
Nearby listings
Comparable sales
- No similar listings found.