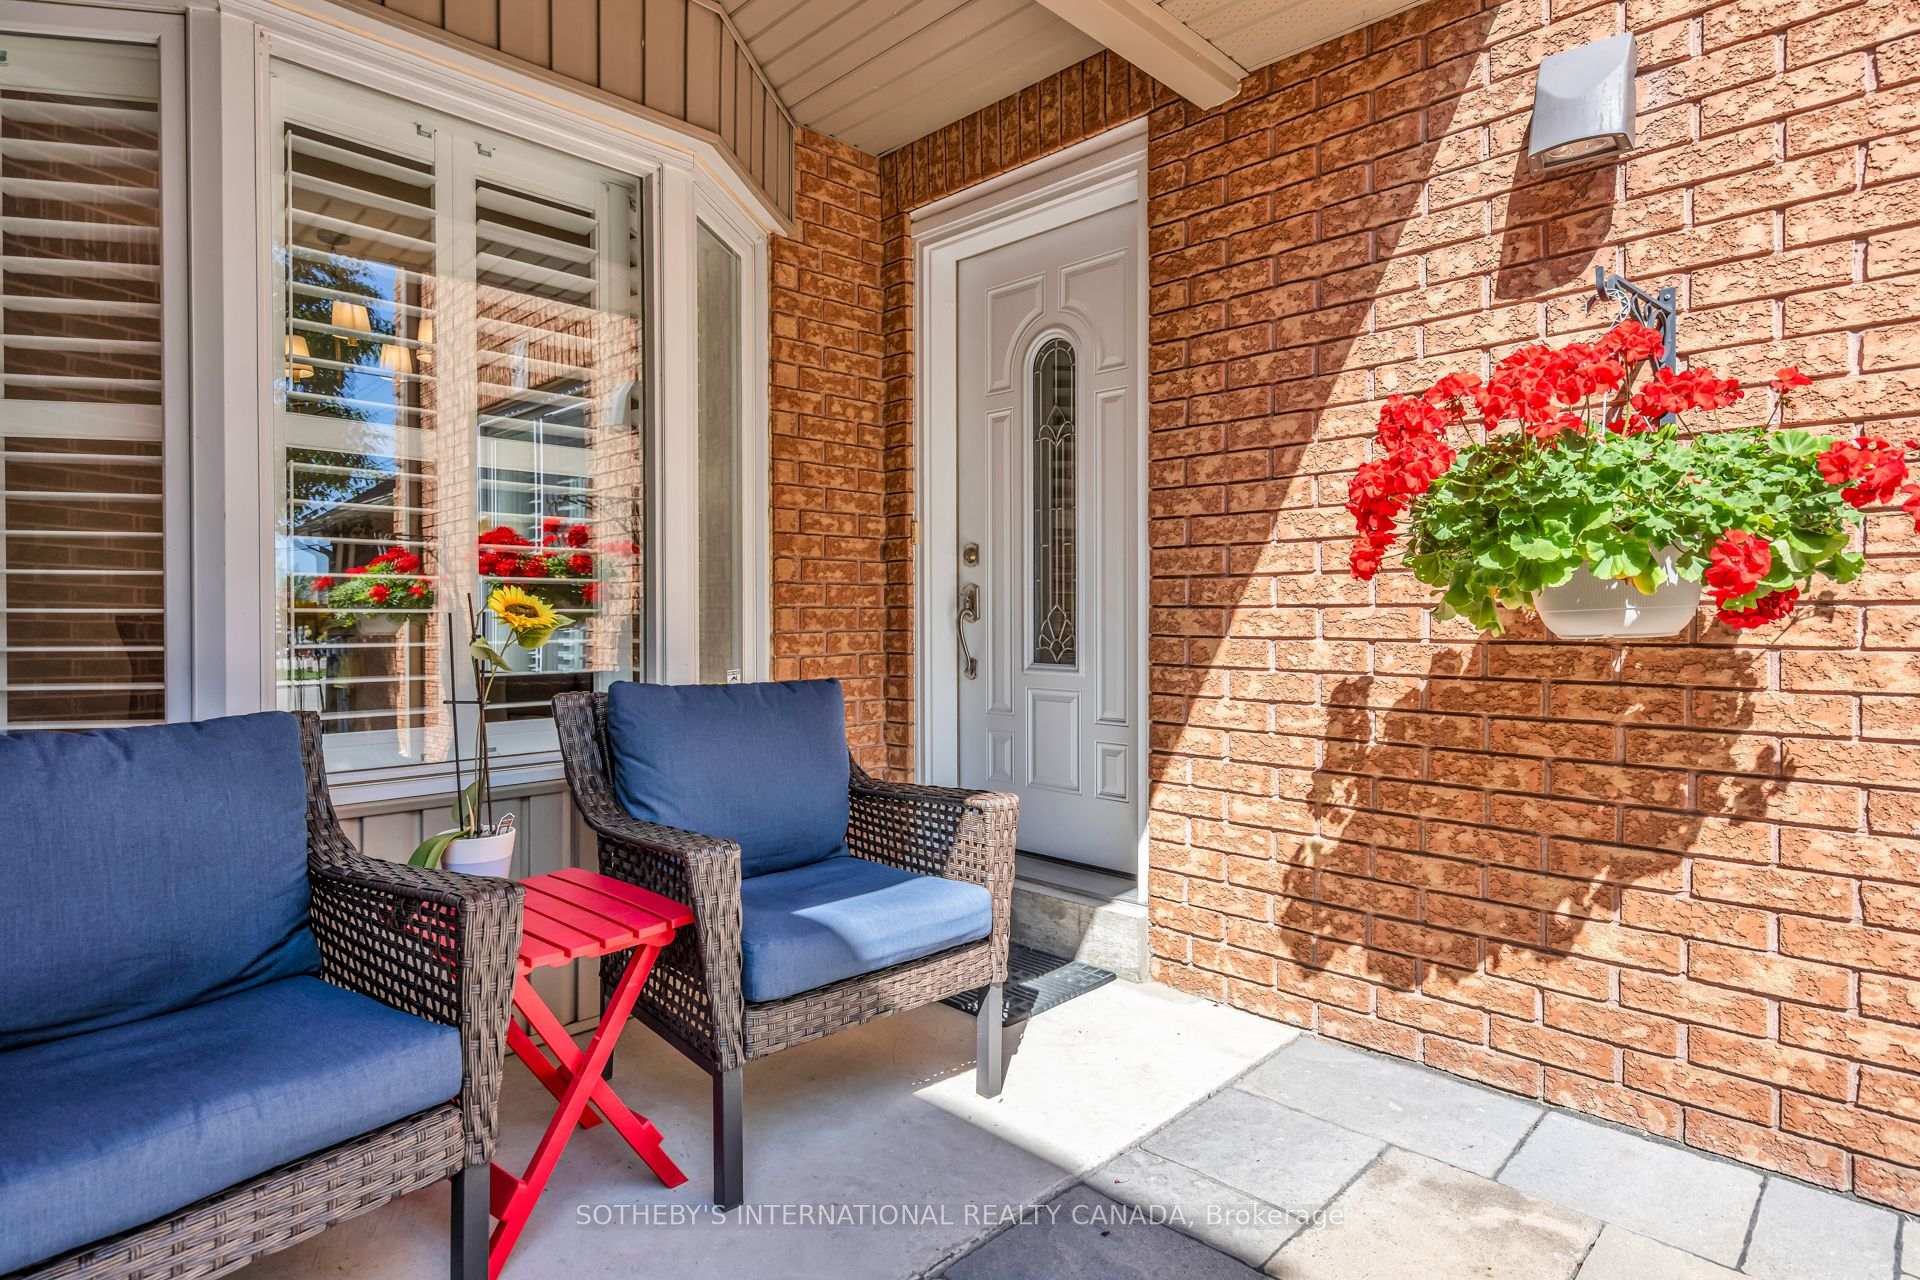
1222 Mississauga Road
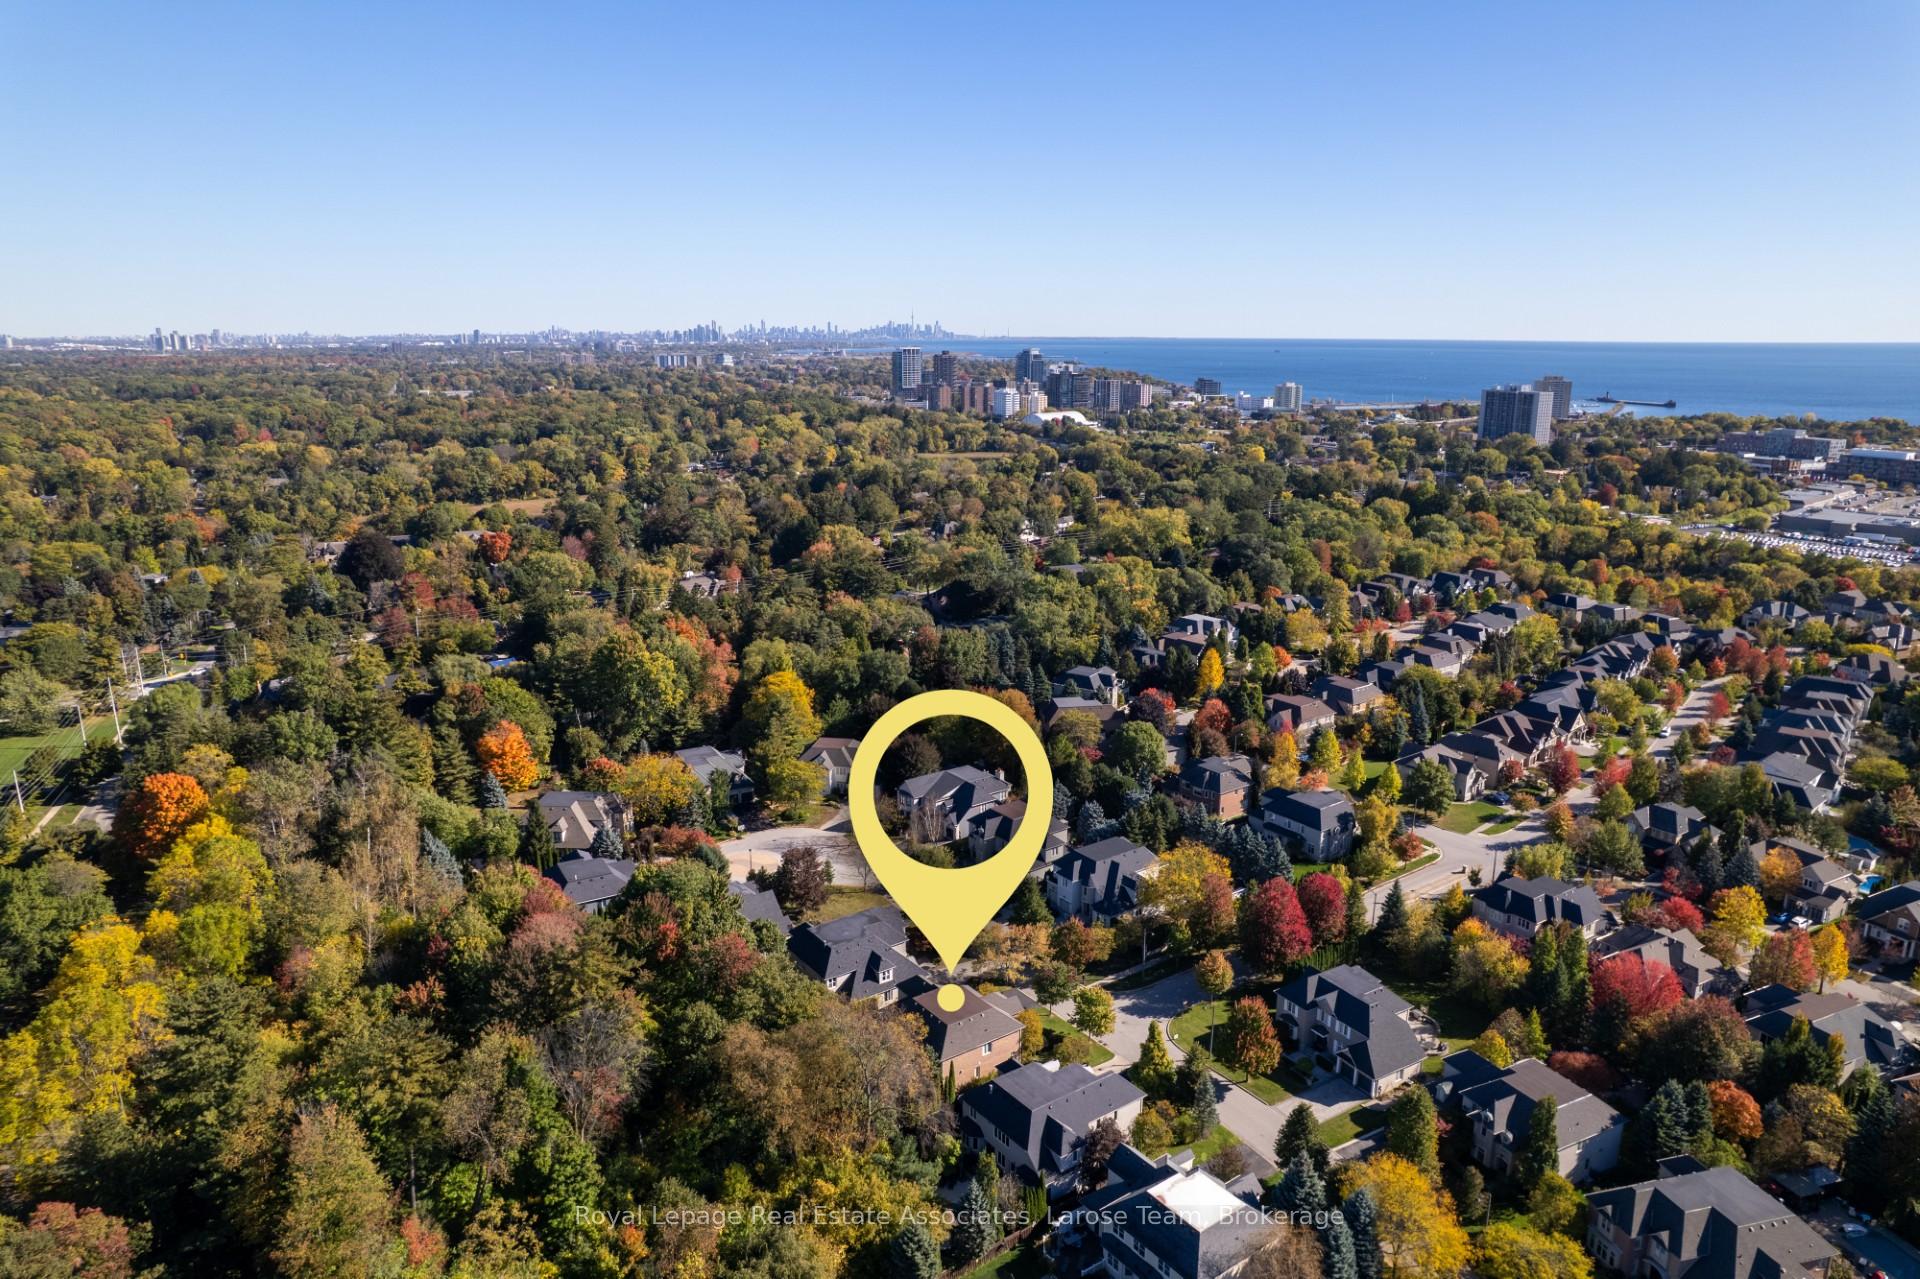
Lorne Park, Mississauga
$5,899,999
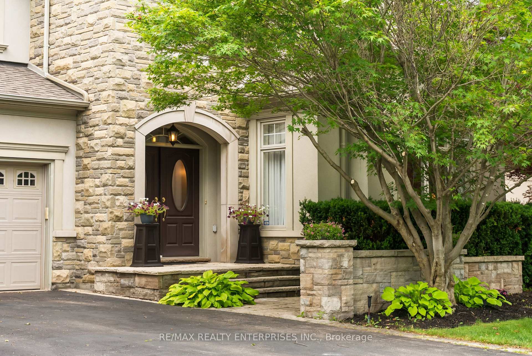
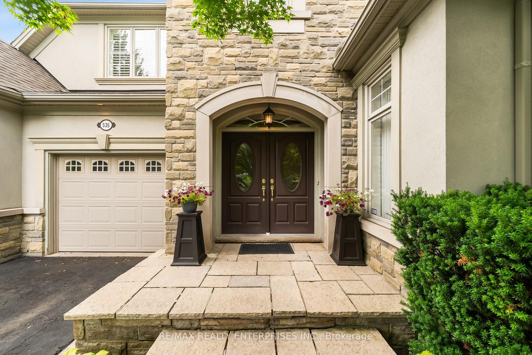
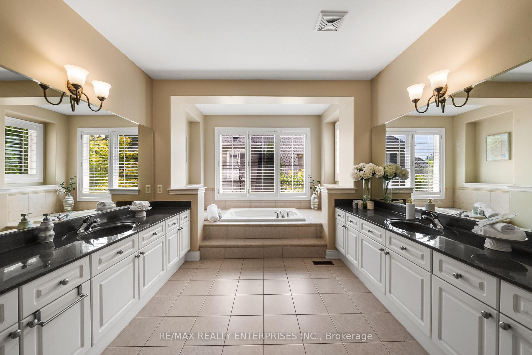
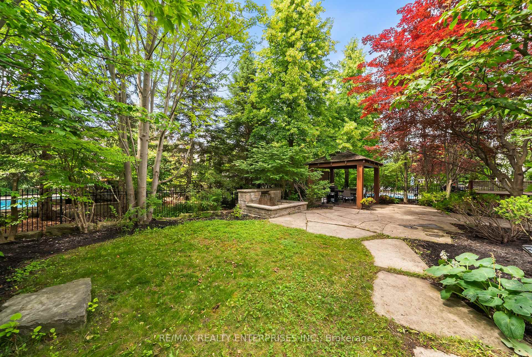
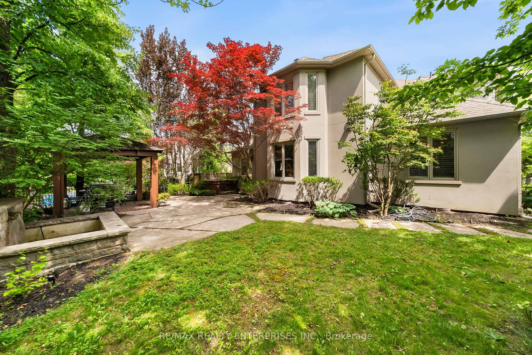
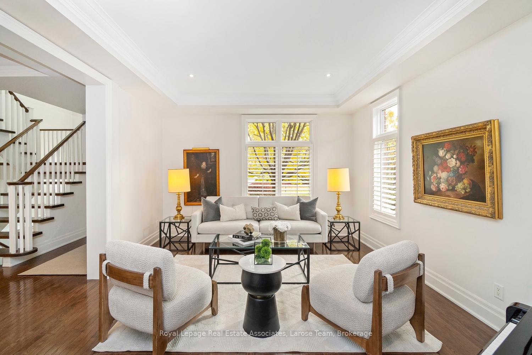
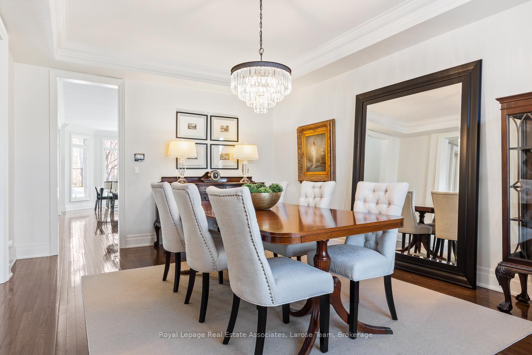
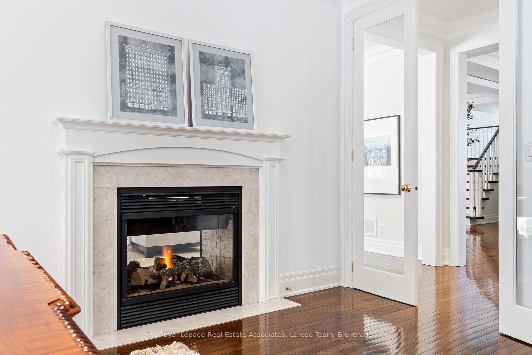
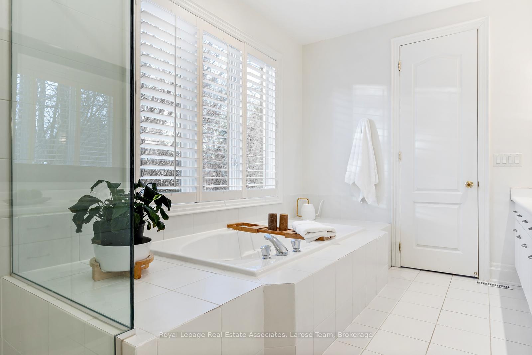
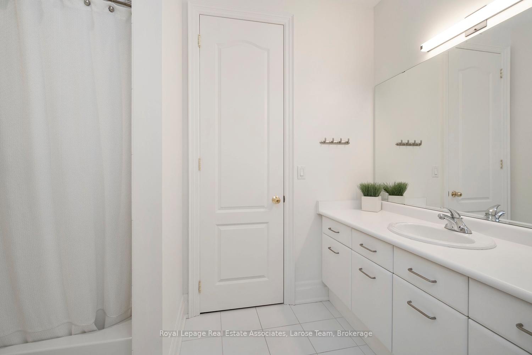
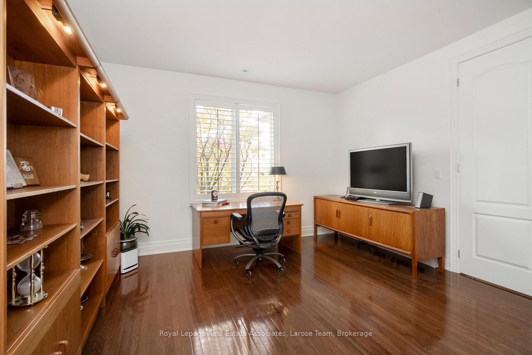
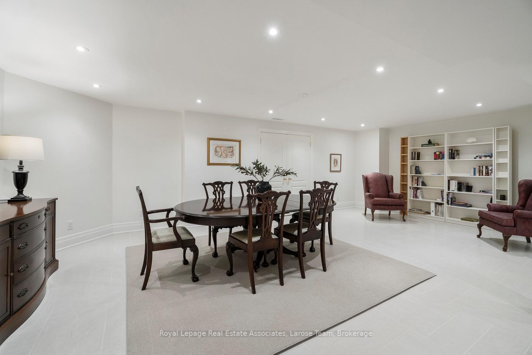
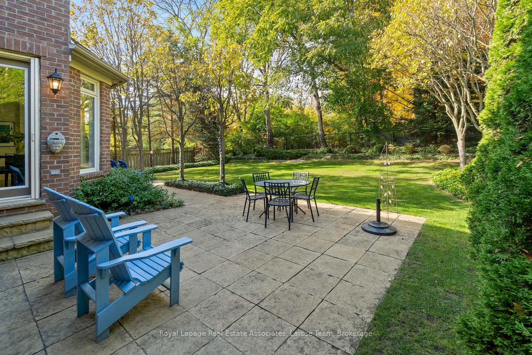
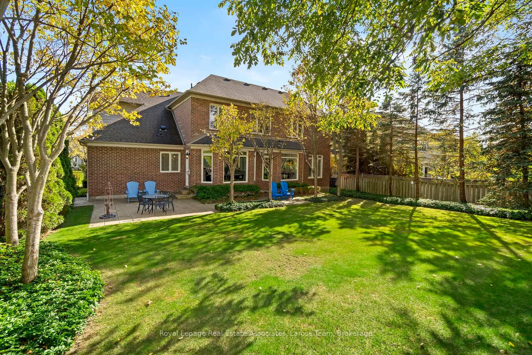
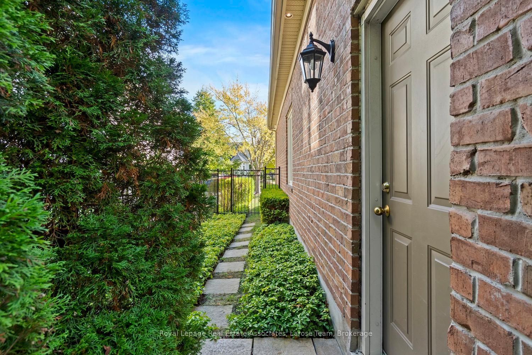
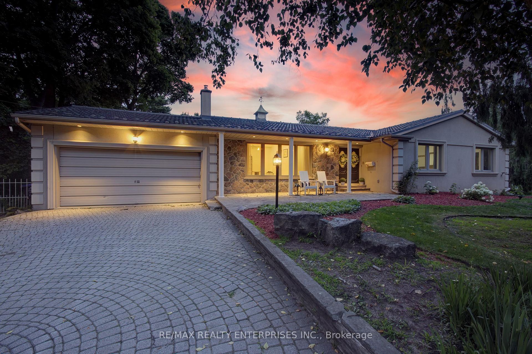
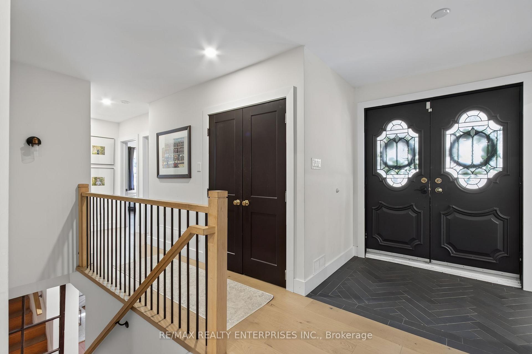
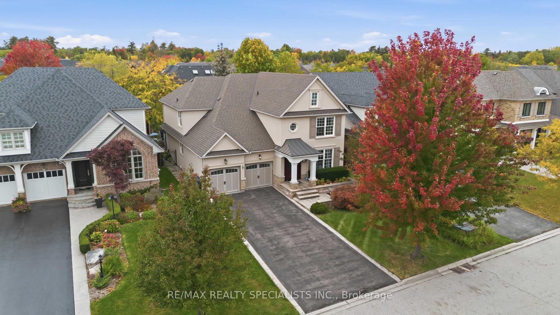
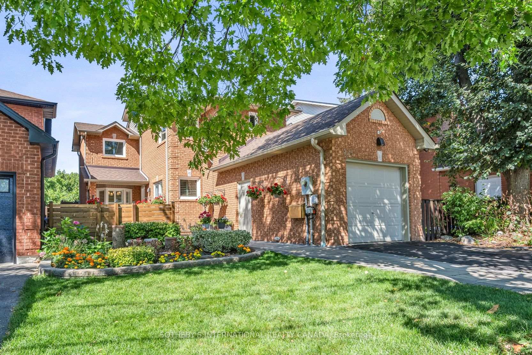
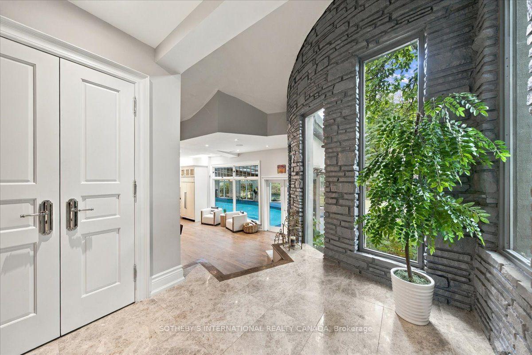
Introducing quiet luxury in this meticulously curated Lorne Park residence, crafted by renowned architect David Small. This modern masterpiece embodies refined sophistication, defined by clean lines, layered natural finishes & showcases exceptional quality & a lifestyle designed for entertaining, wellness, & effortless family living. Spanning an approx. 7000 SF, the home welcomes you w/ a dramatic two-storey foyer, anchored by a striking 23-foot Neolith feature wall, setting the tone for the architectural elegance that unfolds throughout the space.Open living & dining rooms lined w/ builtin servery, glass display cabinetry, & ceiling speakers create an elegant entertainment hub. Family room w/ Regency fireplace & integrated storage. Powder room w/ floating vanity.The chefs kitchen is a sleek culinary haven: SubZero 48 panelled fridge & Freezer, Wolf induction cooktop, dual Wolf ovens (convection + steam), warming drawer, panelled Miele dishwasher, coffee machine, microwave, & Insinkerator disposal w/ instant-hot & pot-filler faucets. Modern chandelier, under-cabinet & base strip lighting, & dual sinks (large single + double) complete the kitchen.Master suite boasts a 12.6ft ceiling, cove lighting, walk-in closet w/ builtin safe, & electronic lock for privacy. Spacious master ensuite offers steam shower w/ pressure massager, rain & hand showers, dual vanities, floor heating, & soaking tub.Three additional bedrooms all w/ ensuites & closets; one features a private balcony overlooking the front yard. The walkout basement is flooded w/ natural light, floor heating, ceiling speakers, & fireplace. Bar room & spa room offer complete relaxation: saunaCore infrared + traditional sauna, steam room w/ massage/rain showers, changing area, storage, spa vanity, mirrored gym w/ antislip flooring, glass wall, & TV mount. Guest room w/ ensuite & heated floors, organized mechanical room, 2 sump pump, snowmelt driveway, new fence, limestone, stucco & neolith exterior.
No extras listed.
Visit this home
Pick a time that works for you.
No upcoming open houses.

Listing History
Schools
Could you afford this home?
What the bank counts
This home's actual carrying costs, payment stress-tested at 6%
- Mortgage, tested at 6%
- $30,199
- Property tax
- $2,260
- Heat allowance
- $150
- Housing costs
- $32,609 / mo
Lenders cap these at 39% of gross income — that sets the number.
Income needed
$1,003,000
gross annual household income
- Payment at 4%
- $24,828 / mo
- Cash down
- $1,180,000
Assumes no other monthly debts · 25-yr amortization
Full affordability checkInvestment Analysis
Estimated rent, cap rate and monthly cash flow for this property
Values and trends
Nearby listings
Comparable sales
- No similar listings found.