1309 King Street W
South Parkdale, Toronto
$899,900
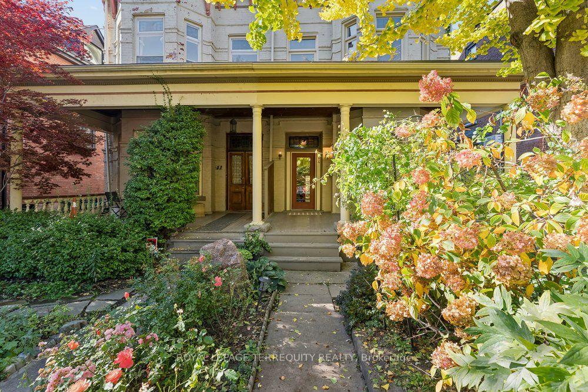
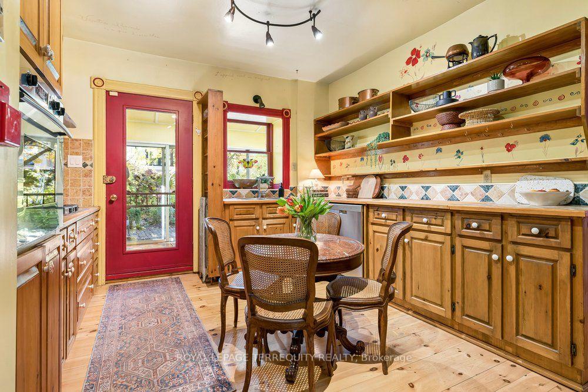
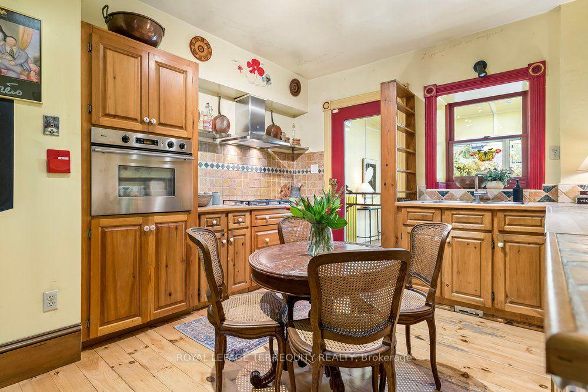
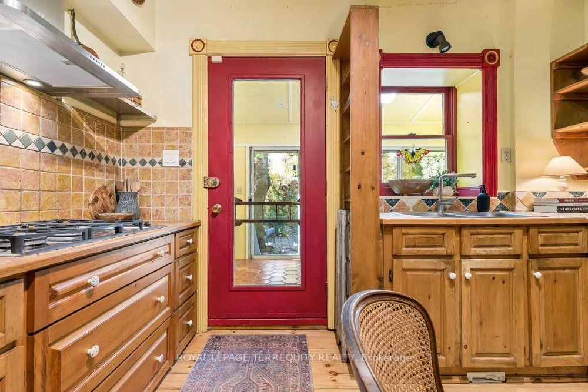
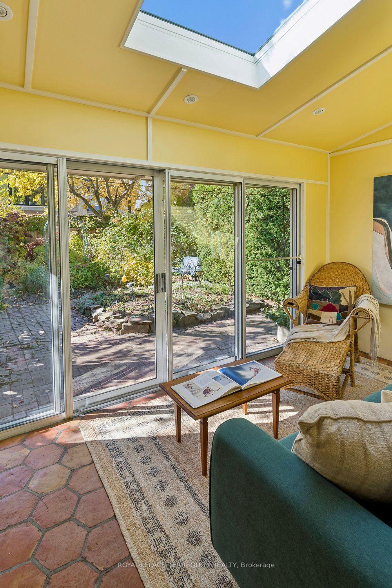
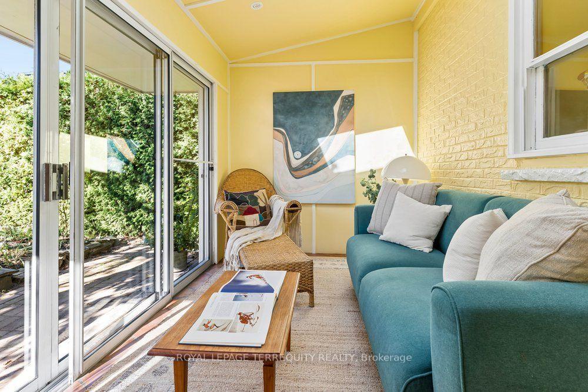
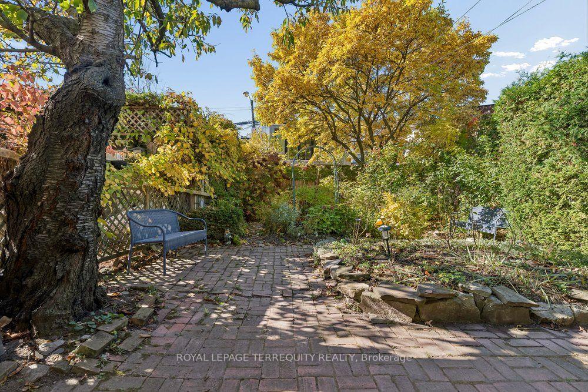
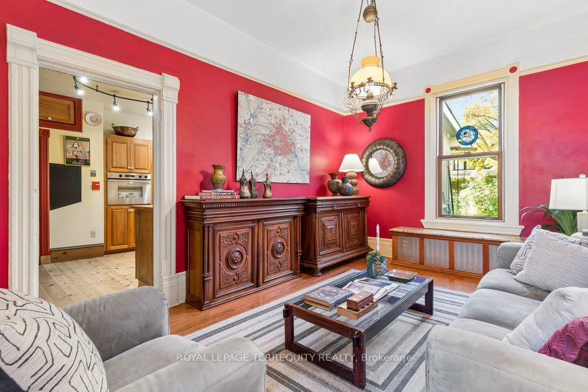
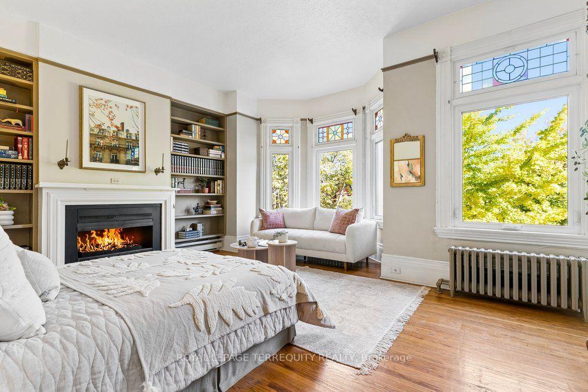
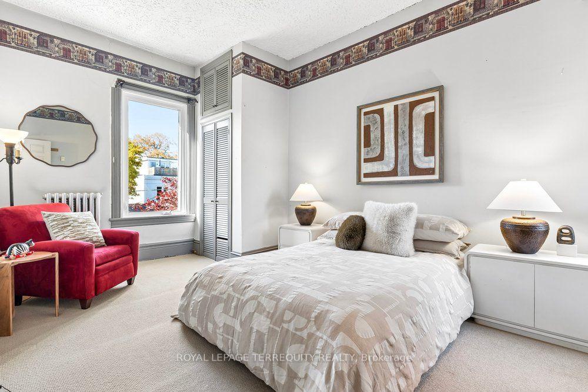
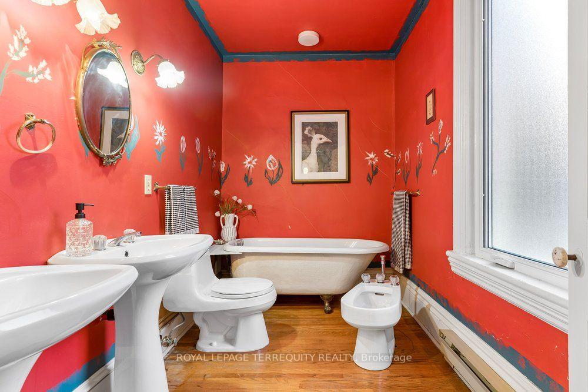
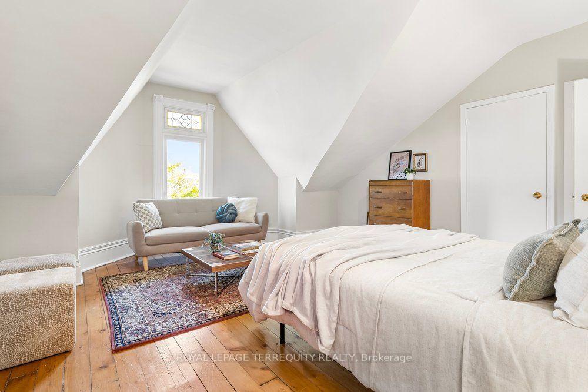
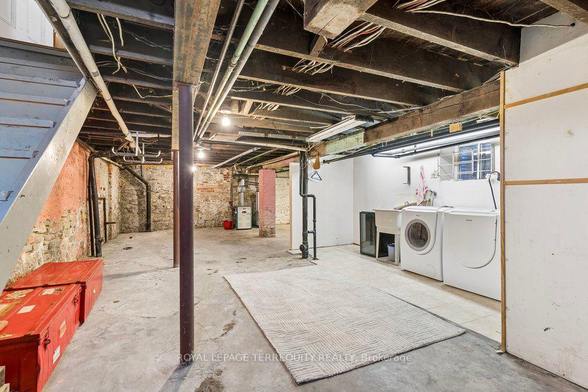
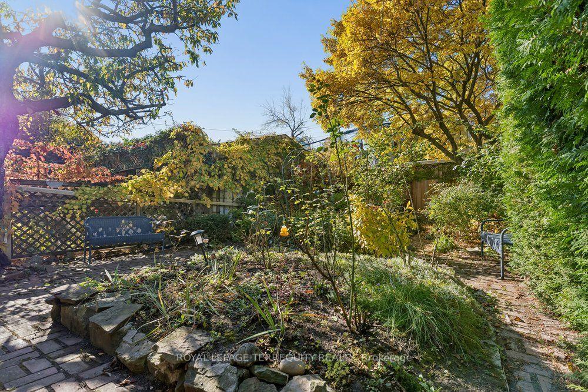
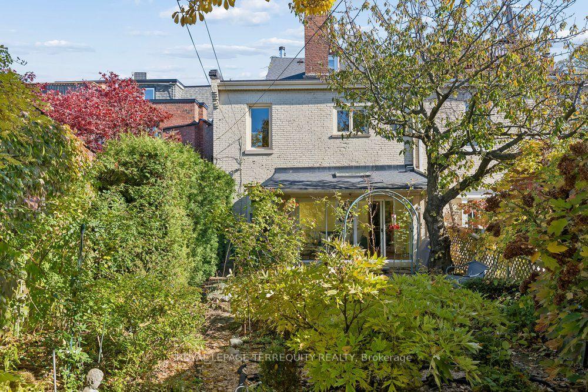
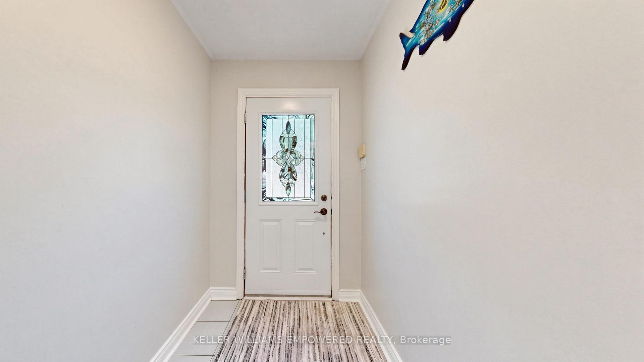
King Street West 3 storey semi-detached, solid brick family home. Victorian charm with many original architectural details, grand main stairway, rear servants stairway, 3rd floor front balcony and large room sizes. Now a blank canvas and ready to choose new flooring, fixtures, kitchen and bathroom. Rear flat roof suitable for roof deck, 3 spacious floors plus full basement with rear entrance and front cold room. Updated mechanics with 100 amp service and newer central air conditioner. Parking for 2 cars with laneway access. Near Dufferin Street close to Liberty Village, major transit routes and many amenities. Property to be sold as-is with no warranties.**EXTRAS** Floor plans attached.
No extras listed.
Visit this home
Pick a time that works for you.
No upcoming open houses.

This seller is holding back offers
Instead of reviewing offers as they come in, this seller has set offer instructions — a strategy often paired with attractive pricing to invite competing bids. Timing and preparation matter here; get in touch and we'll walk you through it.
Listing History
Schools
Could you afford this home?
What the bank counts
This home's actual carrying costs, payment stress-tested at 6%
- Mortgage, tested at 6%
- $4,606
- Property tax
- $514
- Heat allowance
- $150
- Housing costs
- $5,270 / mo
Lenders cap these at 39% of gross income — that sets the number.
Income needed
$162,000
gross annual household income
- Payment at 4%
- $3,787 / mo
- Cash down
- $179,980
Assumes no other monthly debts · 25-yr amortization
Full affordability checkInvestment Analysis
Estimated rent, cap rate and monthly cash flow for this property
Values and trends
Nearby listings
Comparable sales
- No similar listings found.