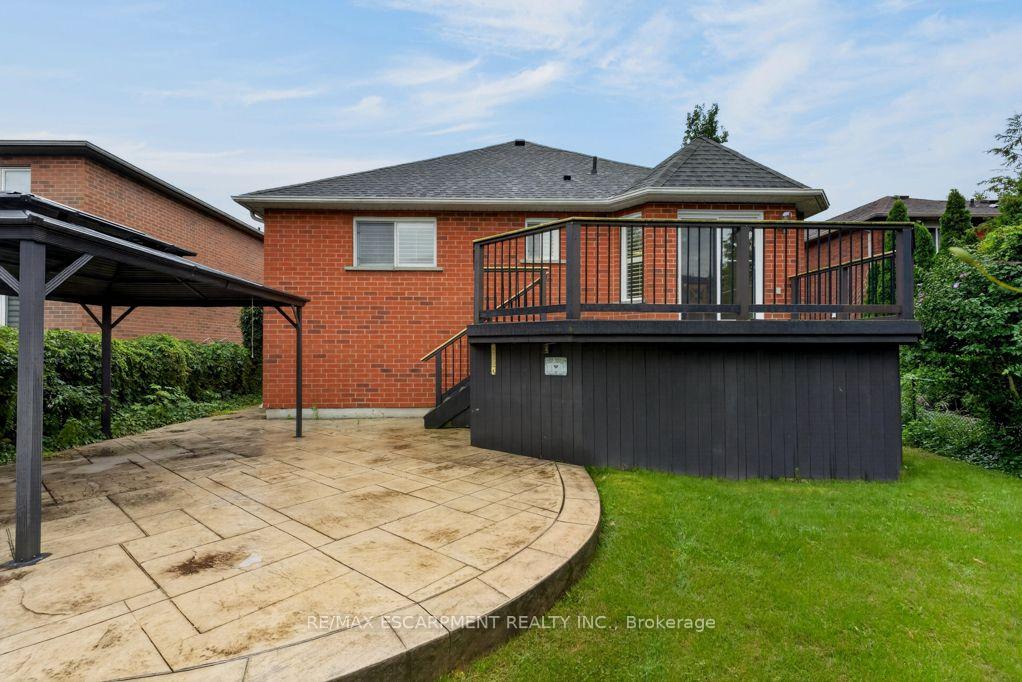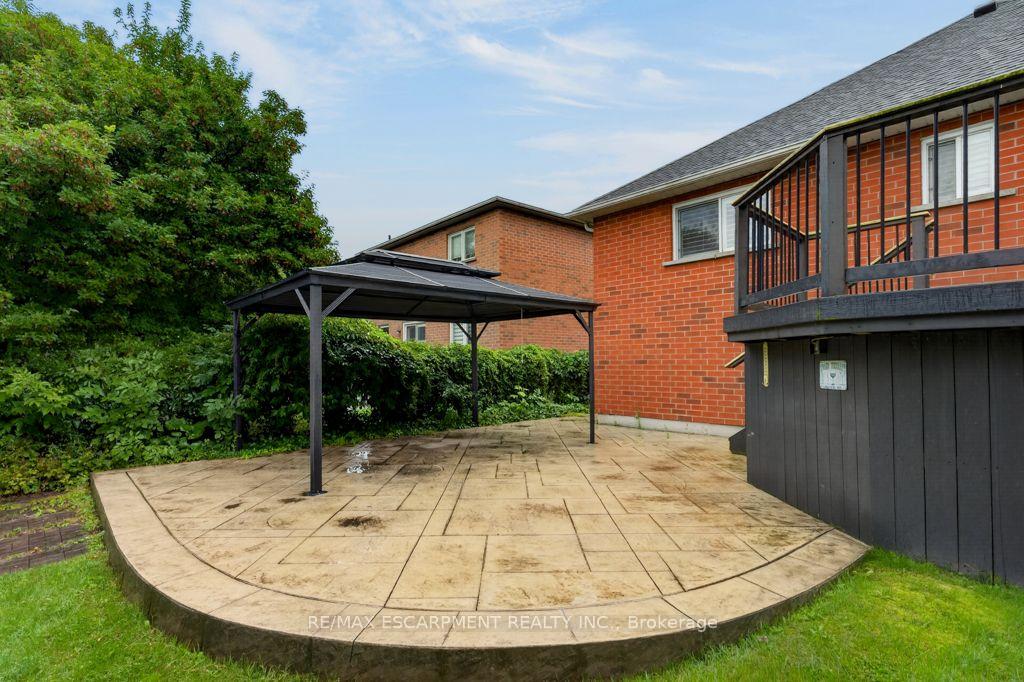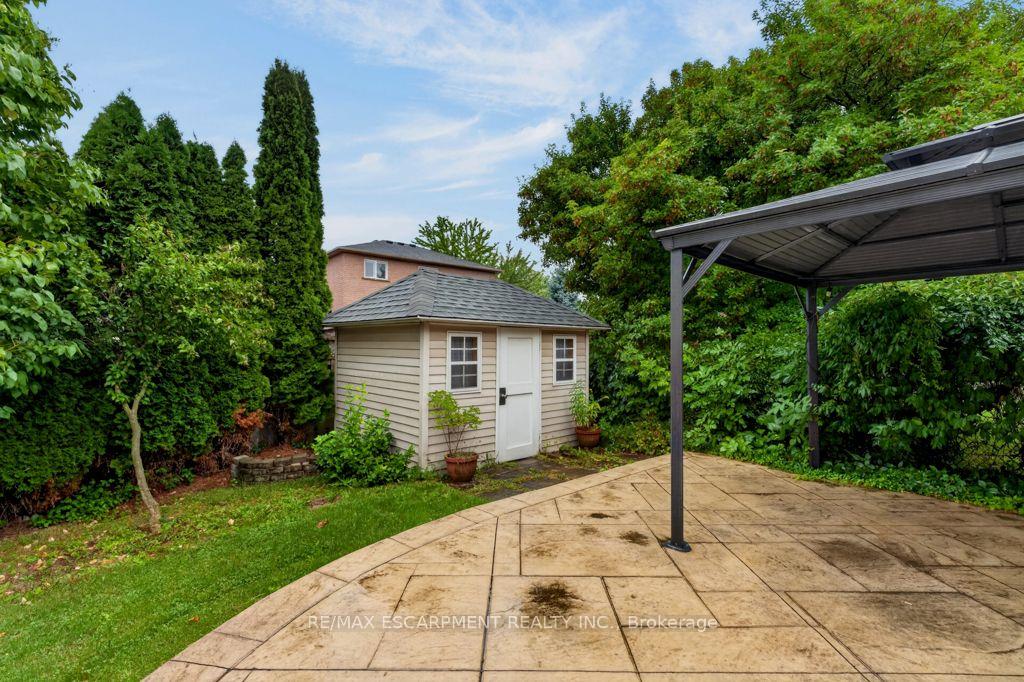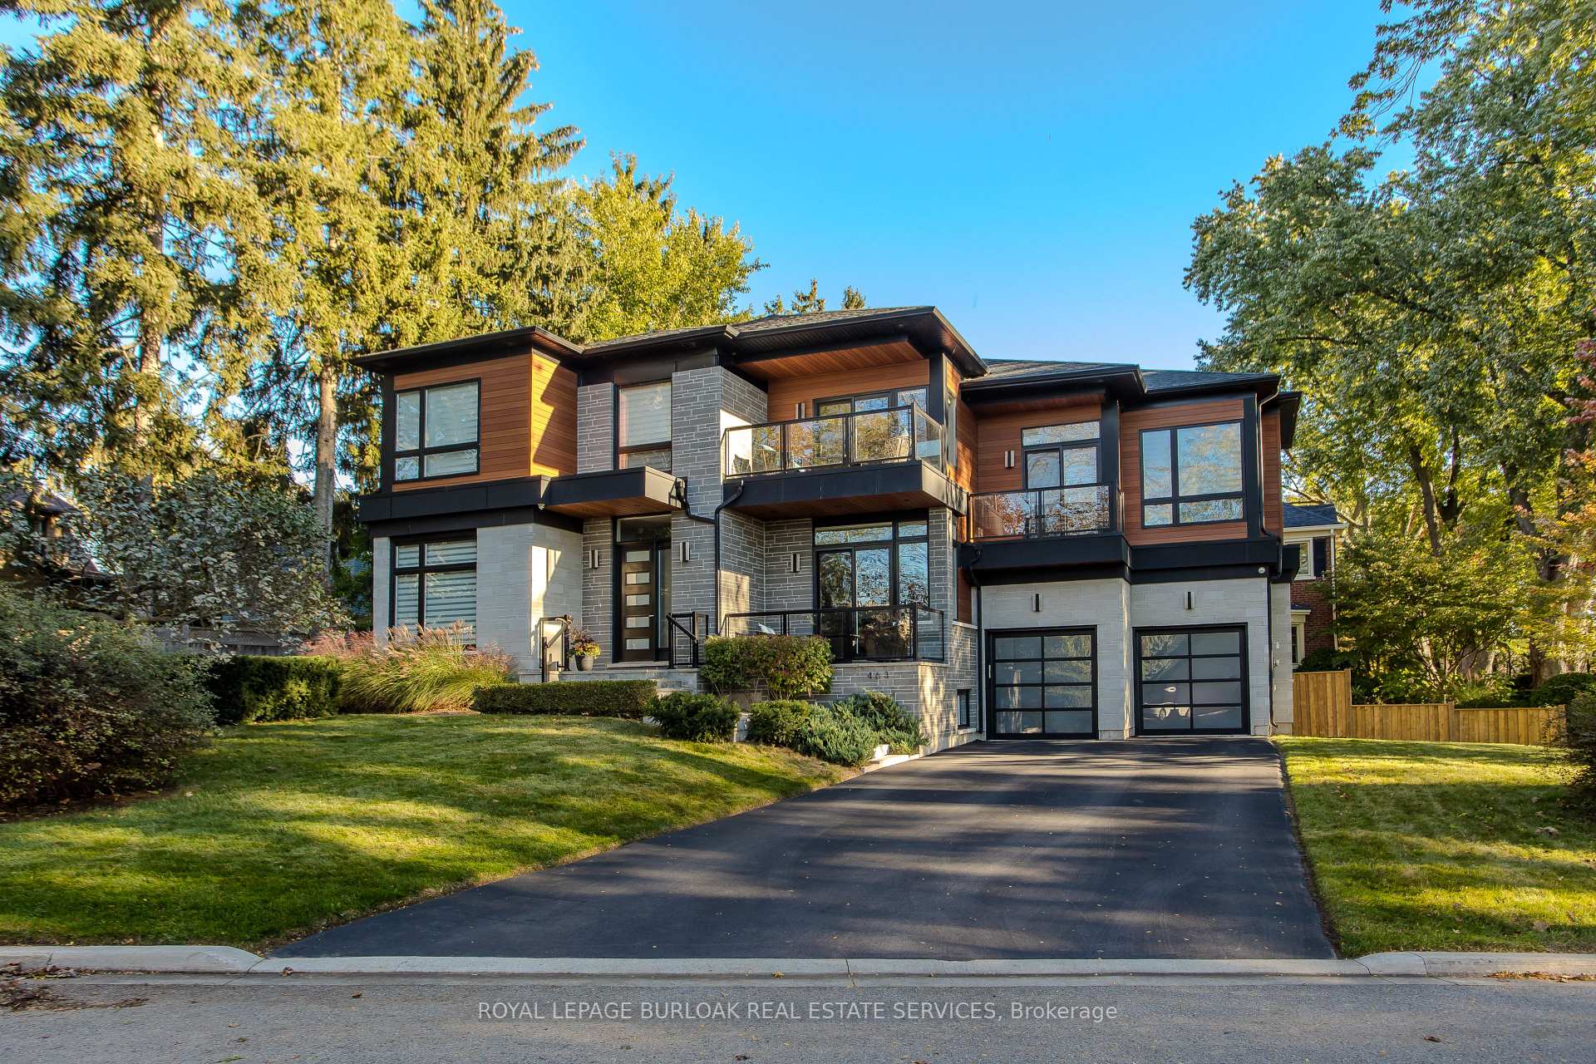




463 Indian Road
LaSalle, Burlington
$2,749,000
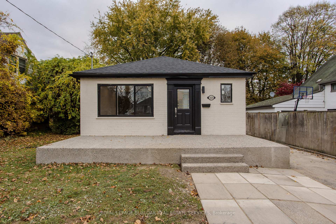
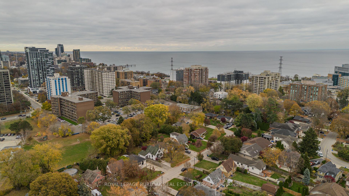
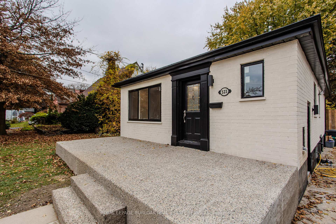
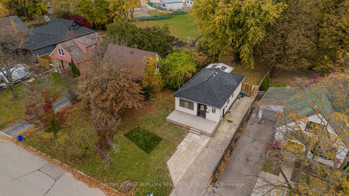
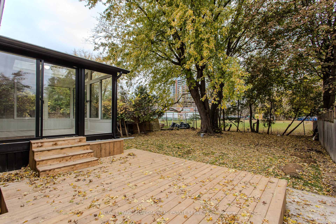
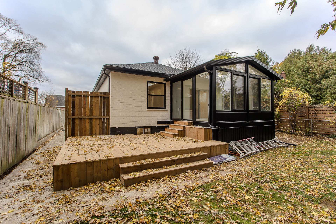
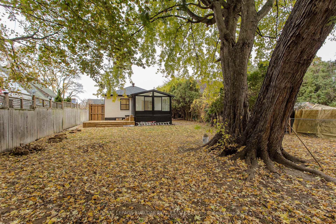
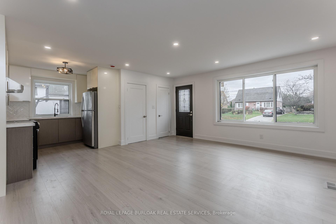
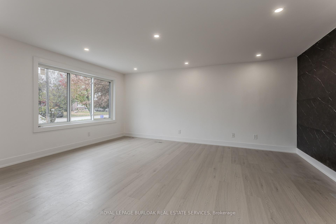
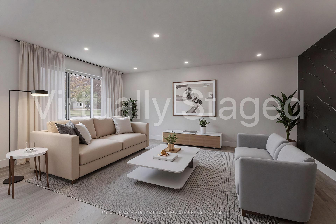
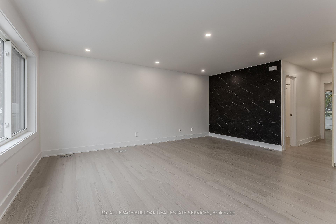
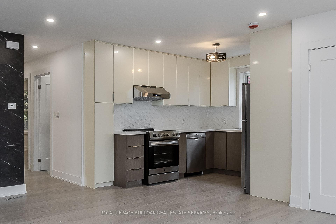
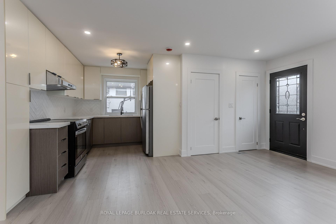
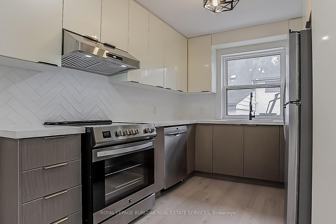
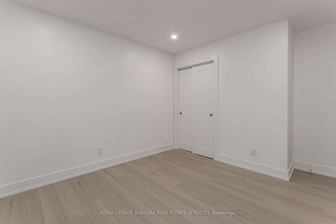
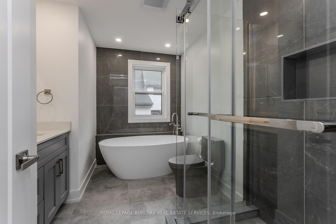
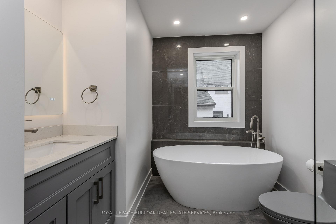
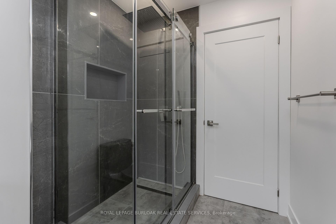
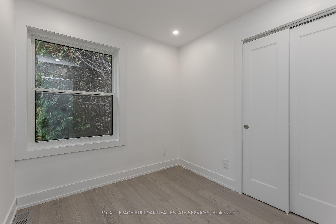
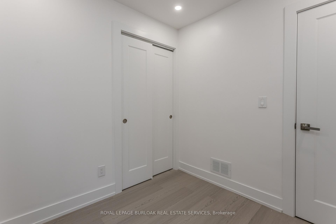
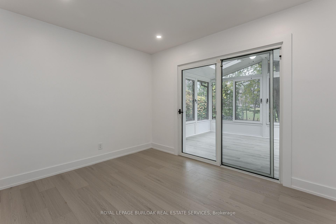
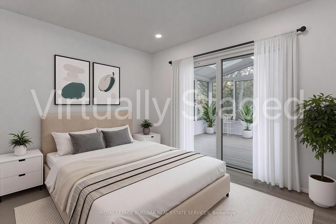
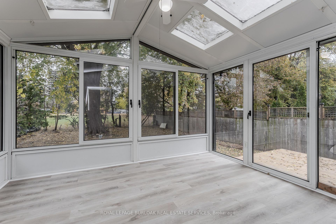
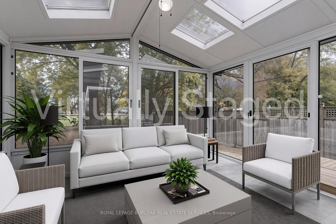
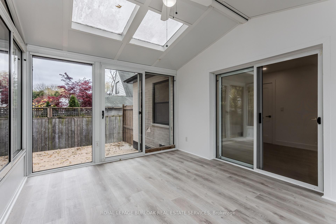
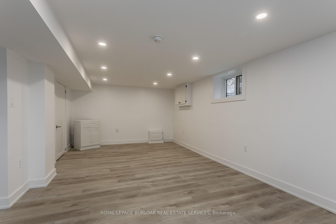
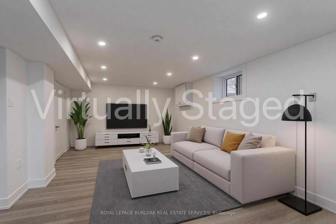
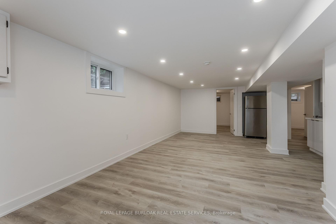
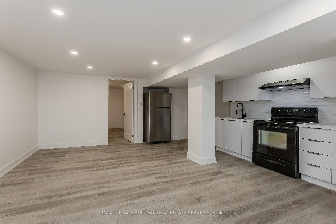
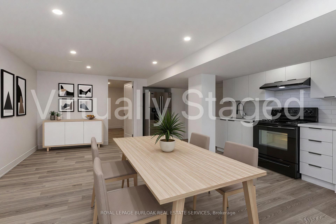
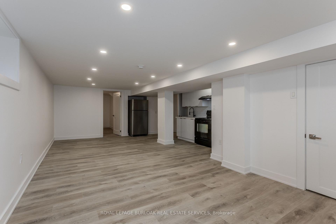
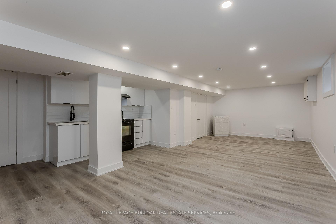
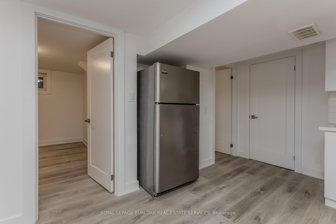
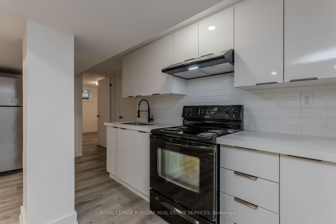
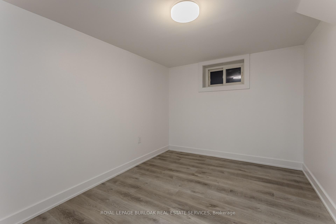
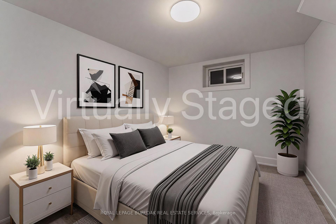
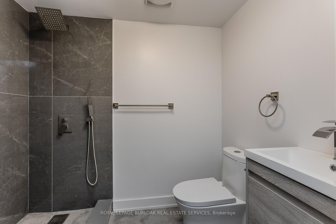
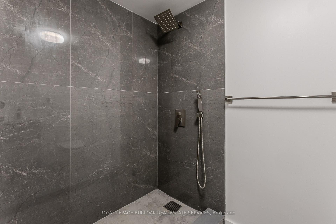
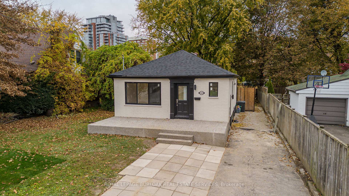
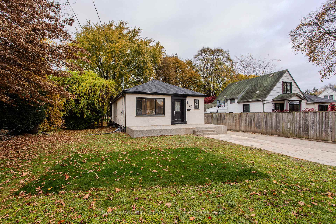
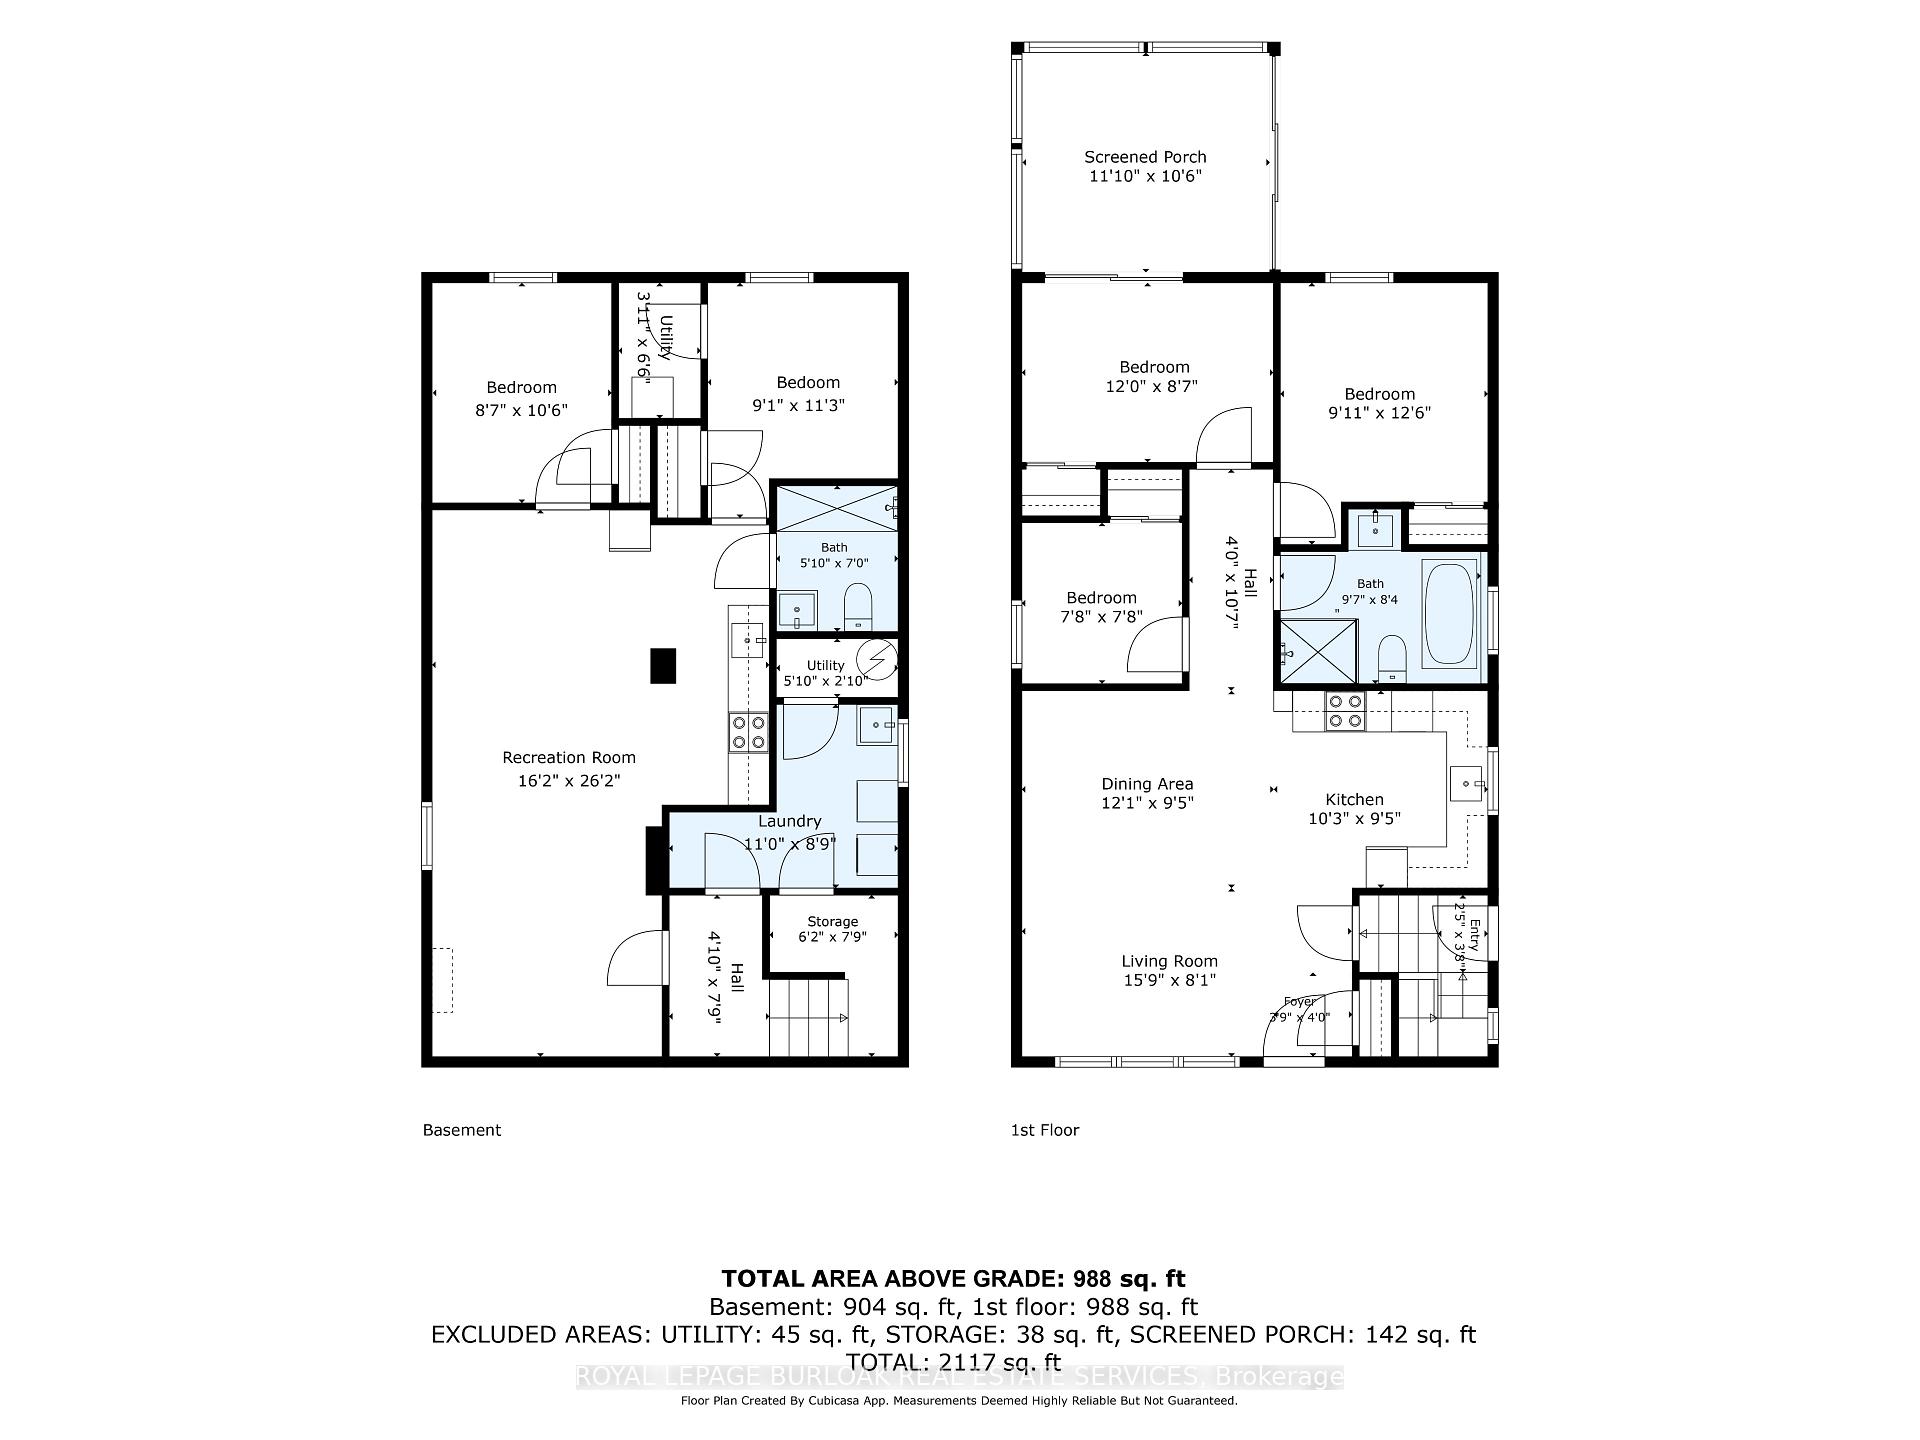
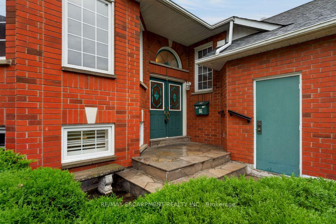
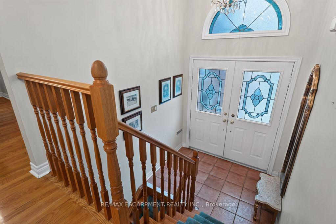
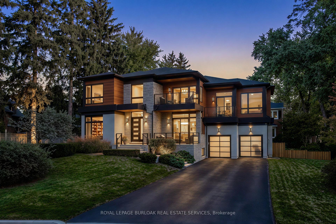
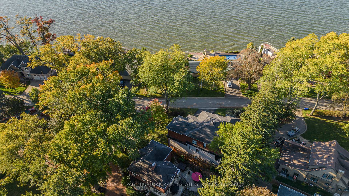
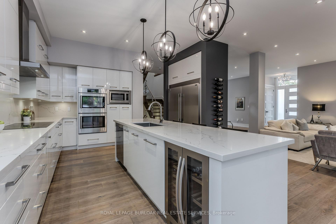
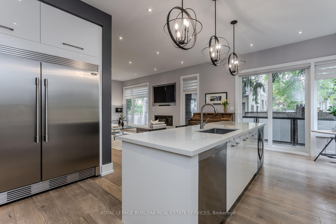
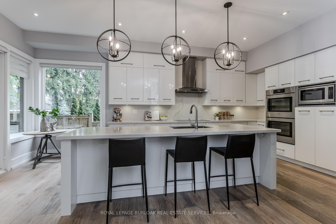
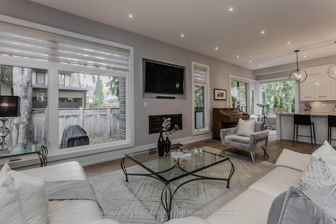
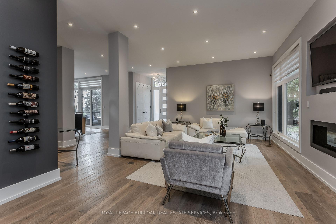
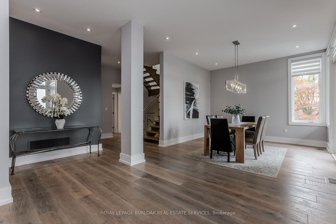
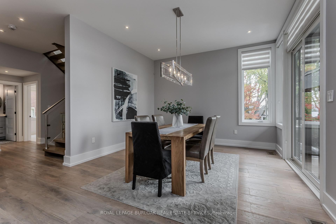
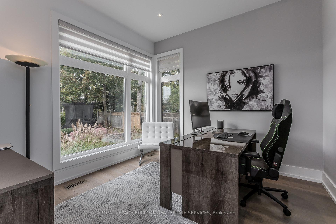
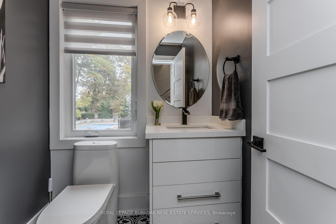
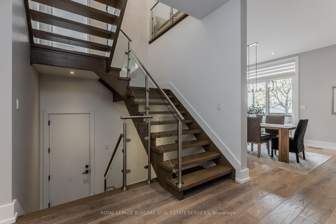
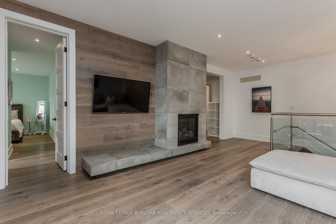
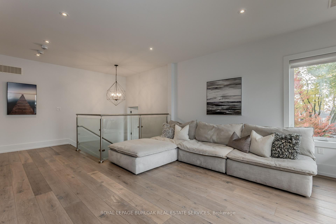
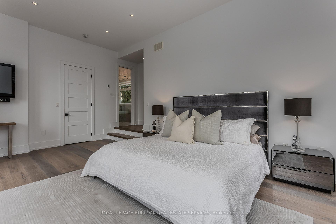
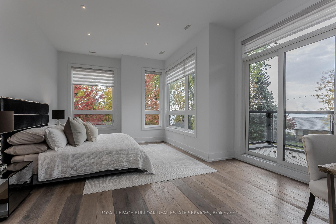
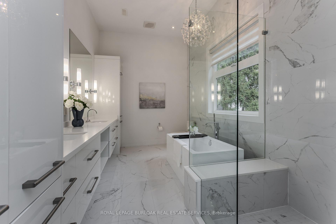
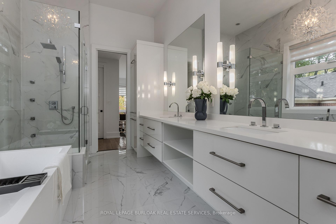
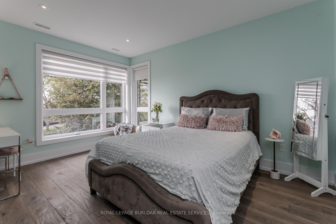
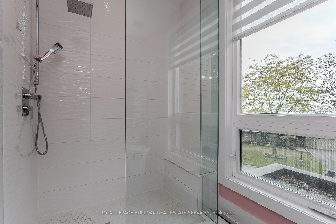
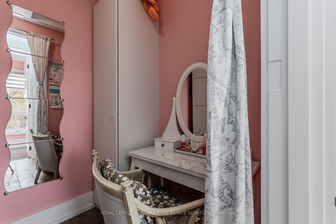
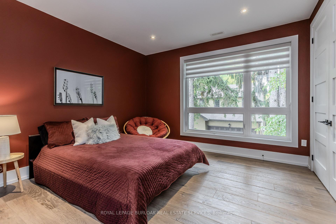
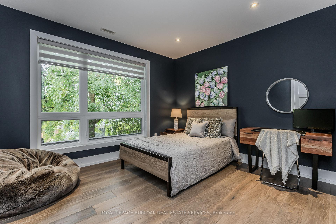
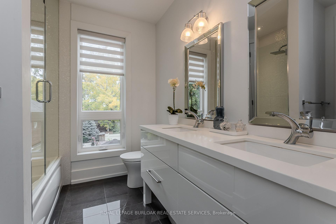
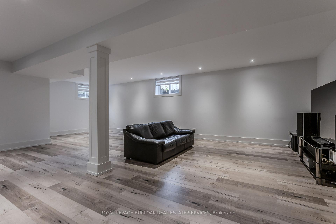
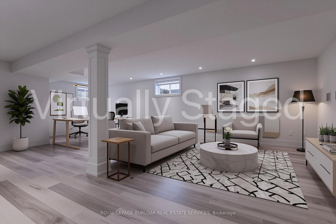
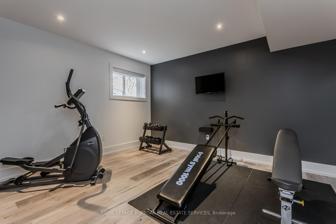
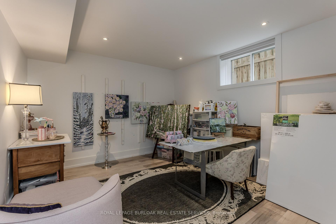
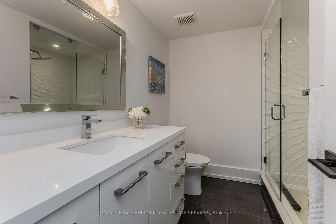
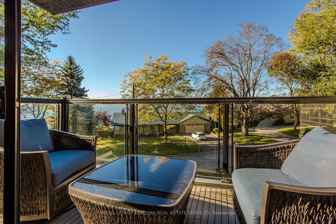
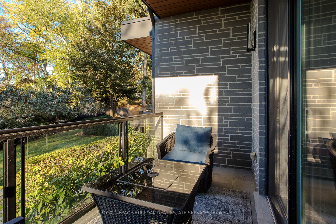
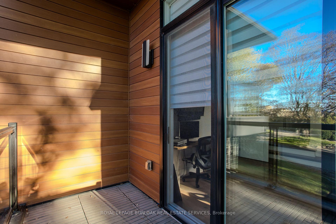
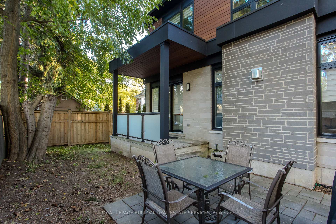
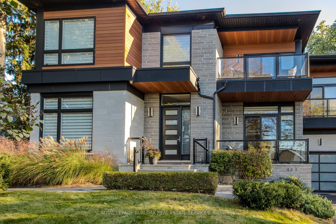
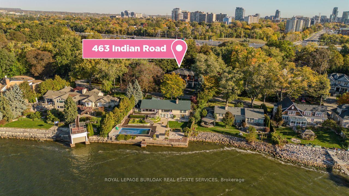
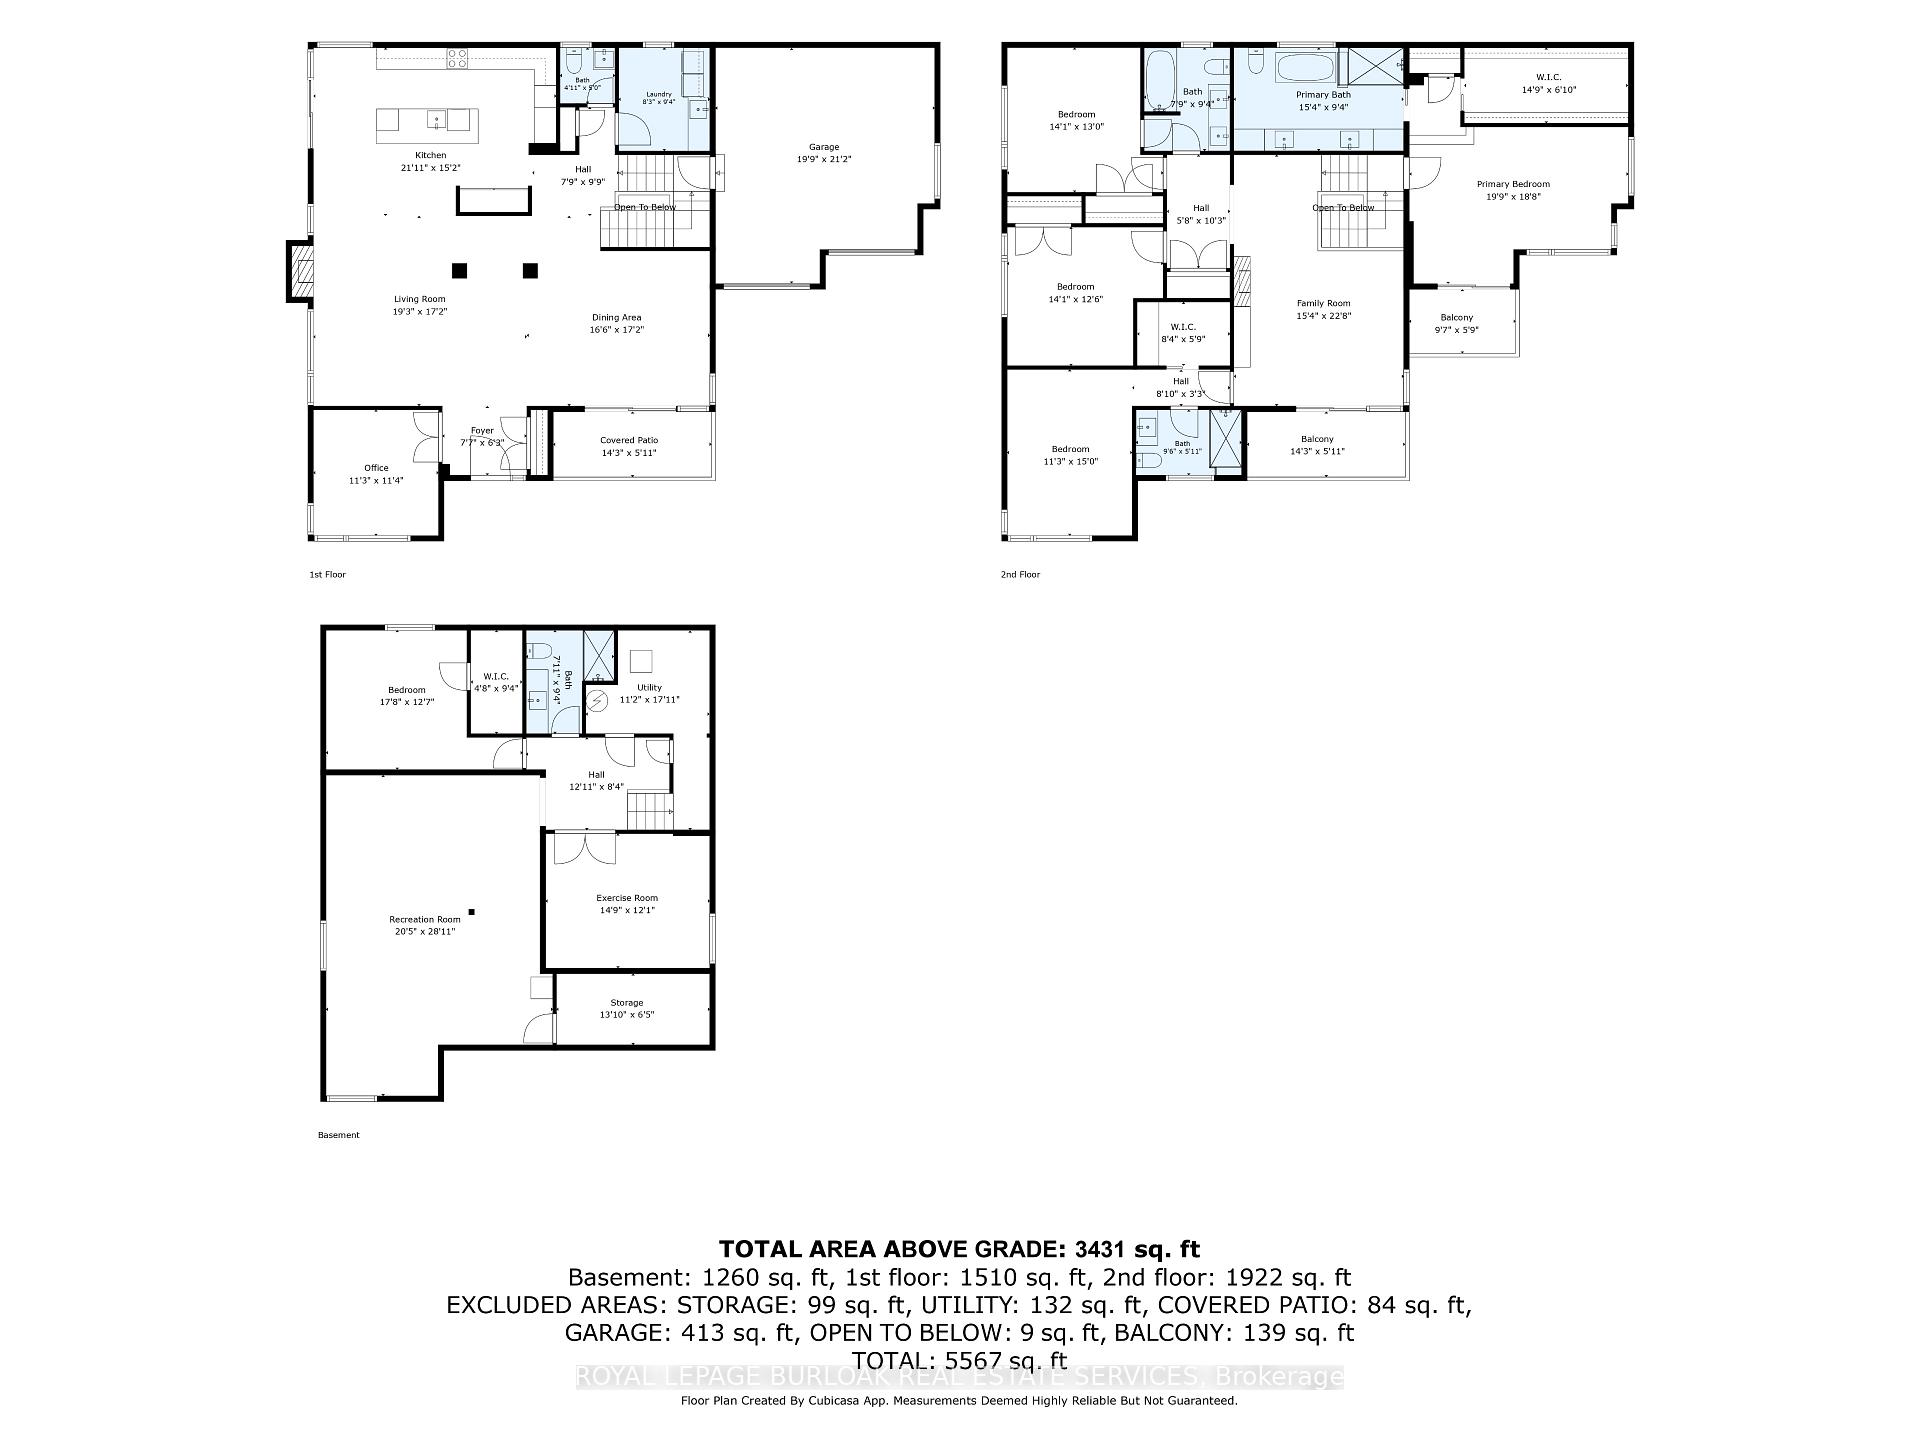
Set in Burlington's established Aldershot community with beautiful lake and harbour views, this custom-built 2017 residence offers approx. 4,691 sf of total finished living space, 4+2 bedrooms, 5 baths and a double garage with one extra-deep bay. Contemporary architecture, expansive windows, multiple balconies and mature landscaping create an exceptional setting moments from the waterfront.Inside, soaring ceilings, wood flooring, glass stair railings and pot lighting create a sophisticated, light-filled interior. Open-concept living and dining areas offer space to gather and entertain. The kitchen features quartz counters and backsplash, oversized island, induction cooktop, double ovens, wine fridge, full-size Frigidaire refrigerator and freezer, and pantry. A private office with French doors, powder room and main-floor laundry add convenience.Upstairs, the primary suite occupies its own wing with a private balcony, oversized W/I closet and spa-inspired ensuite with heated floors, dual vanities, soaker tub and glass shower. Three additional bedrooms, 2 full baths and an upper family room with fireplace and balcony offer room for family and guests.The finished lower level features a spacious rec room, 2 additional bedrooms with W/I closet and a full bath, offering flexibility for fitness, guests or extended family.Outside, enjoy mature trees, landscaped gardens, a covered patio, in-ground sprinklers and balconies overlooking the greenery and water. An EV charger, parking for 7 vehicles and garage loft storage add practicality.Thoughtfully designed with extensive custom features and upgrades, this home offers remarkable space and waterfront views. See the accompanying Features & Upgrades supplement for additional details.An outstanding opportunity to enjoy contemporary living, generous space and remarkable waterfront views in one of Burlington's established communities
No extras listed.
Visit this home
Pick a time that works for you.
No upcoming open houses.

| Type | Detached |
| Style | 2-Storey |
| Approx. Age | 6-15 |
| Size | 3000-3500 sq. ft. |
| Property Tax | $15,605 |
| Lot Size | 46.65 ft x 102.23 ft |
| mls© Number | W14129302 |
| Listed By | ROYAL LEPAGE BURLOAK REAL ESTATE SERVICES |
Listing History
- No recent sale history for this listing.
- No recent lease history for this listing.
Schools
Could you afford this home?
What the bank counts
This home's actual carrying costs, payment stress-tested at 6%
- Mortgage, tested at 6%
- $14,071
- Property tax
- $1,300
- Heat allowance
- $150
- Housing costs
- $15,521 / mo
Lenders cap these at 39% of gross income — that sets the number.
Income needed
$478,000
gross annual household income
- Payment at 4%
- $11,568 / mo
- Cash down
- $549,800
Assumes no other monthly debts · 25-yr amortization
Full affordability checkInvestment Analysis
Estimated rent, cap rate and monthly cash flow for this property
Values and trends
Nearby listings
Comparable sales
- No similar listings found.