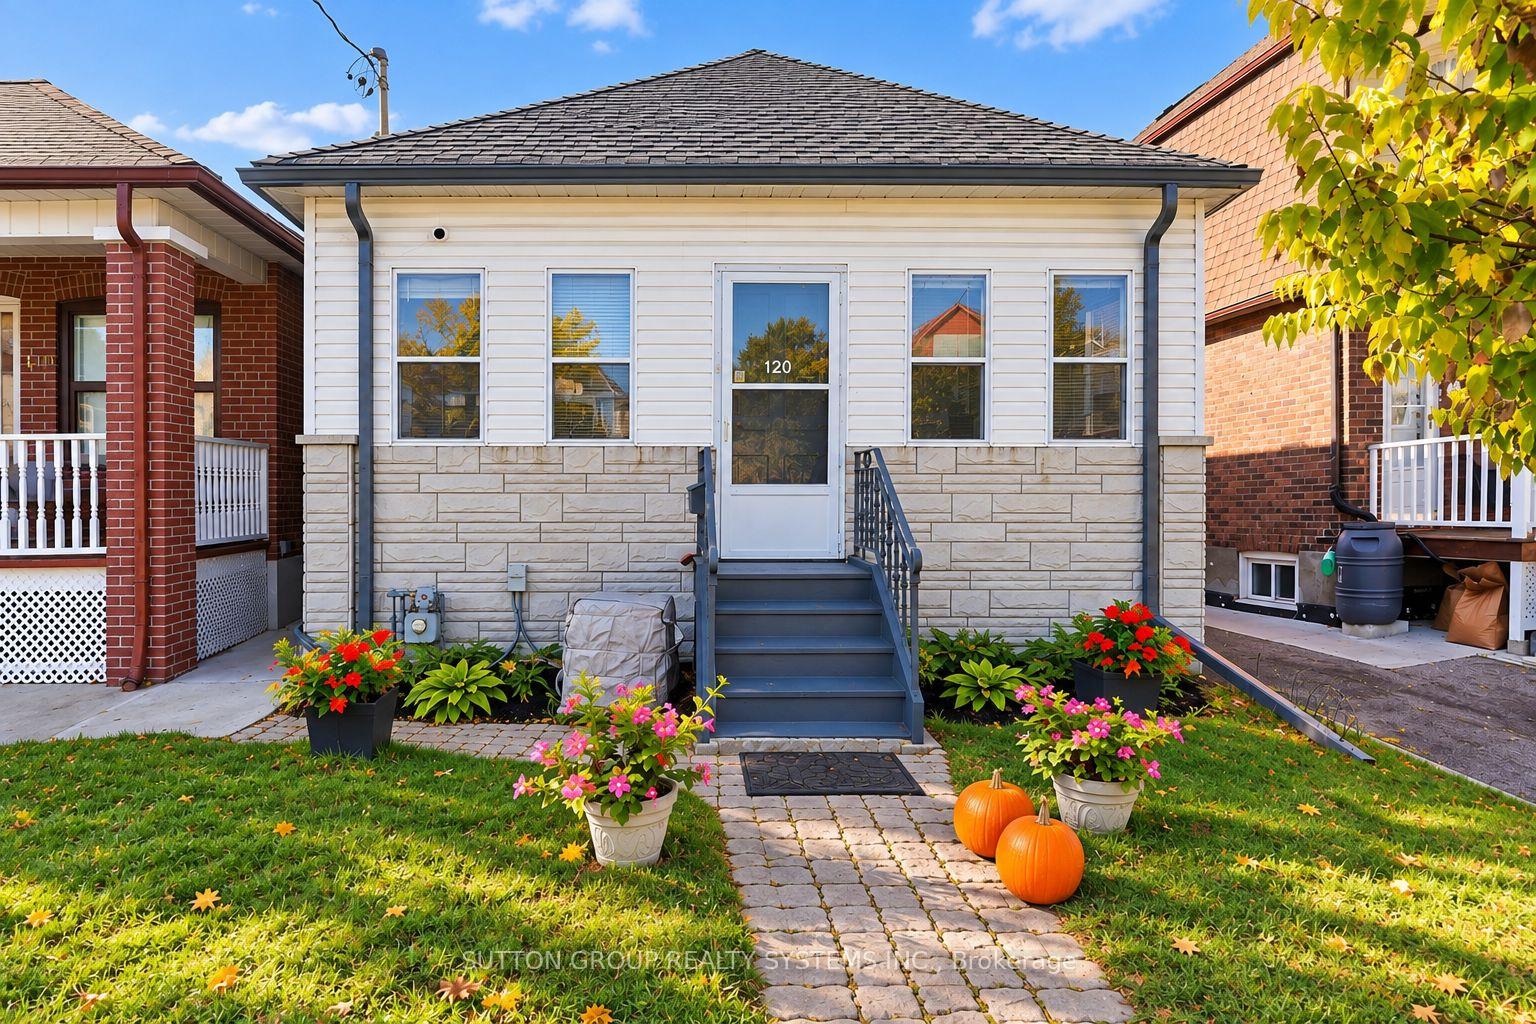


120 Brownville Avenue
Mount Dennis, Toronto
$850,000
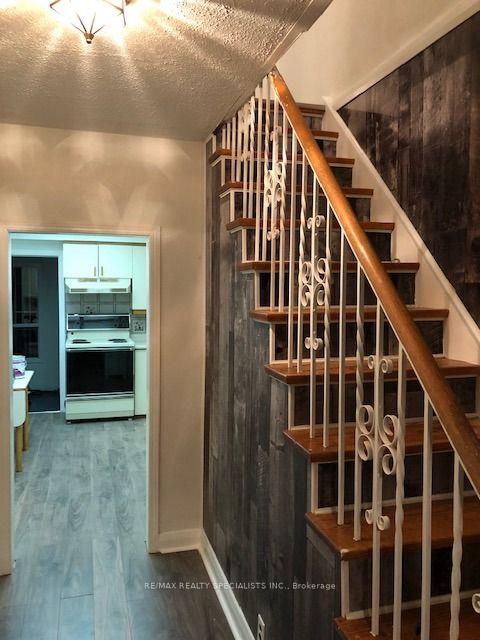
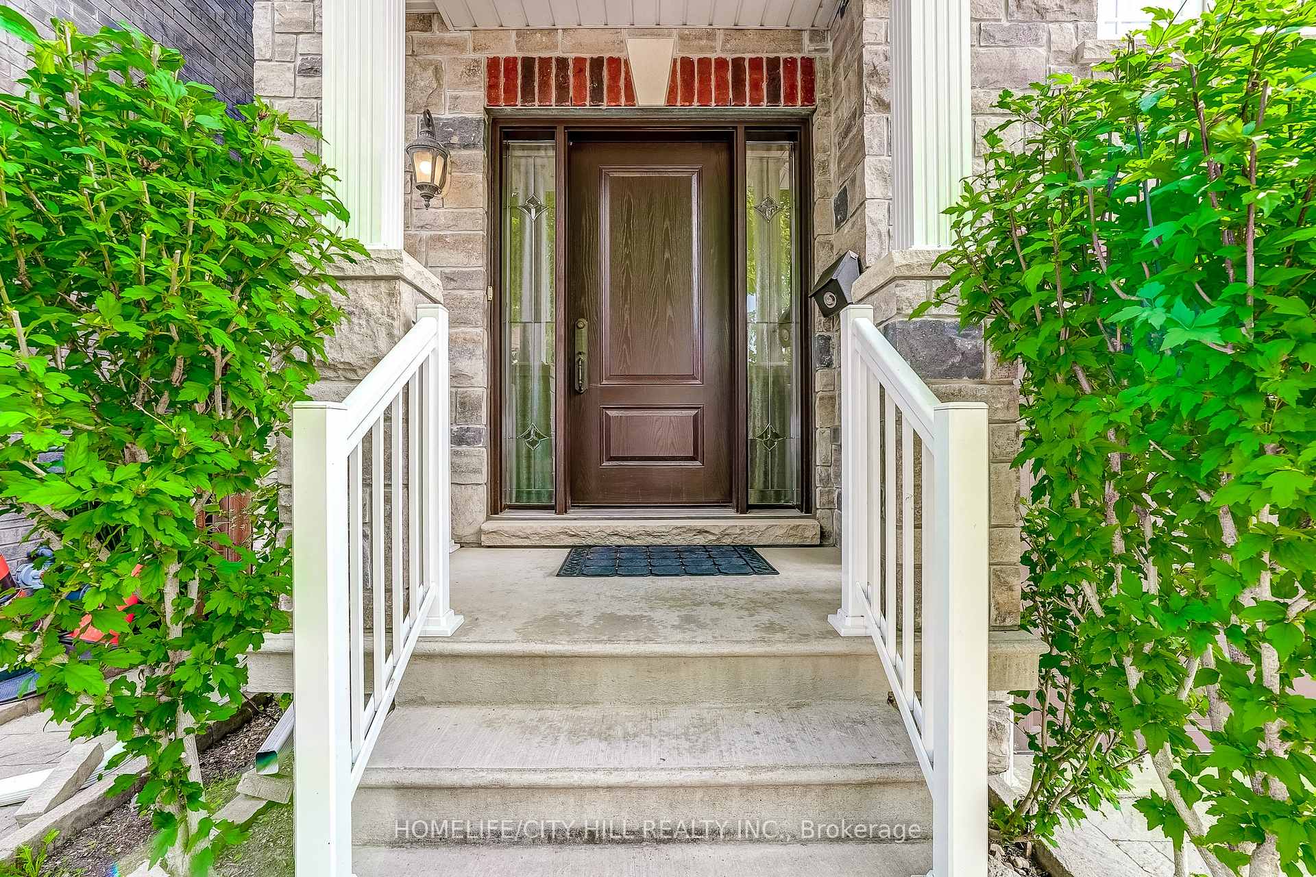
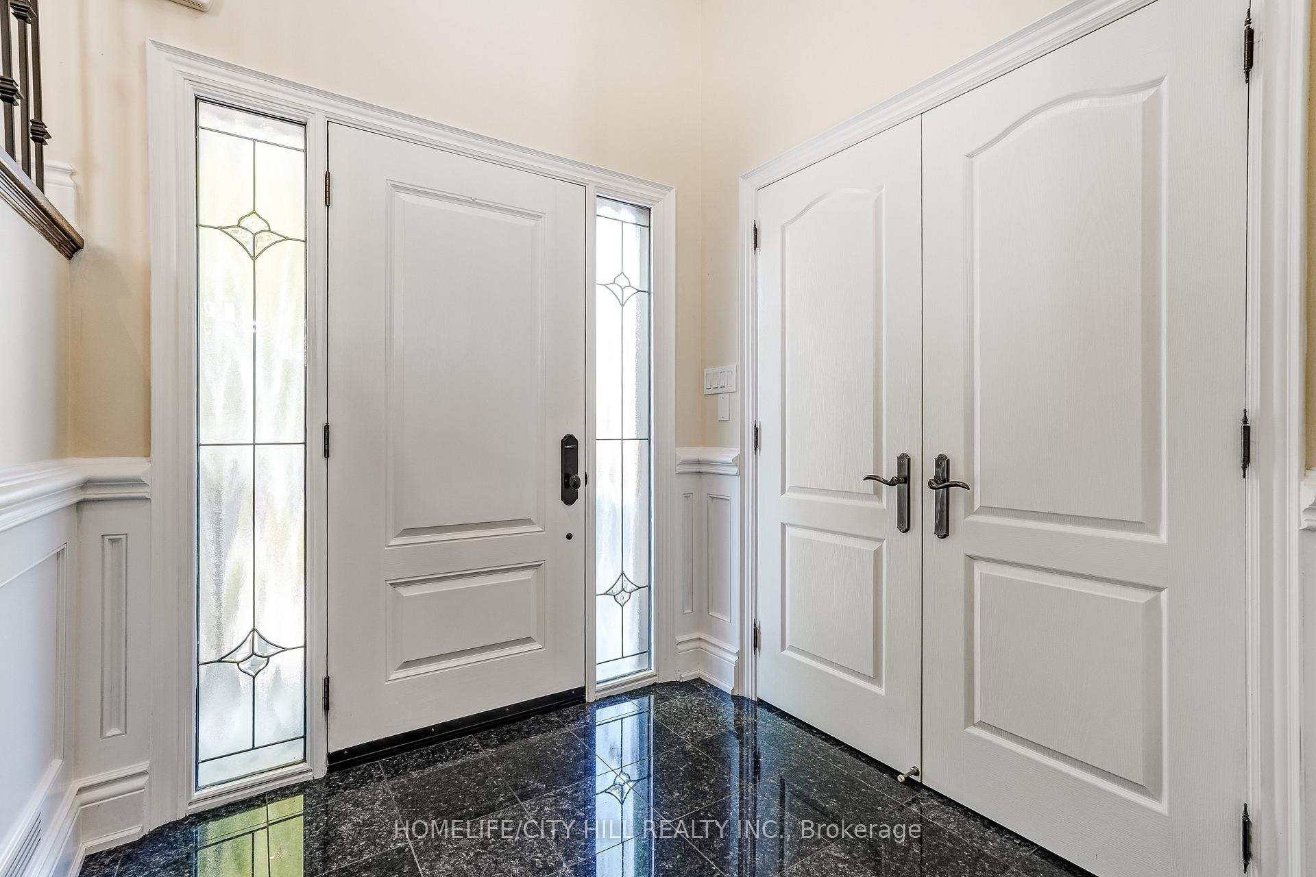
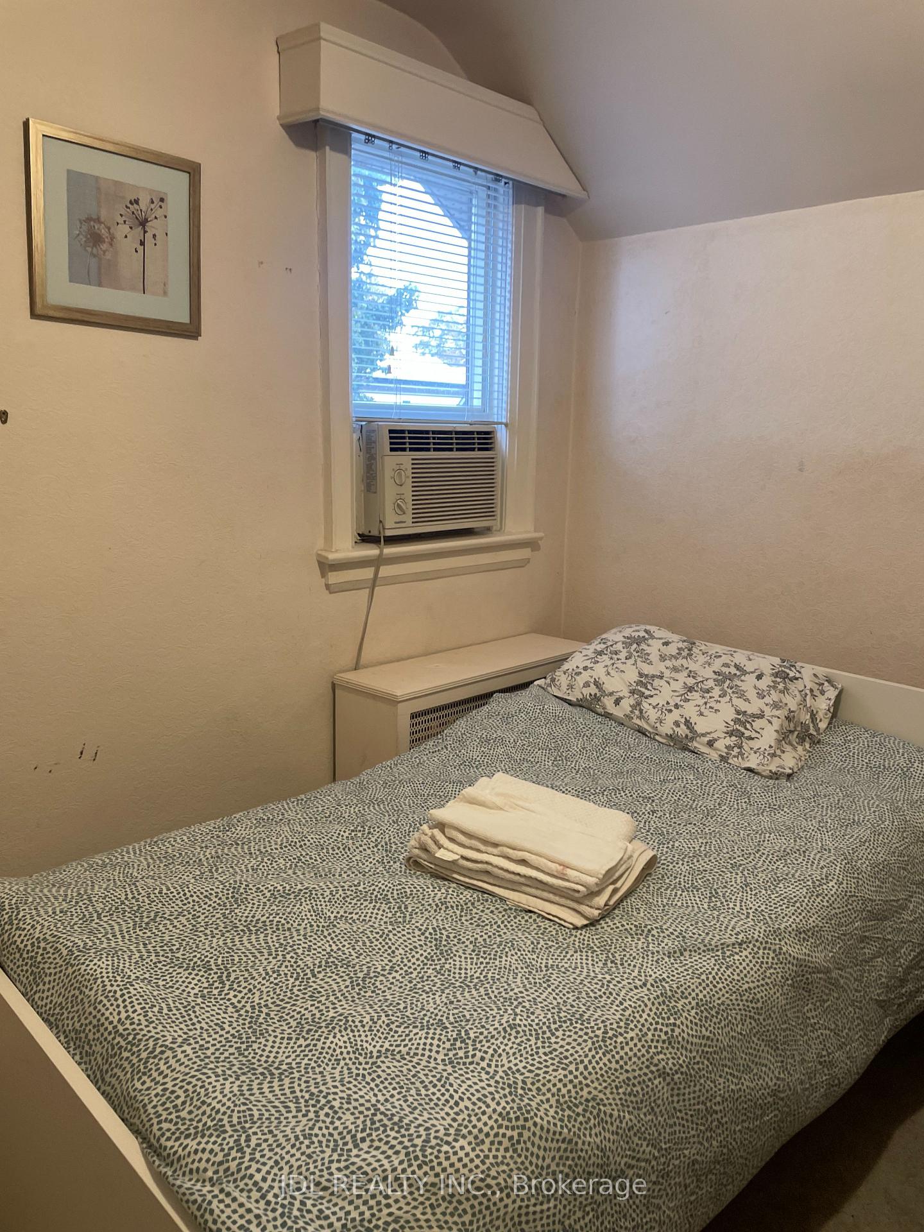
Welcome to 120 Brownville Ave., a warm, well-maintained home on a quiet cul-de-sac, offering a bright, inviting atmosphere and thoughtful updates throughout. An enclosed front porch welcomes you into the home. The main floor features two comfortable bedrooms with hardwood flooring and closets, along with an open-concept living, dining and kitchen area with hardwood floors and pot lights. A skylight brightens the living room, while the updated kitchen boasts porcelain flooring, quartz countertops, a centre island, a high vaulted ceiling and its own skylight, filling the space with natural light. A beautiful four-piece bathroom with a granite countertop completes the main floor. Downstairs, a separate rear entrance opens to a versatile lower level with an open-concept living and sleeping area, a dry bar and a dedicated laundry space with a laundry sink. Additional highlights include owned air conditioning, water heater and heating equipment, updated exterior stucco, main roof and garage roof. Enjoy a one-car garage with laneway access, plus parking for an additional vehicle in front. Ideally located steps from Mount Dennis Station, offering access to 13 TTC bus routes, UP Express, GO Transit and the Eglinton Crosstown line. Convenient access to Highways 400 and 401, nearby schools, parks and a short walk to York Recreation Centre add to the appeal of this well-connected neighbourhood. Whether you're investing or looking for a place to call home, this property is full of possibility. A must-see! Some photos have been AI edited
No extras listed.
Visit this home
Pick a time that works for you.
No upcoming open houses.

Listing History
Schools
Could you afford this home?
What the bank counts
This home's actual carrying costs, payment stress-tested at 6%
- Mortgage, tested at 6%
- $4,351
- Property tax
- $263
- Heat allowance
- $150
- Housing costs
- $4,764 / mo
Lenders cap these at 39% of gross income — that sets the number.
Income needed
$147,000
gross annual household income
- Payment at 4%
- $3,577 / mo
- Cash down
- $170,000
Assumes no other monthly debts · 25-yr amortization
Full affordability checkInvestment Analysis
Estimated rent, cap rate and monthly cash flow for this property
Values and trends
Nearby listings
Comparable sales
- No similar listings found.