71 Kersdale Avenue
Keelesdale-Eglinton West, Toronto
$1,099,000
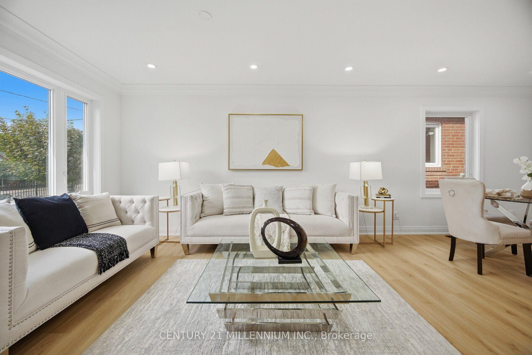
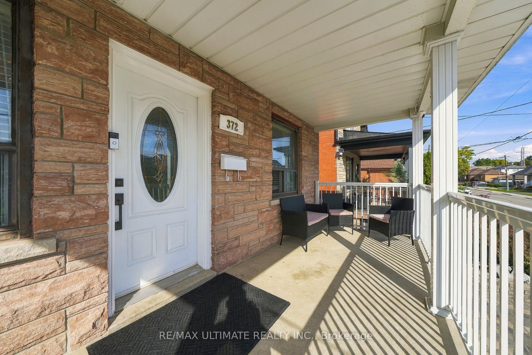
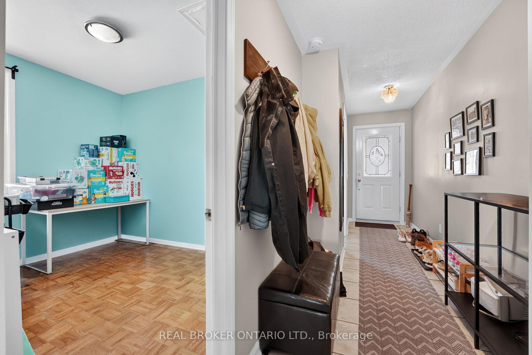
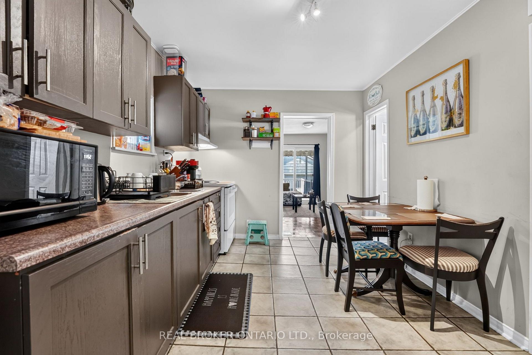
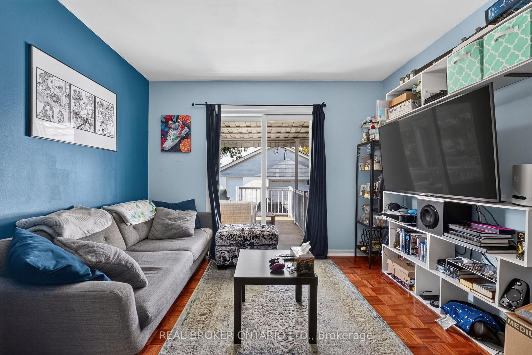
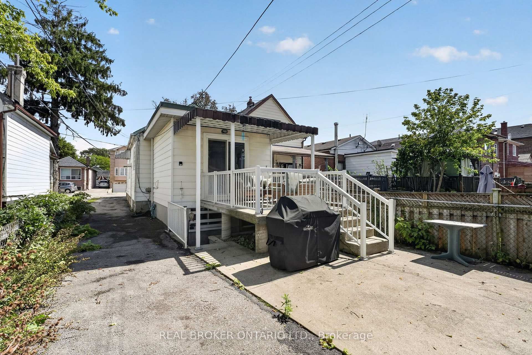
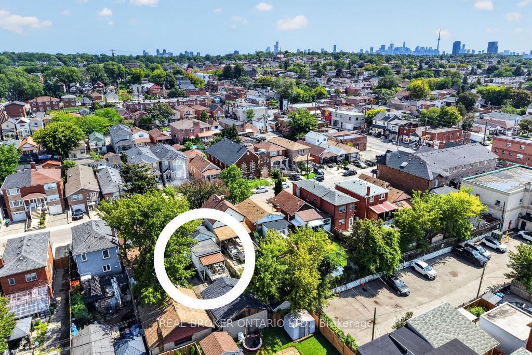
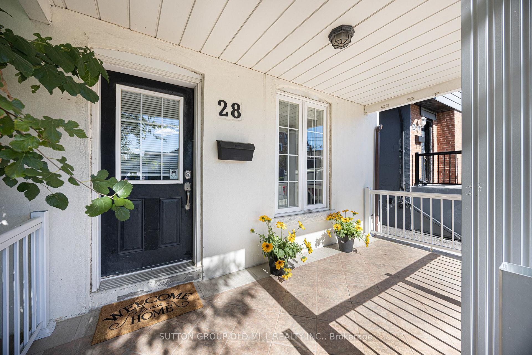
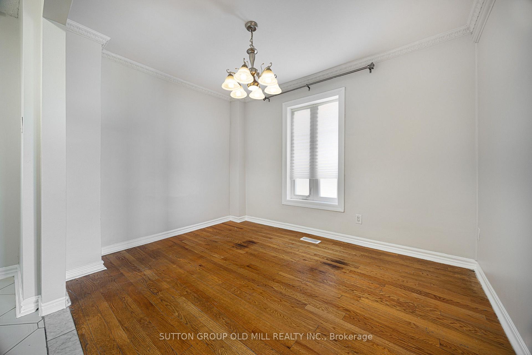
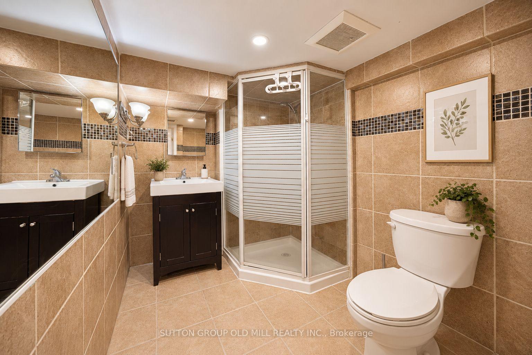
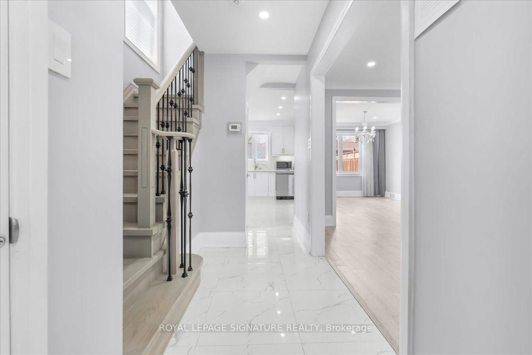
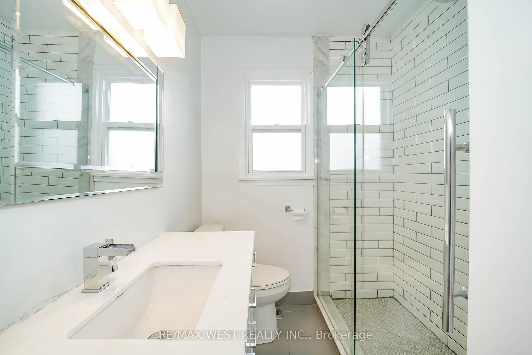
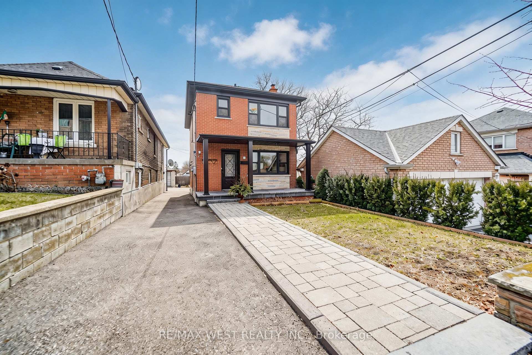
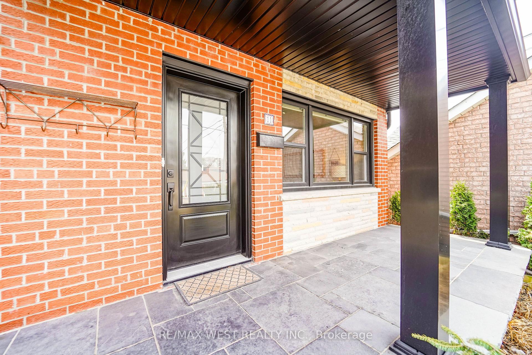
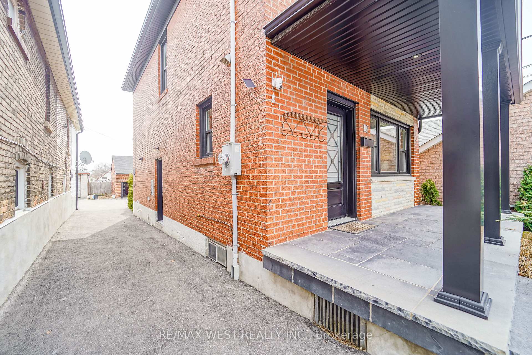
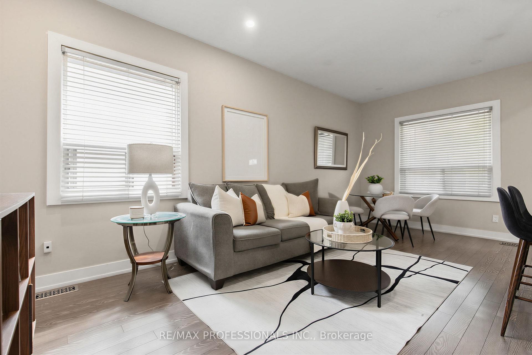
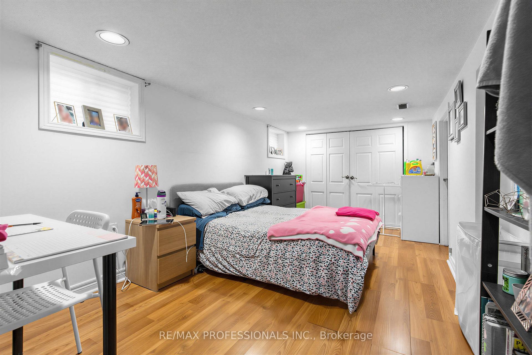
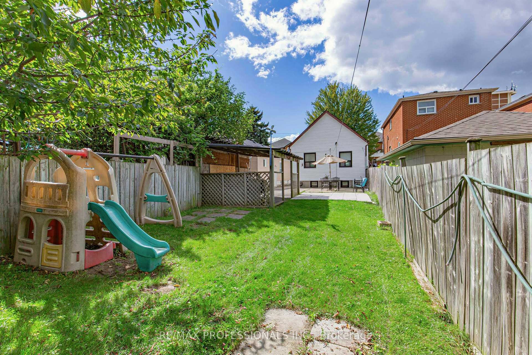
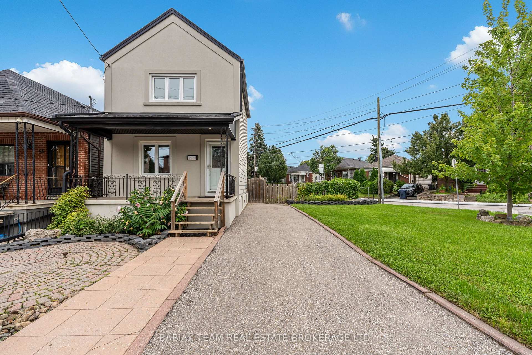
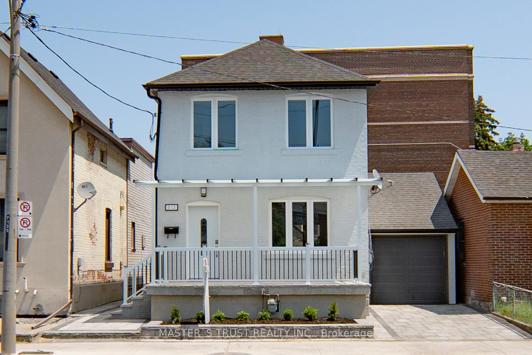
Fall in love with this beautifully renovated home featuring modern finishes, spacious interiors, and an incredible backyard! The expansive front porch welcomes you into a stylish interior with wide-plank hardwood floors, beamed ceilings, glass railings, designer fixtures, pot lights, a gas fireplace, Caesarstone countertops, and convenient second-floor laundry.The open-concept kitchen is perfect for entertaining, with abundant cabinetry, generous counter space, and a breakfast bar. Upstairs, the spacious primary bedroom features his-and-hers closets and a Juliette balcony, plus two additional generously sized bedrooms.The finished lower level offers 8-foot ceilings, a cozy media room, modern bathroom, space for a home office or gym, separate entrance, abundant storage, and rough-ins for a kitchen and laundry.Enjoy a fully fenced backyard with a large covered deck, entertaining patio, grassy play area, and spacious shed.Fantastic location close to Corso Italia, the Stockyards District, the Eglinton LRT, specialty shops, Brooklyn Pizza, parks, and schools. Stylish, spacious, and move-in ready - a wonderful place to call home!
No extras listed.
Visit this home
Pick a time that works for you.
No upcoming open houses.

| Type | Detached |
| Style | 2-Storey |
| Approx. Age | Not available |
| Size | 1100-1500 sq. ft. |
| Property Tax | $4,988 |
| Lot Size | 27.25 ft x 100 ft |
| mls© Number | W14104686 |
| Listed By | SUTTON GROUP-ASSOCIATES REALTY INC. |
Listing History
- No recent sale history for this listing.
- No recent lease history for this listing.
Schools
Could you afford this home?
What the bank counts
This home's actual carrying costs, payment stress-tested at 6%
- Mortgage, tested at 6%
- $5,625
- Property tax
- $416
- Heat allowance
- $150
- Housing costs
- $6,191 / mo
Lenders cap these at 39% of gross income — that sets the number.
Income needed
$190,000
gross annual household income
- Payment at 4%
- $4,625 / mo
- Cash down
- $219,800
Assumes no other monthly debts · 25-yr amortization
Full affordability checkInvestment Analysis
Estimated rent, cap rate and monthly cash flow for this property
Values and trends
Nearby listings
Comparable sales
- No similar listings found.