80 Laws Street
Junction Area, Toronto
$1,288,000
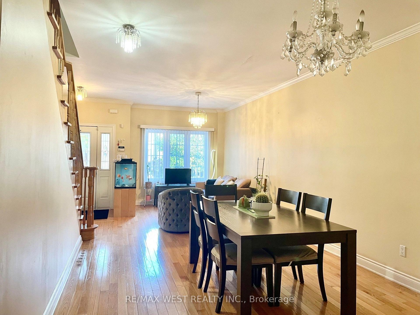
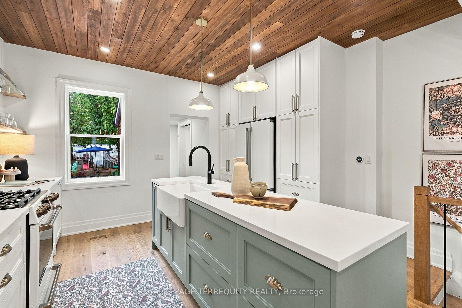
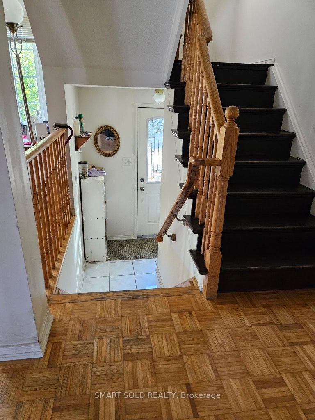
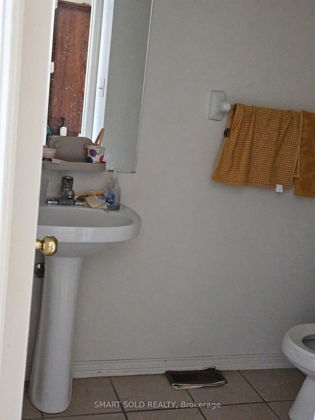
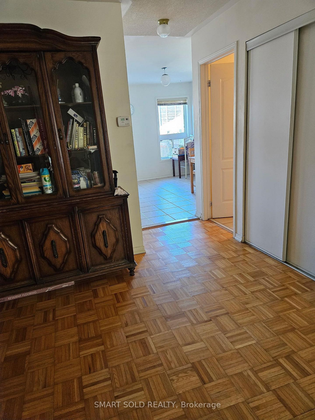
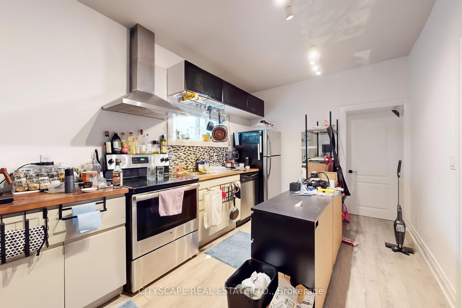
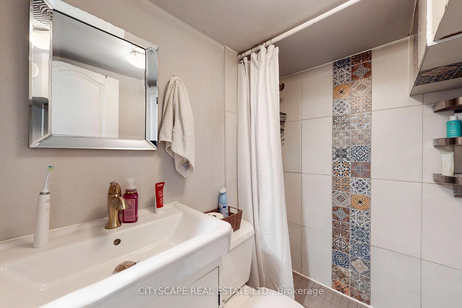
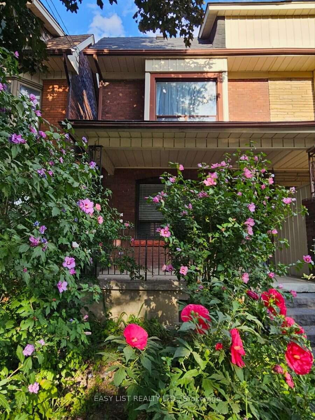
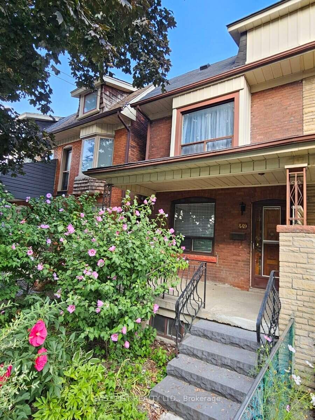
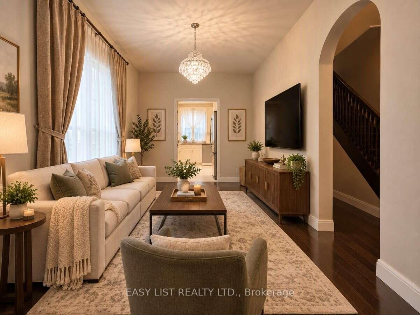
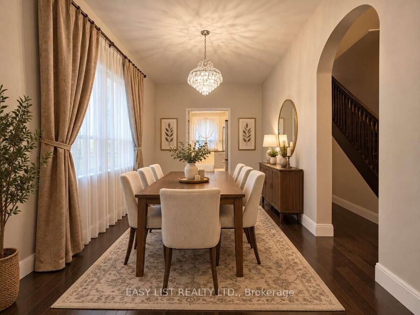
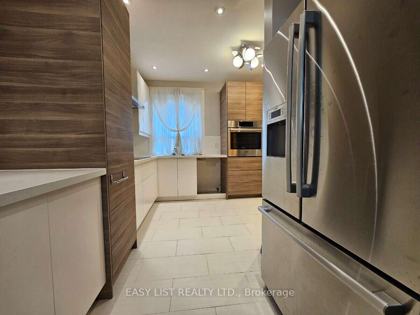
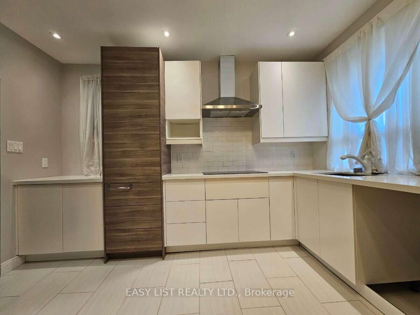
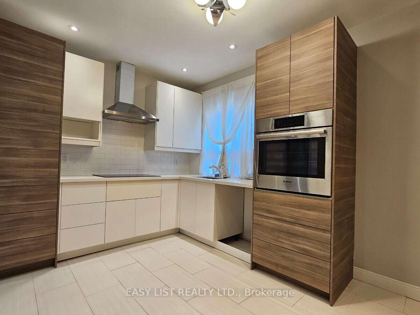
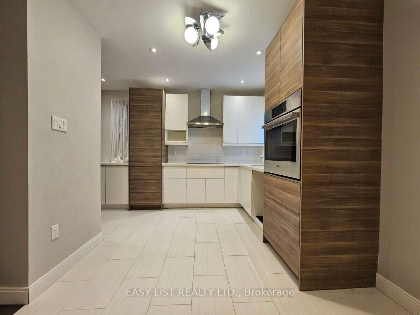
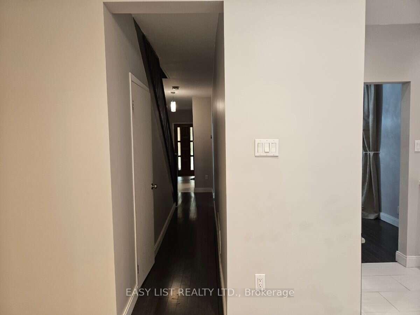
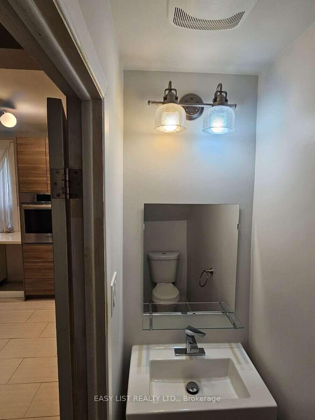
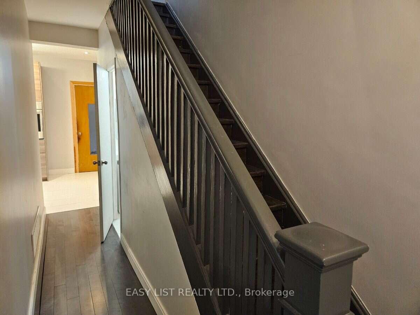
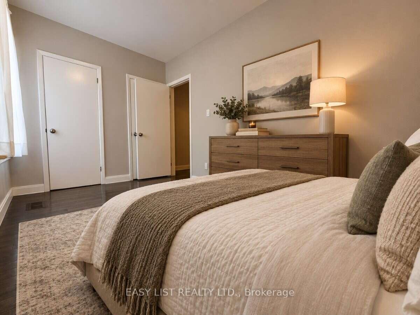
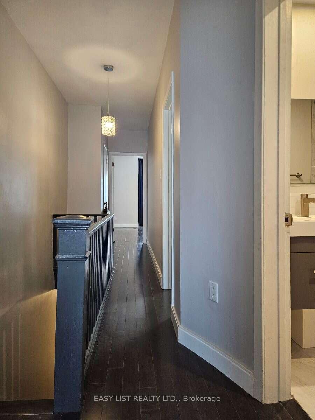
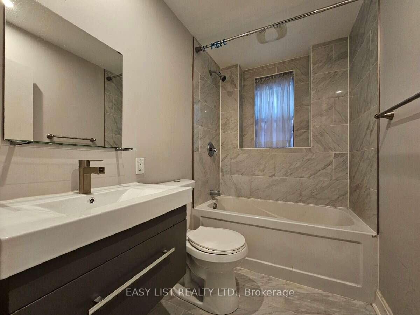
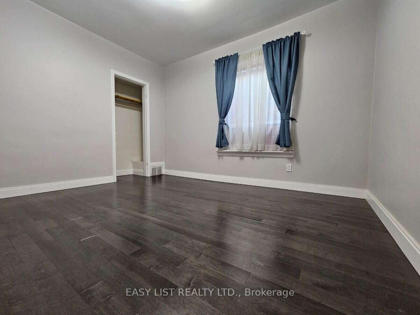
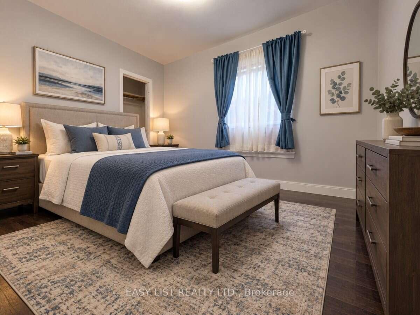
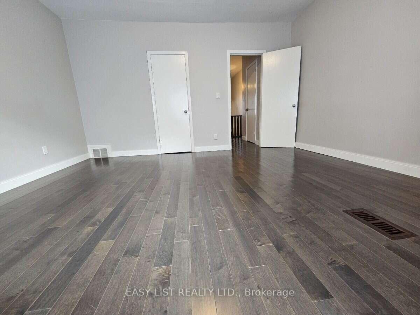
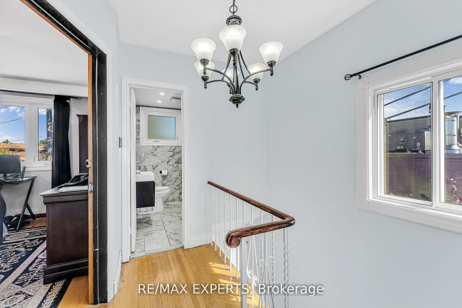
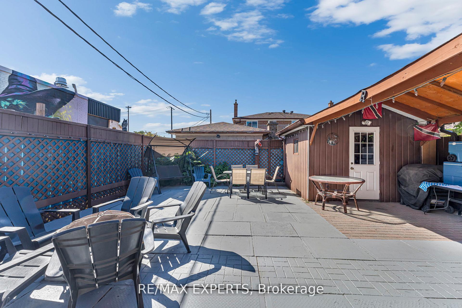
80 Laws Street is a beautifully maintained 2.5-storey semi-detached home in The Junction, set on an exceptional 167-foot-deep lot. An inviting foyer introduces a thoughtful main-floor plan, where the kitchen is brightened by a large window and opens naturally into the dining area. Beyond, the generous living room is anchored by a fireplace and enjoys views over the backyard, creating a comfortable sense of connection between the principal spaces. A powder room completes the main level.The second floor is arranged with two bedrooms and a four-piece bathroom. The primary bedroom is generously proportioned with a walk-in closet, while the second bedroom includes closet storage and overlooks the rear of the property. The third floor adds an expansive third bedroom with its own closet and walkout to a terrace, offering remarkable additional outside space within the home. The lower level provides laundry, utility space, and substantial crawl-space storage. Outside, the extra-deep, fully fenced backyard extends the living space considerably, complemented by a spacious deck and two-car laneway parking. With three bedrooms, two bathrooms, well-proportioned principal rooms, multiple outdoor spaces, and a deep lot, 80 Laws Street offers a composed and versatile layout across three levels. Positioned in The Junction, close to local shops, cafés, parks, schools, and public transit, the home combines generous indoor and outdoor space with a well-connected west Toronto setting.
No extras listed.
Visit this home
Open houses
Thu, Oct 22
5:00 PM – 7:00 PM
Sat, Oct 24
2:00 PM – 4:00 PM
Sun, Oct 25
2:00 PM – 4:00 PM
Or pick a time that works for you.

| Type | Semi-Detached |
| Style | 2 1/2 Storey |
| Approx. Age | Not available |
| Size | 1500-2000 sq. ft. |
| Property Tax | $7,366 |
| Lot Size | 16.17 ft x 167.83 ft |
| mls© Number | W14094388 |
| Listed By | RE/MAX PROFESSIONALS SIDOROVA INWOOD REALTY |
Listing History
- No recent sale history for this listing.
- No recent lease history for this listing.
Schools
Could you afford this home?
What the bank counts
This home's actual carrying costs, payment stress-tested at 6%
- Mortgage, tested at 6%
- $6,593
- Property tax
- $614
- Heat allowance
- $150
- Housing costs
- $7,356 / mo
Lenders cap these at 39% of gross income — that sets the number.
Income needed
$226,000
gross annual household income
- Payment at 4%
- $5,420 / mo
- Cash down
- $257,600
Assumes no other monthly debts · 25-yr amortization
Full affordability checkInvestment Analysis
Estimated rent, cap rate and monthly cash flow for this property
Values and trends
Nearby listings
Comparable sales
- No similar listings found.