129 Antibes Drive
Credit Valley, Brampton
$1,589,990
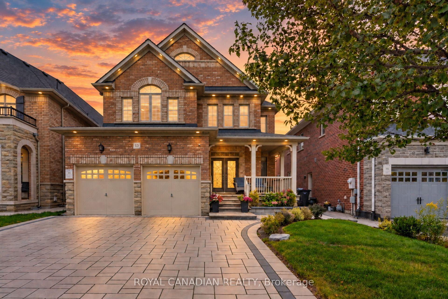
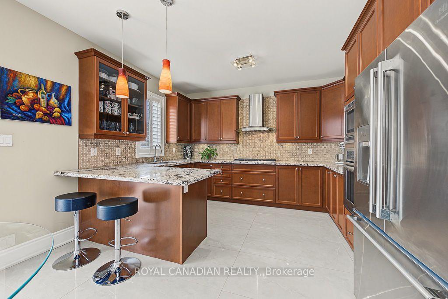
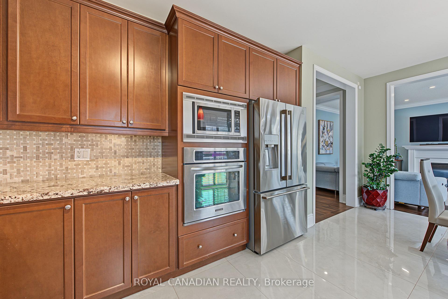
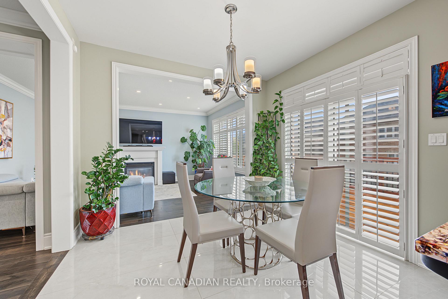
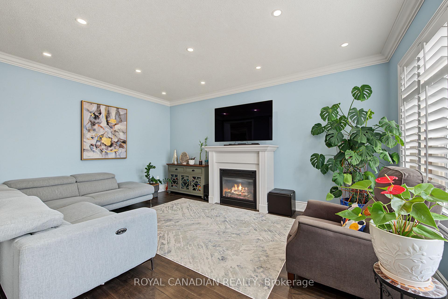
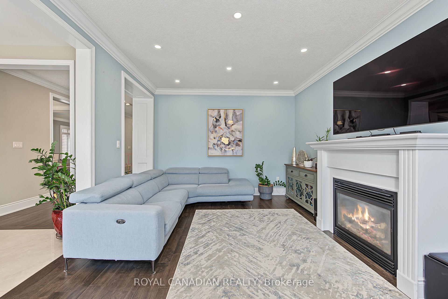
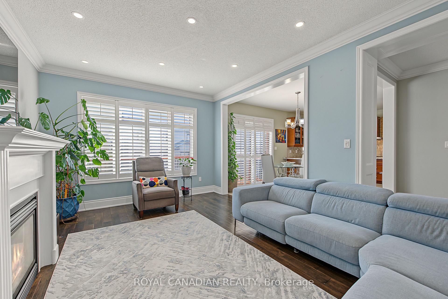
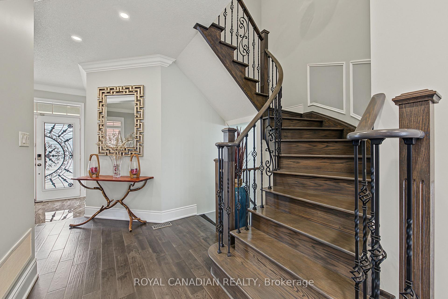
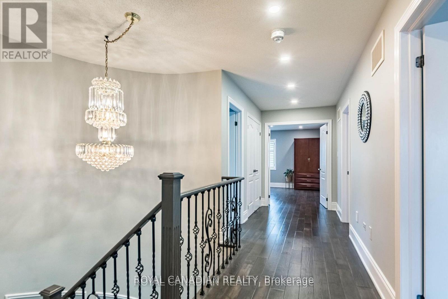
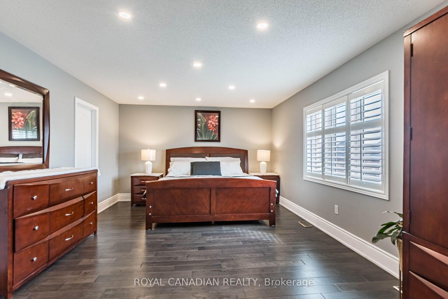
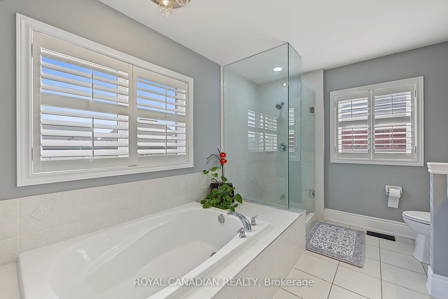
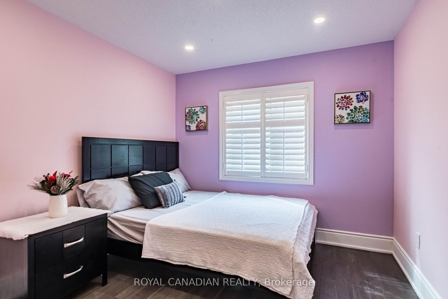
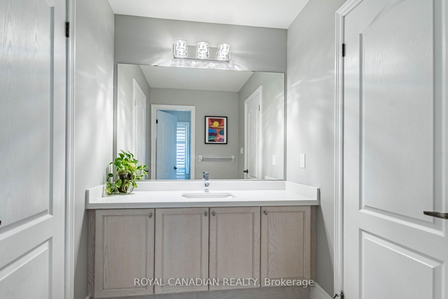
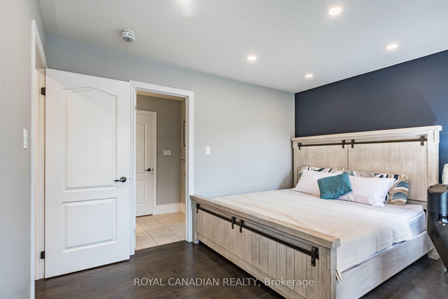
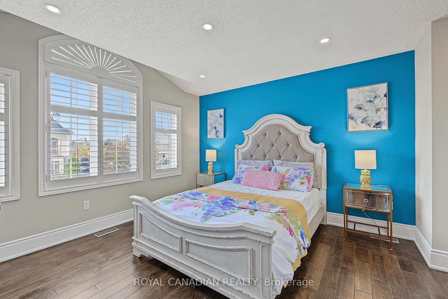
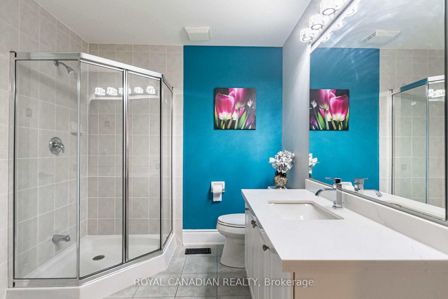
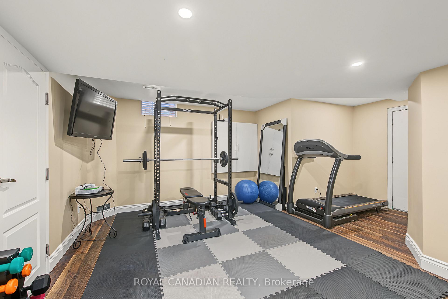
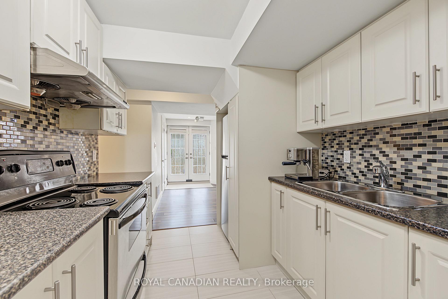
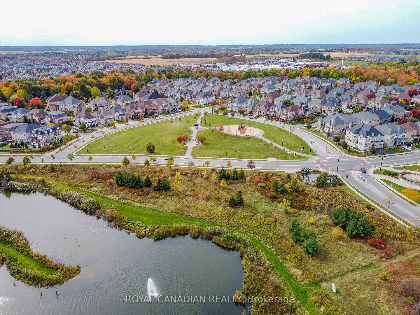
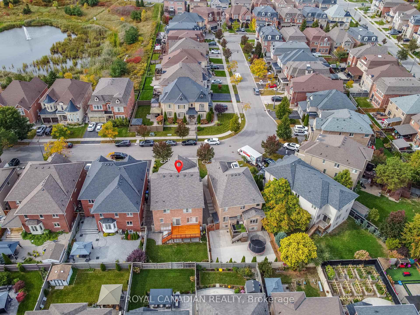
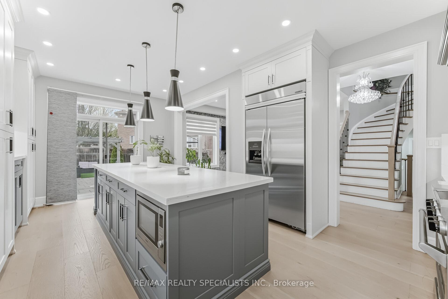
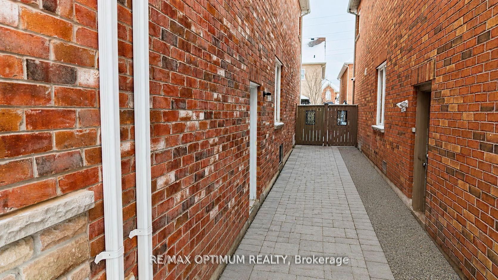
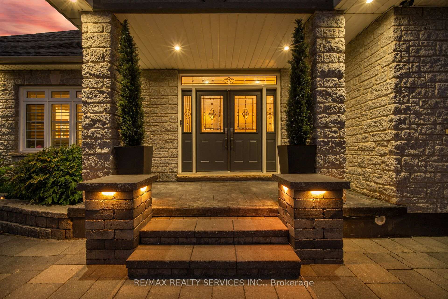
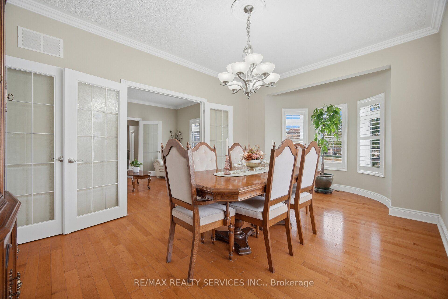
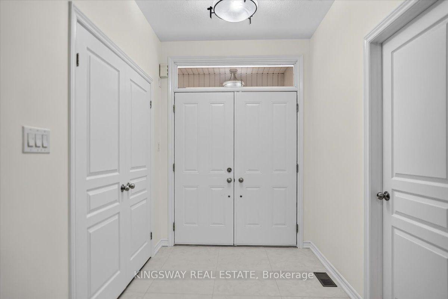
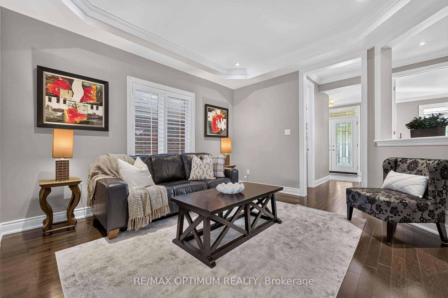
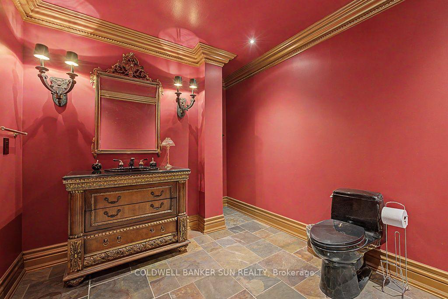
Enjoy a beautiful forest backdrop and a peaceful backyard setting in this extensively upgraded home, which offers the perfect blend of privacy, space and upscale finishes. Featuring over 4000 square feet of living space, 5 bedrooms with 4 bathrooms on the second floor, plus an additional bedroom and bathroom in the finished basement, this home offers exceptional space for the whole family. The main floor boasts 10' ceilings, upgraded tile flooring, 5" hardwood floors, smooth ceilings and elegant crown molding. The kitchen features quartz countertops and a walkout to the deck overlooking the forest. Upstairs, enjoy 9' ceilings, spacious bedrooms and beautifully appointed bathrooms, including a luxurious primary ensuite with double sinks, upgraded tile and a frameless glass shower. The finished basement offers flooring throughout, larger windows for added natural light and a separate side entrance. Further highlights include upgraded trim and baseboards, oak staircases, 200-amp electrical service, air conditioning, a humidifier and included appliances. With over $230,000 in upgrades, plus the cost of the finished basement, this home combines quality finishes, generous living space and a beautiful natural backdrop.
No extras listed.
Visit this home
Pick a time that works for you.
No upcoming open houses.

| Type | Detached |
| Style | 2-Storey |
| Approx. Age | New |
| Size | 3000-3500 sq. ft. |
| Property Tax | --- |
| Lot Size | 11.6 metres x 30.5 metres |
| mls© Number | W14092978 |
| Listed By | NORMAN HILL REALTY INC. |
Listing History
- No recent sale history for this listing.
- No recent lease history for this listing.
Schools
Could you afford this home?
What the bank counts
This home's estimated carrying costs, payment stress-tested at 6%
- Mortgage, tested at 6%
- $8,138
- Property tax (estimated)
- $0
- Heat allowance
- $150
- Housing costs
- $8,288 / mo
Lenders cap these at 39% of gross income — that sets the number.
Income needed
$255,000
gross annual household income
- Payment at 4%
- $6,691 / mo
- Cash down
- $317,998
Assumes no other monthly debts · 25-yr amortization
Full affordability checkInvestment Analysis
Estimated rent, cap rate and monthly cash flow for this property
Values and trends
Nearby listings
Comparable sales
- No similar listings found.