82 Dunvegan Crescent
Fletcher's Meadow, Brampton
$1,149,888
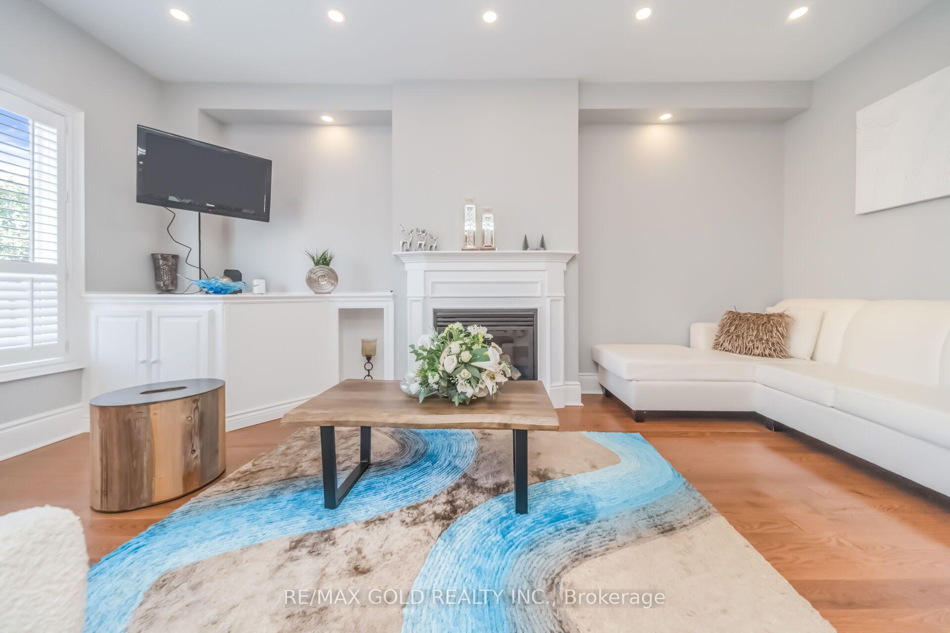
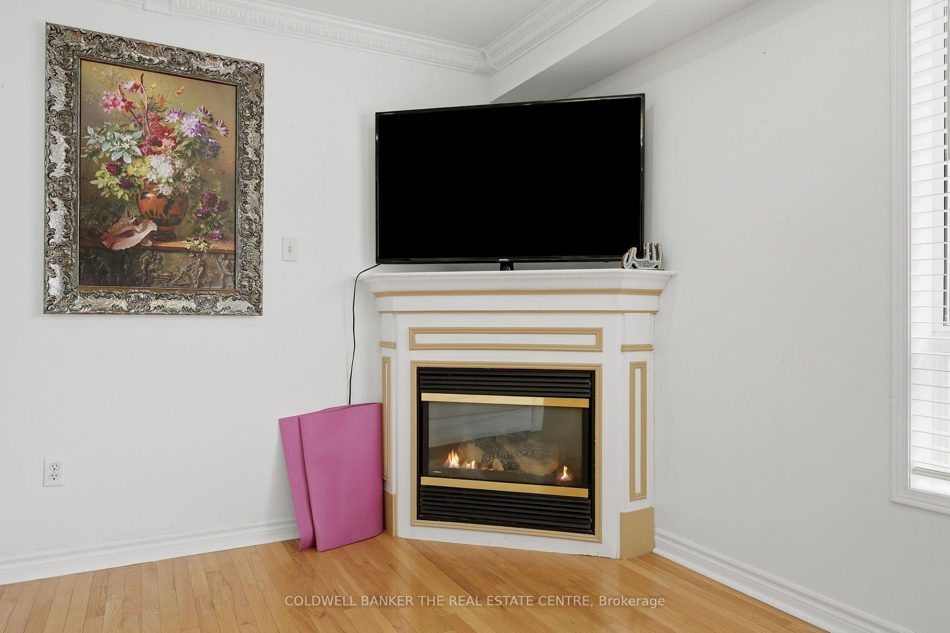
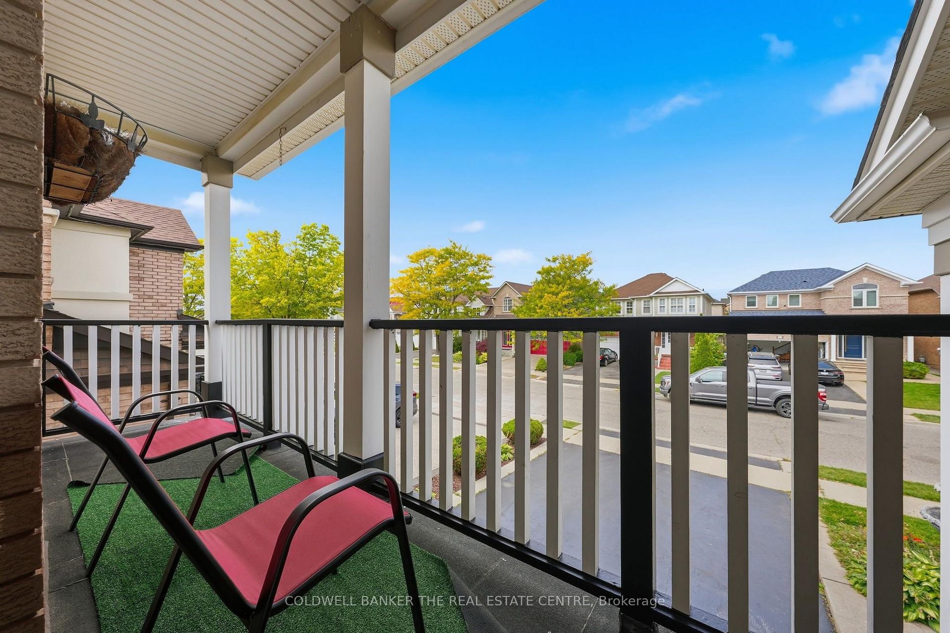
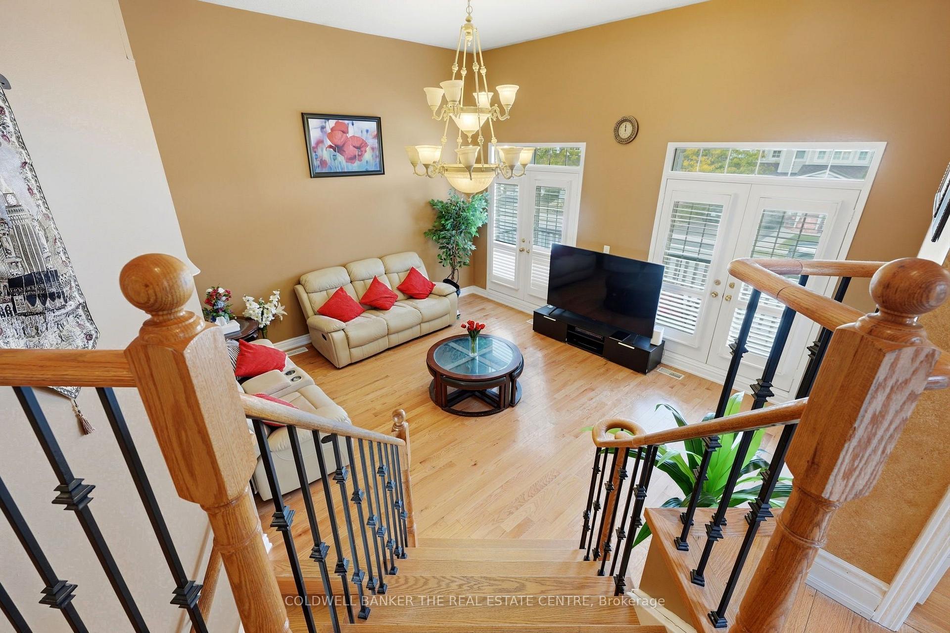
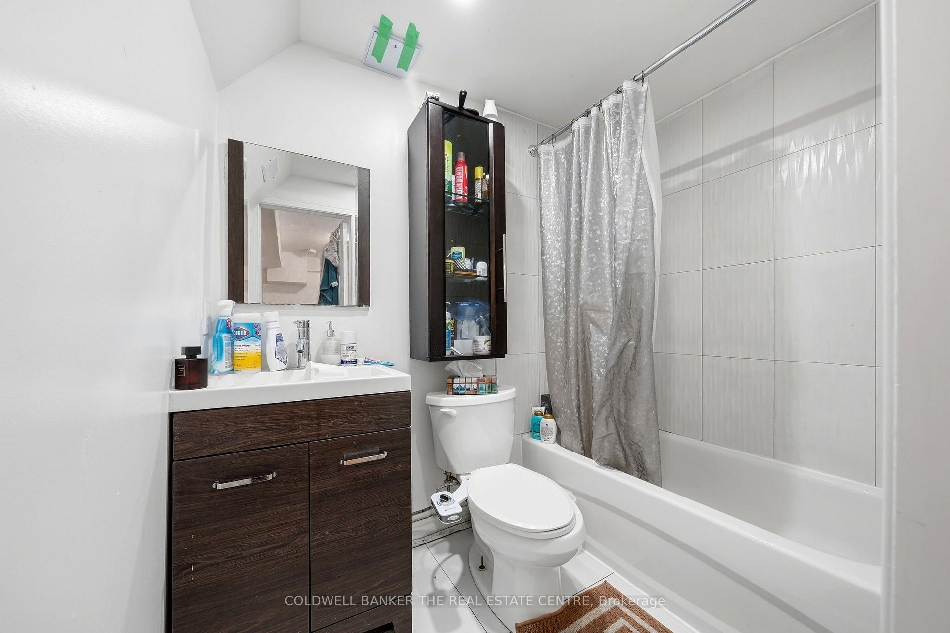
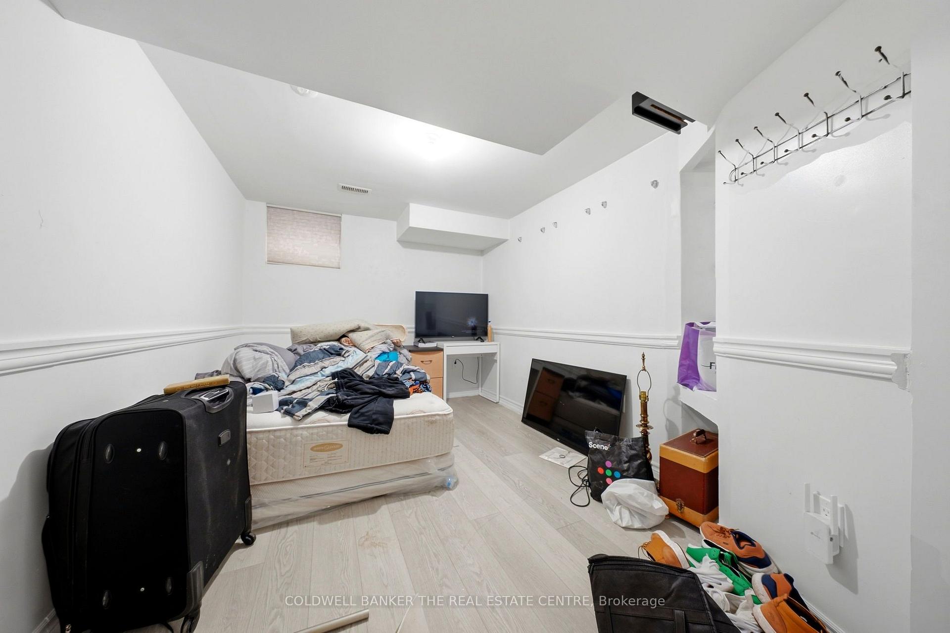
Your Dream Home Awaits! Thoughtfully upgraded throughout, with quality craftsmanship, premium finishes, and attention to detail evident in every corner. Situated on a premium private ravine lot with stunning views, it also features a newly professionally finished walk-out basement. The main level features a spacious living/dining room with vaulted ceilings and hardwood floors, plus a family room with a gas fireplace overlooking the ravine. The bright kitchen offers stainless steel appliances, pot lights, and scenic views, while the open-concept breakfast area walks out to a large composite deck, perfect for entertaining. Upgraded stairs with iron pickets lead to 4 generously sized bedrooms with laminate flooring, including a spacious primary retreat with a 4-piece ensuite, huge walk-in closet, and ravine views. The exceptionally large second bedroom offers a second-primary feel, while an upper-level office is ideal for working from home. The newly finished walk-out basement adds incredible versatility with an open-concept recreation room, 2 additional bedrooms, a second kitchen with backyard access, a 3-piece bathroom, an office or large storage room, and separate laundry. Enjoy two laundry areas for added convenience. Premium upgrades include a metal roof, updated main and second-level windows, upgraded flooring throughout the whole home, an upgraded staircase with iron pickets, a new garage door, and much more. Featuring 6 bedrooms, versatile living spaces, and a beautiful ravine setting, this home is a must-see!
No extras listed.
Visit this home
Open houses
Sat, Oct 17
2:30 PM – 4:30 PM
Or pick a time that works for you.

| Type | Detached |
| Style | 2-Storey |
| Approx. Age | Not available |
| Size | 2500-3000 sq. ft. |
| Property Tax | $7,370 |
| Lot Size | 44.95 ft x 85.3 ft |
| mls© Number | W14086890 |
| Listed By | RE/MAX REALTY SERVICES INC. |
Listing History
- No recent sale history for this listing.
- No recent lease history for this listing.
Schools
Could you afford this home?
What the bank counts
This home's actual carrying costs, payment stress-tested at 6%
- Mortgage, tested at 6%
- $5,886
- Property tax
- $614
- Heat allowance
- $150
- Housing costs
- $6,650 / mo
Lenders cap these at 39% of gross income — that sets the number.
Income needed
$205,000
gross annual household income
- Payment at 4%
- $4,839 / mo
- Cash down
- $229,978
Assumes no other monthly debts · 25-yr amortization
Full affordability checkInvestment Analysis
Estimated rent, cap rate and monthly cash flow for this property
Values and trends
Nearby listings
Comparable sales
- No similar listings found.