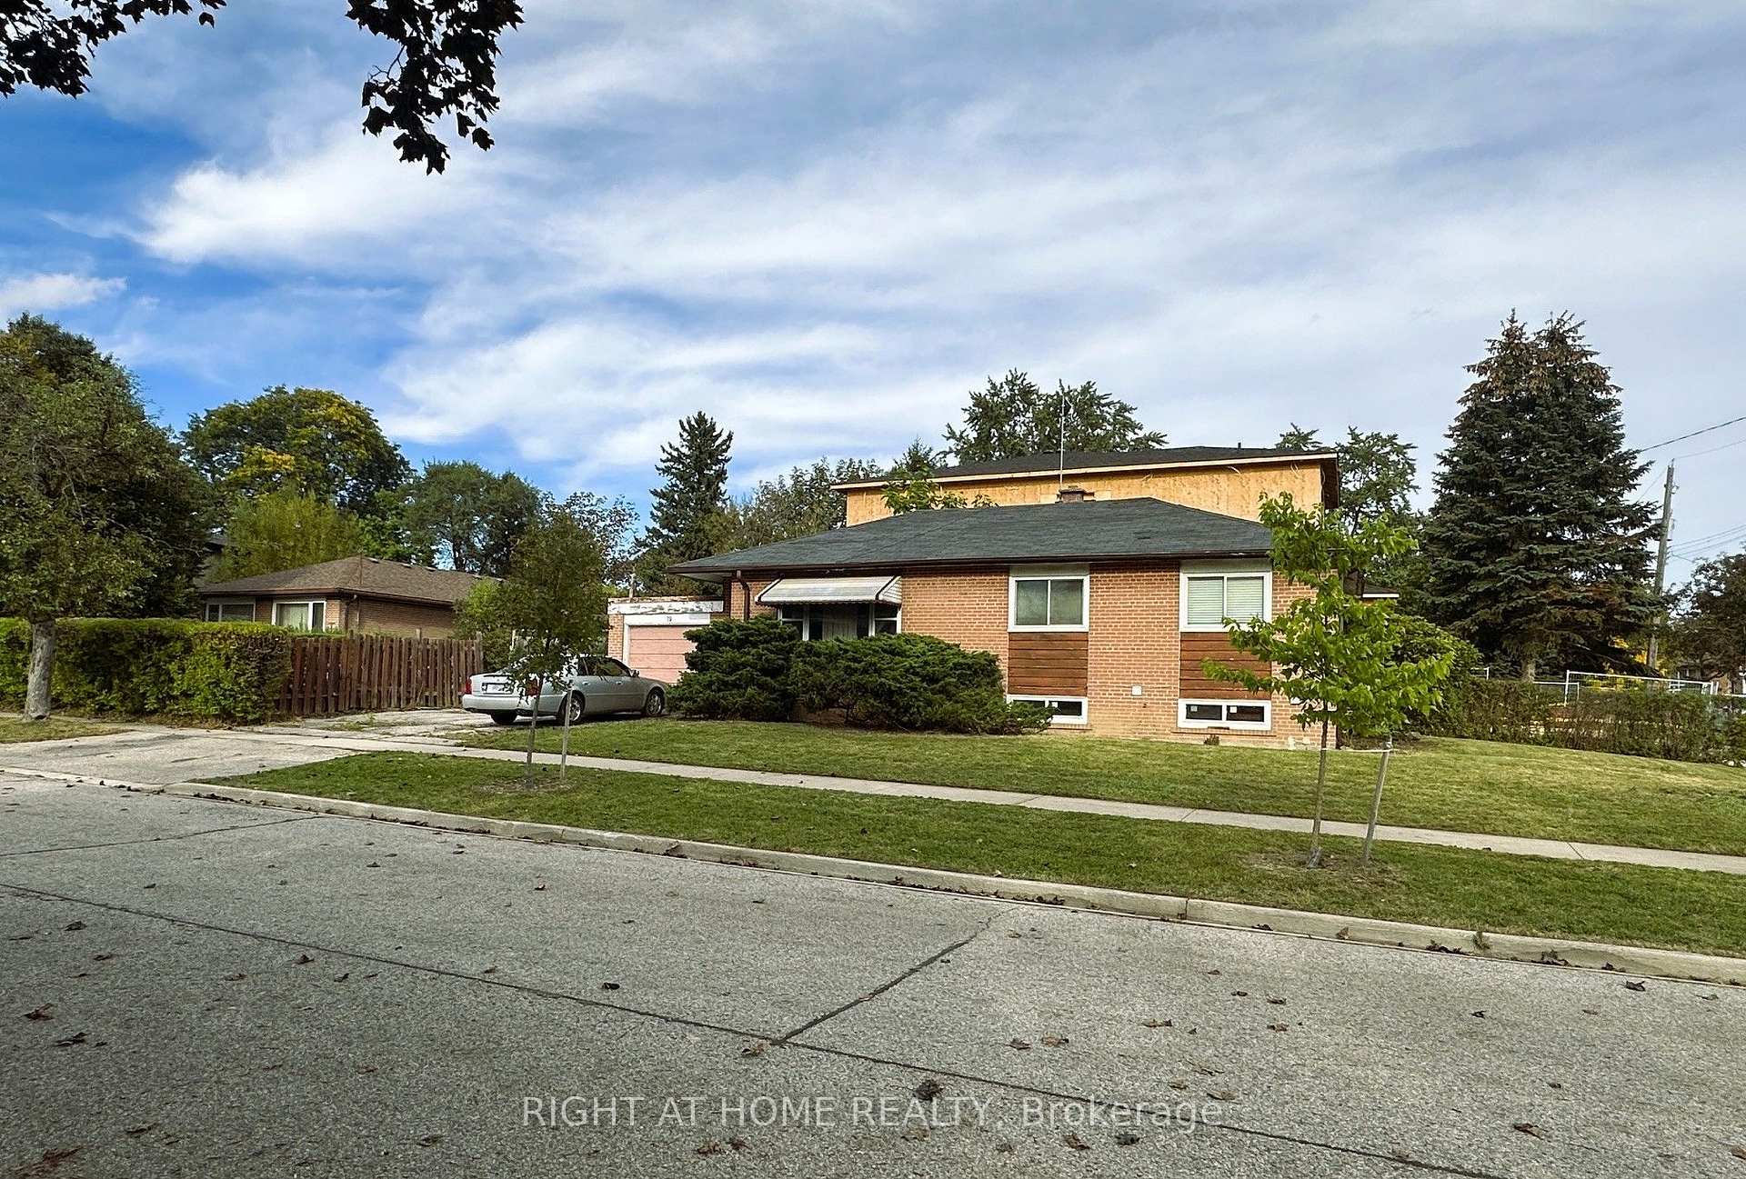
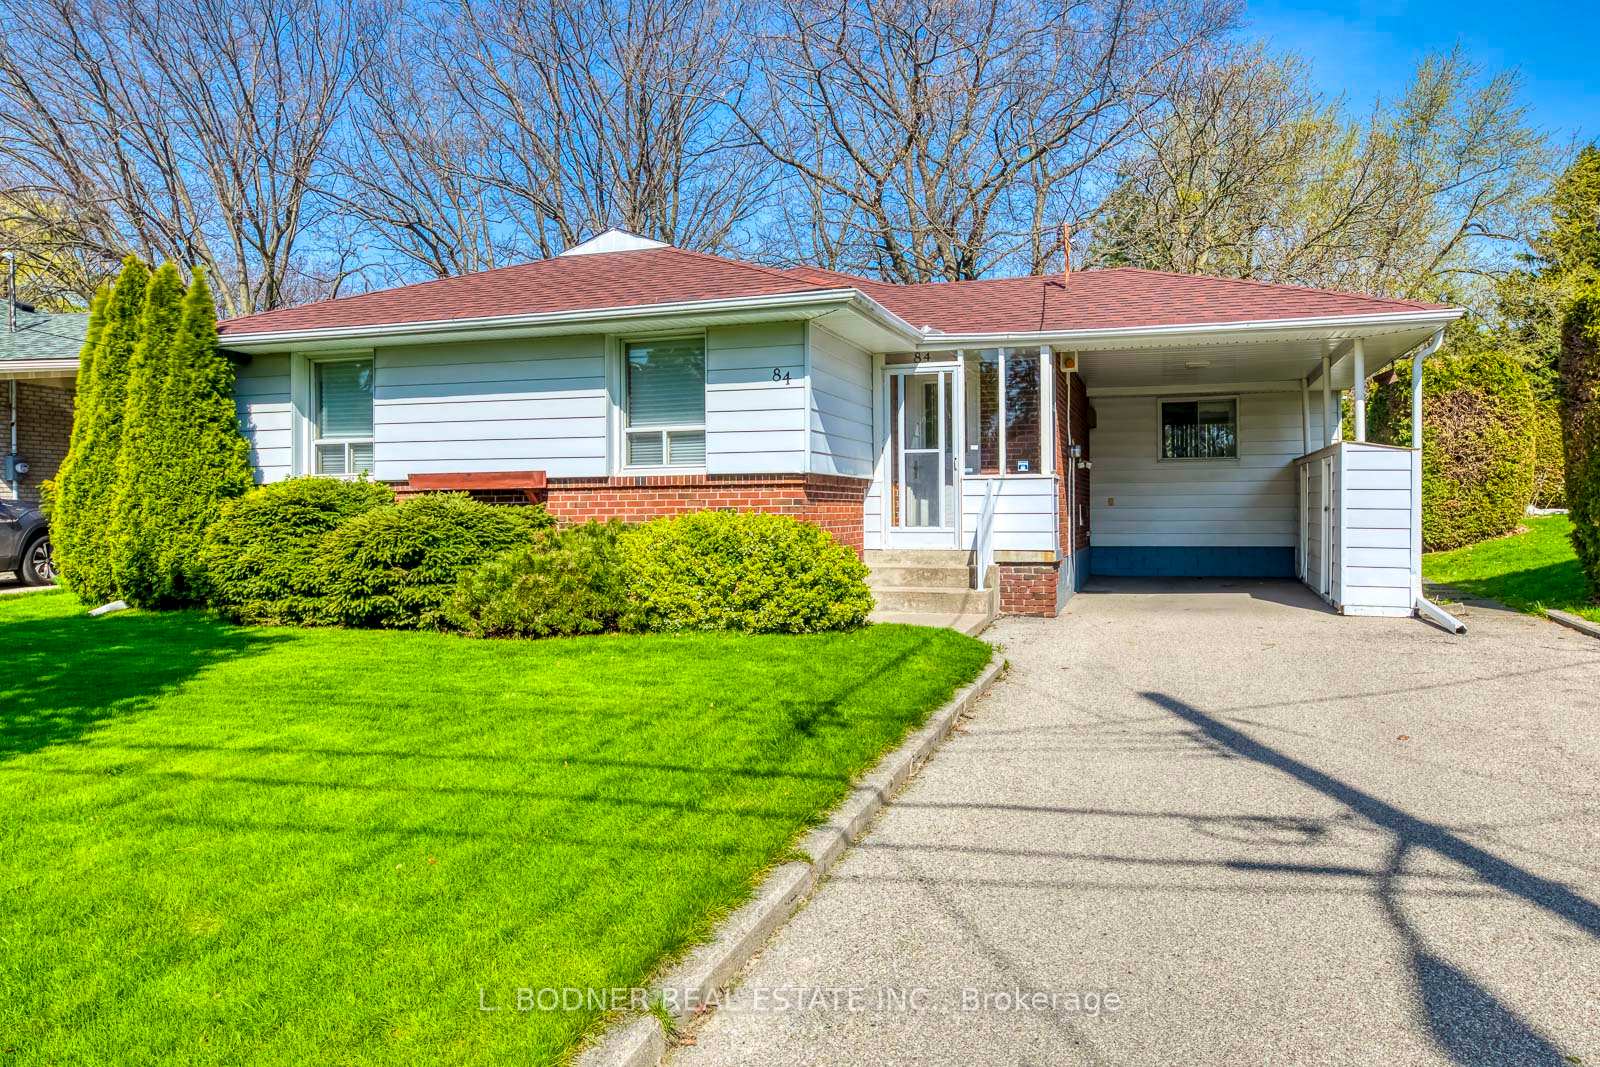
136 Prince George Drive
Princess-Rosethorn, Toronto
$1,686,868
Location and privacy come together in the highly coveted heart of Central Etobicoke at 136 Prince George Drive! Situated on a premium, pie-shaped lot with no rear neighbours, this exceptional bungalow offers unparalleled privacy and a backyard oasis made for entertaining. The main floor features hardwood flooring throughout the bright living and dining rooms, as well as all three generously sized bedrooms. The beautifully updated kitchen is a standout, complete with all stainless steel appliances. Off of the kitchen is a walk-out to an incredible covered outdoor kitchen with a built in gas BBQ and a sparkling in-ground saltwater pool. The updated 4-piece bathroom completes the main level. Need more space? The expansive, fully finished lower level is a true extension of the home with an updated 3-piece bathroom and four versatile rooms, offering the flexibility to create additional bedrooms, a dedicated home office, gym, or family recreation area to suit your needs. Complete with a double-car garage, this home is ideally located just steps from top-tier schools, public transit, pristine local parks, and shopping, with quick access to major highways. Enjoy the best of Etobicoke with this turn-key gem!
No extras listed.
Visit this home
Pick a time that works for you.
No upcoming open houses.

| Type | Detached |
| Style | Bungalow |
| Approx. Age | Not available |
| Size | 1100-1500 sq. ft. |
| Property Tax | $7,186 |
| Lot Size | 40 ft x 129 ft |
| mls© Number | W14086724 |
| Listed By | GET SOLD REALTY INC. |
Listing History
- No recent sale history for this listing.
- No recent lease history for this listing.
Schools
Could you afford this home?
What the bank counts
This home's actual carrying costs, payment stress-tested at 6%
- Mortgage, tested at 6%
- $8,634
- Property tax
- $599
- Heat allowance
- $150
- Housing costs
- $9,383 / mo
Lenders cap these at 39% of gross income — that sets the number.
Income needed
$289,000
gross annual household income
- Payment at 4%
- $7,099 / mo
- Cash down
- $337,374
Assumes no other monthly debts · 25-yr amortization
Full affordability checkInvestment Analysis
Estimated rent, cap rate and monthly cash flow for this property
Values and trends
Nearby listings
Comparable sales
- No similar listings found.