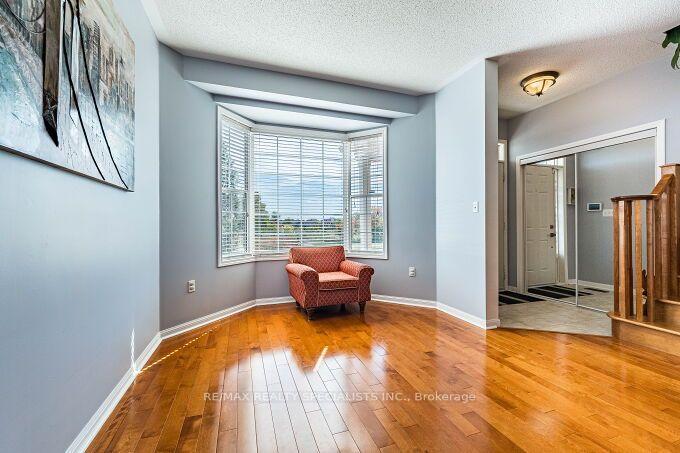
25 Selsdon Street
Credit Valley, Brampton
$1,479,000
Exceptional opportunity in the highly sought-after Credit Valley community of Brampton! This beautifully upgraded detached home offers approximately 3,300 sq. ft. of spacious living, plus a legal 3-bedroom, 2-bathroom basement apartment with a separate entrance and brand-new appliances, offering potential rental income of $2,500+ per month. The main level features separate living and dining areas, a spacious great room with hardwood flooring, pot lights and built-in ceiling speakers, a convenient main-floor bedroom, and an upgraded kitchen with built-in stainless-steel appliances. Upstairs offers generously sized bedrooms with attached washrooms, providing excellent privacy and comfort for the entire family. Recent upgrades include a new furnace (2024), new blinds, updated upstairs flooring, dishwasher, stove, laundry unit and additional pot lights. Perfect for large or multi-generational families, this move-in-ready home combines space, modern upgrades and excellent income potential in one of Brampton's most desirable neighbourhoods.
No extras listed.
Visit this home
Open houses
Sat, Oct 17
2:00 PM – 4:00 PM
Sun, Oct 18
2:00 PM – 4:00 PM
Or pick a time that works for you.

| Type | Detached |
| Style | 2-Storey |
| Approx. Age | 6-15 |
| Size | 3000-3500 sq. ft. |
| Property Tax | $9,089 |
| Lot Size | 40.03 ft x 100.2 ft |
| mls© Number | W14081260 |
| Listed By | RE/MAX PRESIDENT REALTY |
Listing History
- No recent sale history for this listing.
- No recent lease history for this listing.
Schools
Could you afford this home?
What the bank counts
This home's actual carrying costs, payment stress-tested at 6%
- Mortgage, tested at 6%
- $7,570
- Property tax
- $757
- Heat allowance
- $150
- Housing costs
- $8,478 / mo
Lenders cap these at 39% of gross income — that sets the number.
Income needed
$261,000
gross annual household income
- Payment at 4%
- $6,224 / mo
- Cash down
- $295,800
Assumes no other monthly debts · 25-yr amortization
Full affordability checkInvestment Analysis
Estimated rent, cap rate and monthly cash flow for this property
Values and trends
Nearby listings
Comparable sales
- No similar listings found.