3022 Cornish Road
Erin Mills, Mississauga
$1,699,000
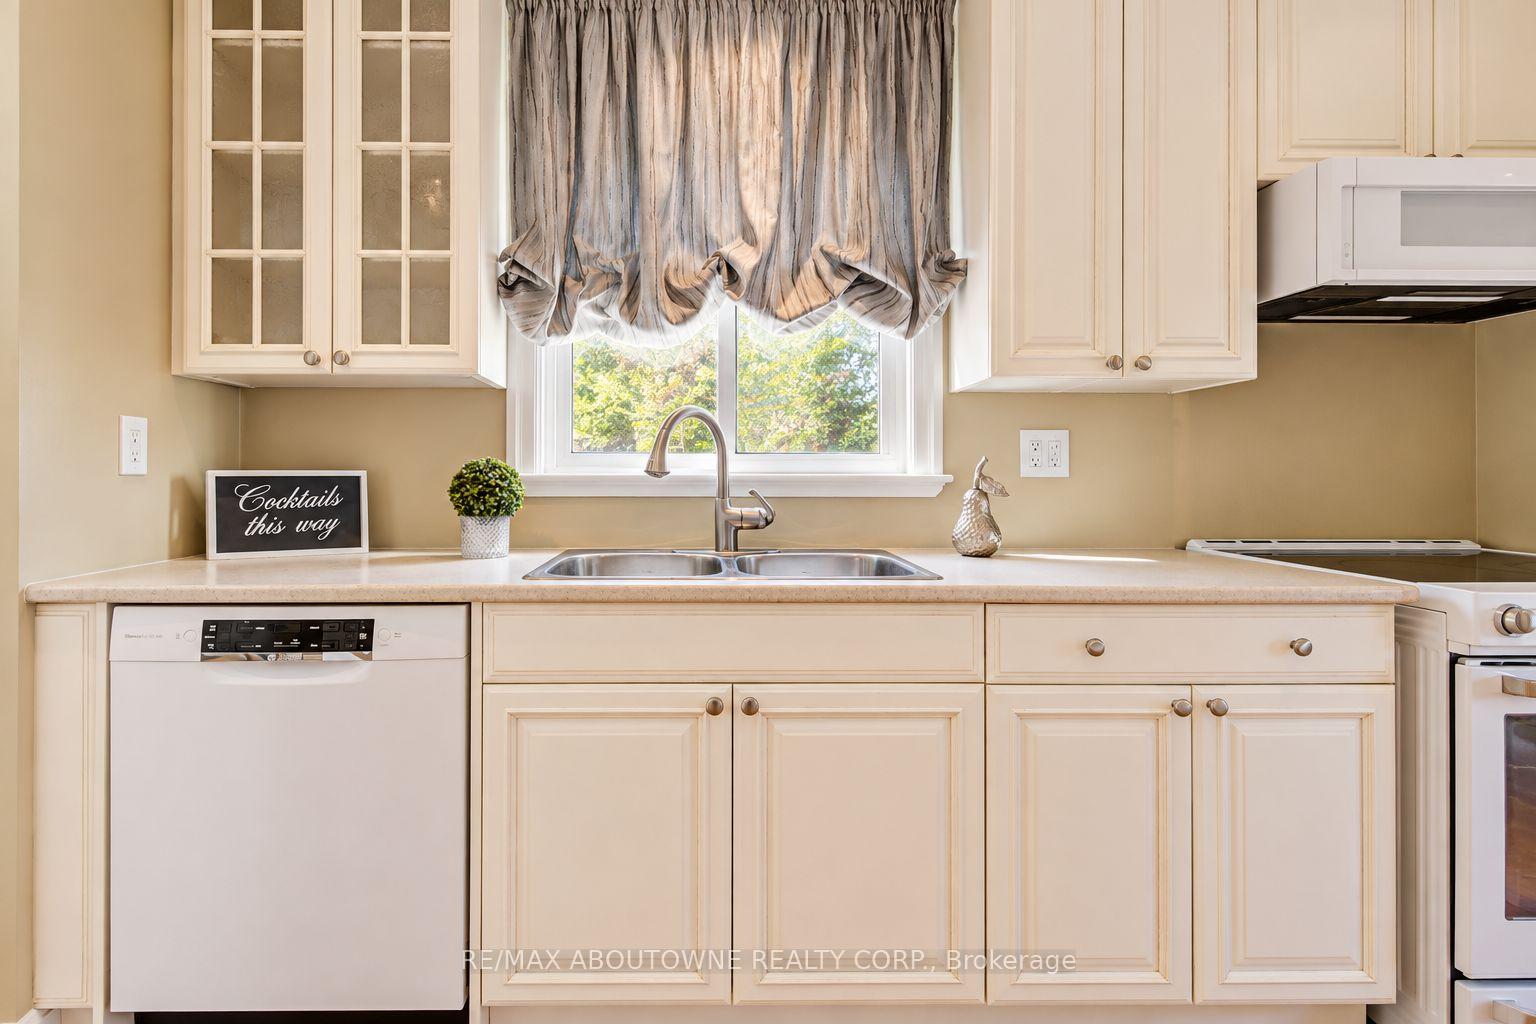
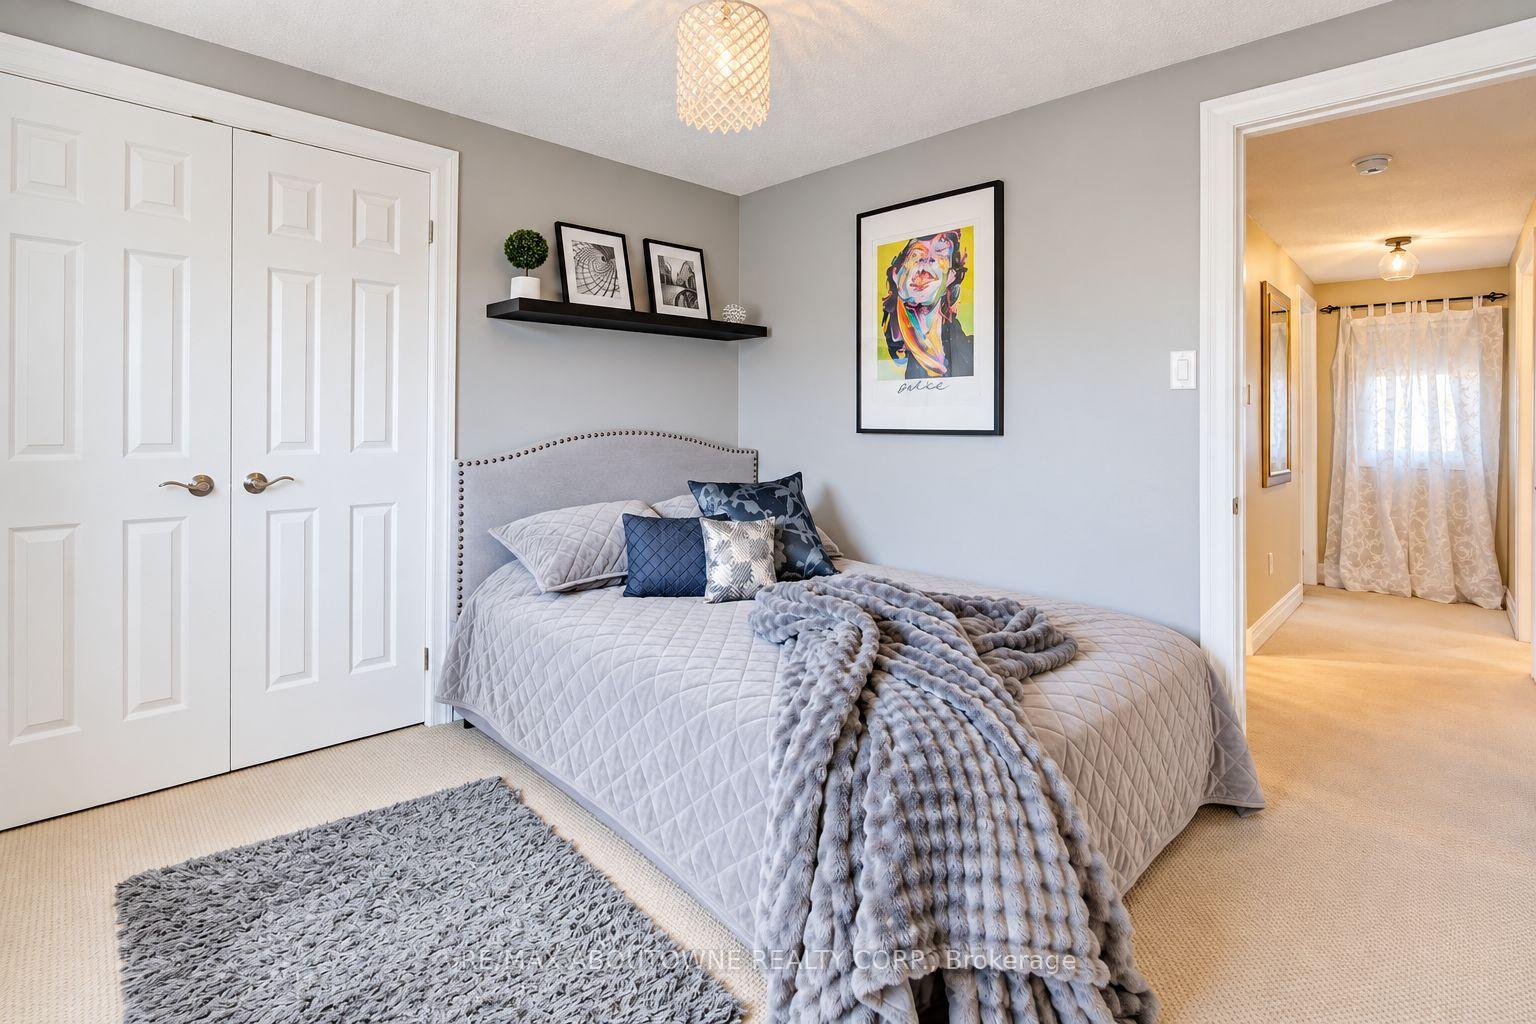
Welcome to 3022 Cornish Road in Erin Mills. This property has not been offered on the market since 1987 - original owners! Excellent build quality, large rooms throughout, and the perfect layout for a growing family! Take advantage of the massive backyard, perfect for a garden, kid's jungle gym, or potential future pool. The home features a large open entrance area, with a semi-spiral staircase. Located in Central Erin Mills, the home sits in the catchment for John Fraser Secondary School and St. Aloysius Gonzaga Secondary School. The basement is finished and features a large room, a 3 piece bathroom, and a sauna!
No extras listed.
Visit this home
Open houses
Sat, Oct 17
1:00 PM – 3:00 PM
Or pick a time that works for you.

| Type | Detached |
| Style | 2-Storey |
| Approx. Age | Not available |
| Size | 3500-5000 sq. ft. |
| Property Tax | $10,933 |
| Lot Size | 54.86 ft x 168.47 ft |
| mls© Number | W14032980 |
| Listed By | RE/MAX REALTY SPECIALISTS INC. |
Listing History
- No recent sale history for this listing.
- No recent lease history for this listing.
Schools
Could you afford this home?
What the bank counts
This home's actual carrying costs, payment stress-tested at 6%
- Mortgage, tested at 6%
- $8,696
- Property tax
- $911
- Heat allowance
- $150
- Housing costs
- $9,757 / mo
Lenders cap these at 39% of gross income — that sets the number.
Income needed
$300,000
gross annual household income
- Payment at 4%
- $7,150 / mo
- Cash down
- $339,800
Assumes no other monthly debts · 25-yr amortization
Full affordability checkInvestment Analysis
Estimated rent, cap rate and monthly cash flow for this property
Values and trends
Nearby listings
Comparable sales
- No similar listings found.