| Heat Included | |
| Hydro Included | |
| Water Included | |
| Cable TV Included | |
| Common Elements Included | |
| Building Insurance Included | |
| Parking Included |


New6 hours ago
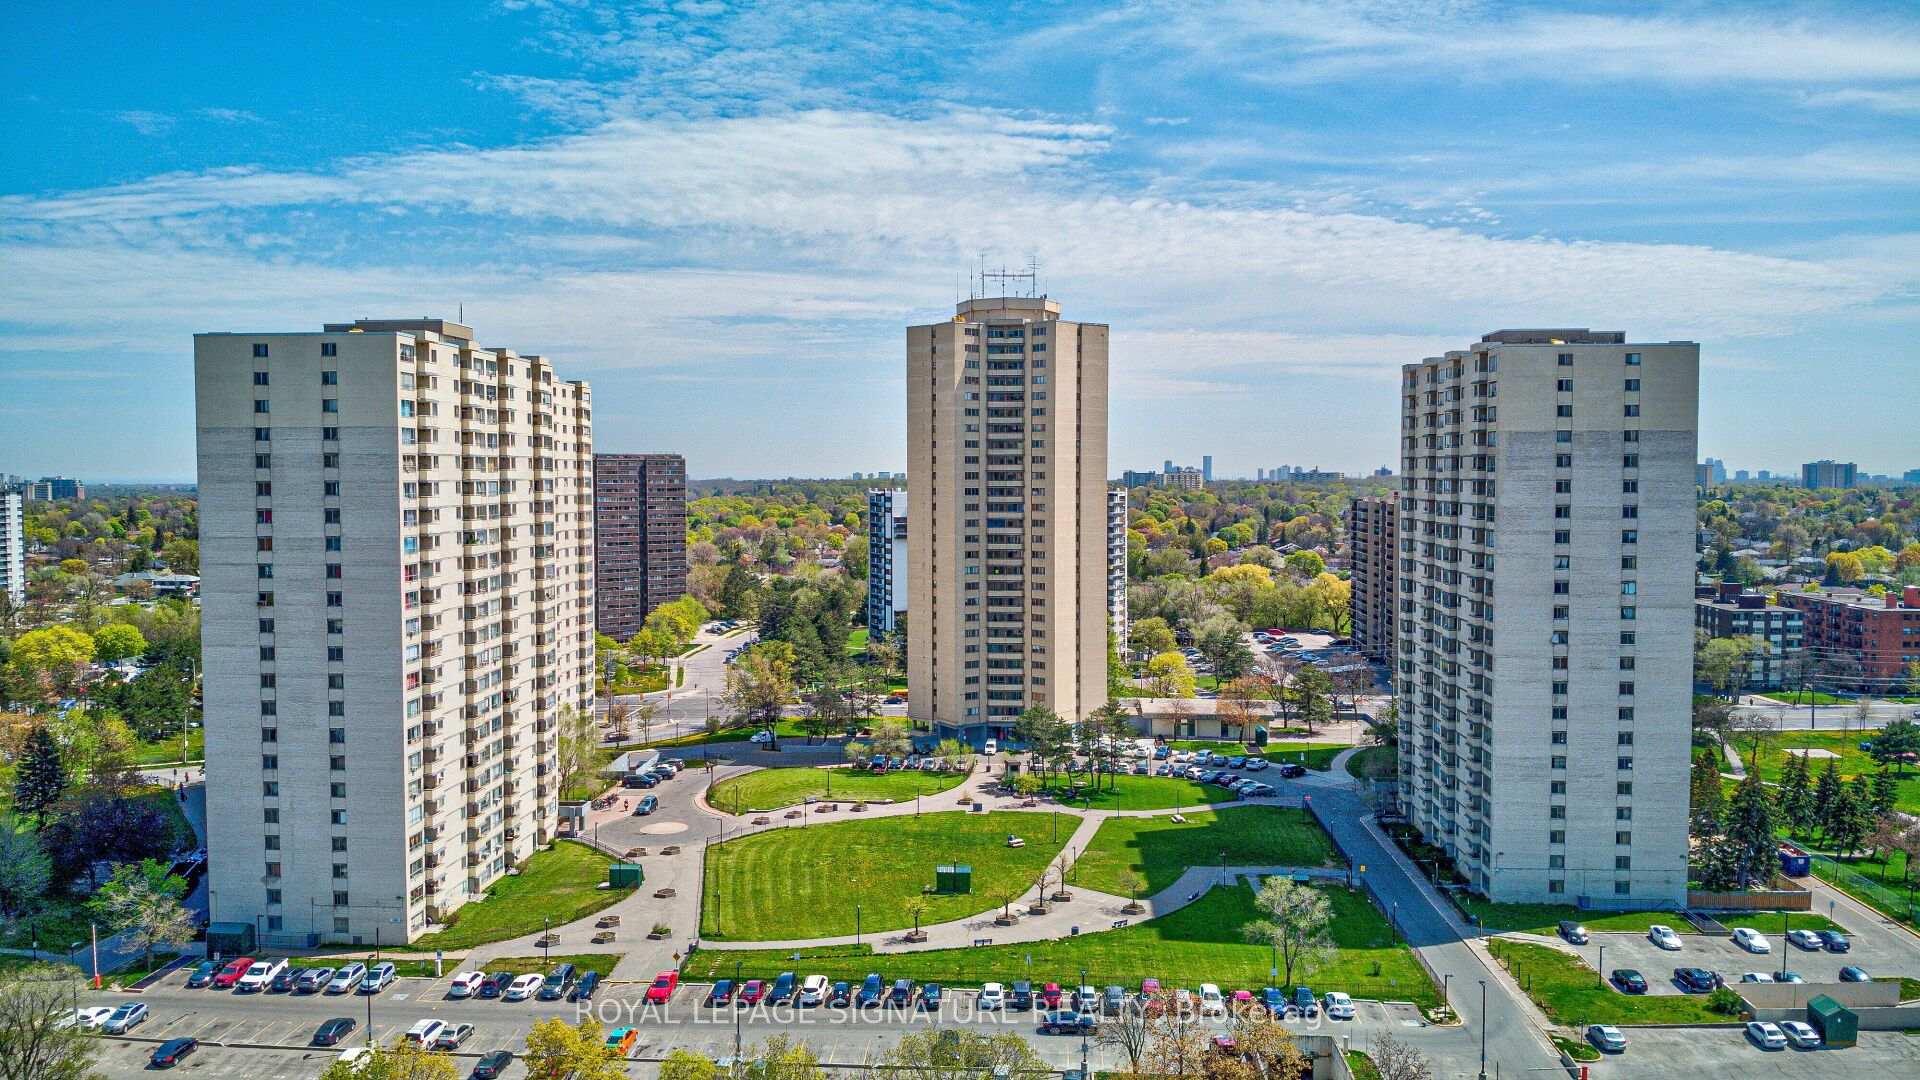
1807 - 2000 Islington Avenue
Kingsview Village-The Westway, Toronto
$975,000
Condo Apartment |
2 + 1 | 2 | 2 | 1
About this home
Tridel Luxury Resort style living! Completely renovated in 2024! 1,850 sq ft south-east corner suite with floor-to-ceiling windows and panoramic treetop and skyline views. Engineered Brazilian Chestnut hardwood on cork underlay, All new 5" baseboards, custom cabinetry and quartz counters throughout, Hunter Douglas blinds (2 motorized). Sprawling open concept living and dining area walks out to a full-length balcony with city skyline views. Primary bedroom with walk-in closet and all new custom spa ensuite with accent LED vanity mirror. 2nd bedroom plus den (could be bedroom), family room and ensuite laundry + spacious storage space. 2 underground parking spaces. Maintenance includes all utilities, cable TV, and high speed internet. Close to TTC, shopping and major highways and airport. Experience the resort-like amenities including, an outdoor pool, 4 top of the line stainless steel BBQs with private outdoor dining areas, indoor pool, spa, sauna, large party room, gym, aerobics room, library, racquetball, squash and handball courts, billiards/pool room, fully equipped workshop, tennis, pickle ball, and basketball courts. 24/7 gated community for added comfort and security.
Extras
No extras listed.
Visit this home
Pick a time that works for you.
No upcoming open houses.
| Type | Condo Apartment |
| Style | Apartment |
| Approx. Age | Not available |
| Size | 1800-1999 sq. ft. |
| Maintenance Fees | $2,025 |
| Locker | Ensuite |
| Balcony | Open |
| Exposure | South East |
| Parking Type | Underground |
| Parking Spaces | 2 |
| Parking Features | Underground |
| Property Tax | $3,220 |
| mls© Number | W14032644 |
| Listed By | RE/MAX PROFESSIONALS INC. |
Listing History
- No recent sale history for this listing.
- No recent lease history for this listing.
Schools
Could you afford this home?
What the bank counts
This home's actual carrying costs, payment stress-tested at 6%
- Mortgage, tested at 6%
- $4,990
- Property tax
- $268
- Heat allowance
- $150
- Condo fees, half counted
- $1,013
- Housing costs
- $6,421 / mo
Lenders cap these at 39% of gross income — that sets the number.
Down payment20% · $195,000
25-yr amortization
Income needed
$198,000
gross annual household income
- Payment at 4%
- $4,103 / mo
- Cash down
- $195,000
Assumes no other monthly debts · 25-yr amortization
Full affordability checkInvestment Analysis
Estimated rent, cap rate and monthly cash flow for this property
Values and trends
Nearby listings
Comparable sales
- No similar listings found.