134 Hansen Road N
Madoc, Brampton
$729,900
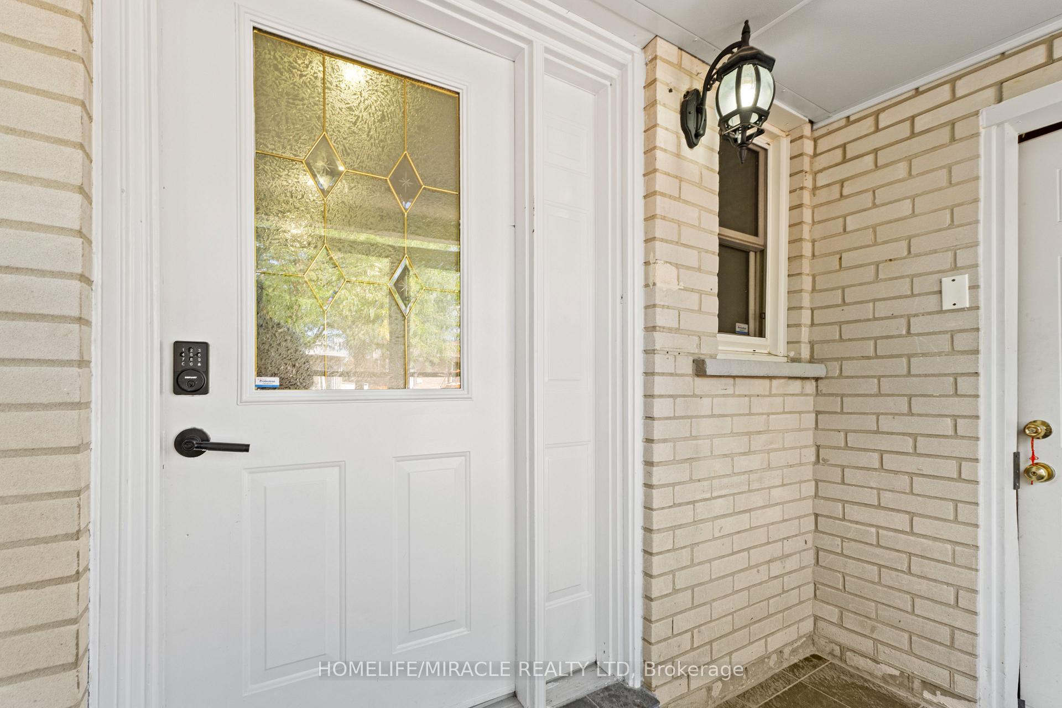
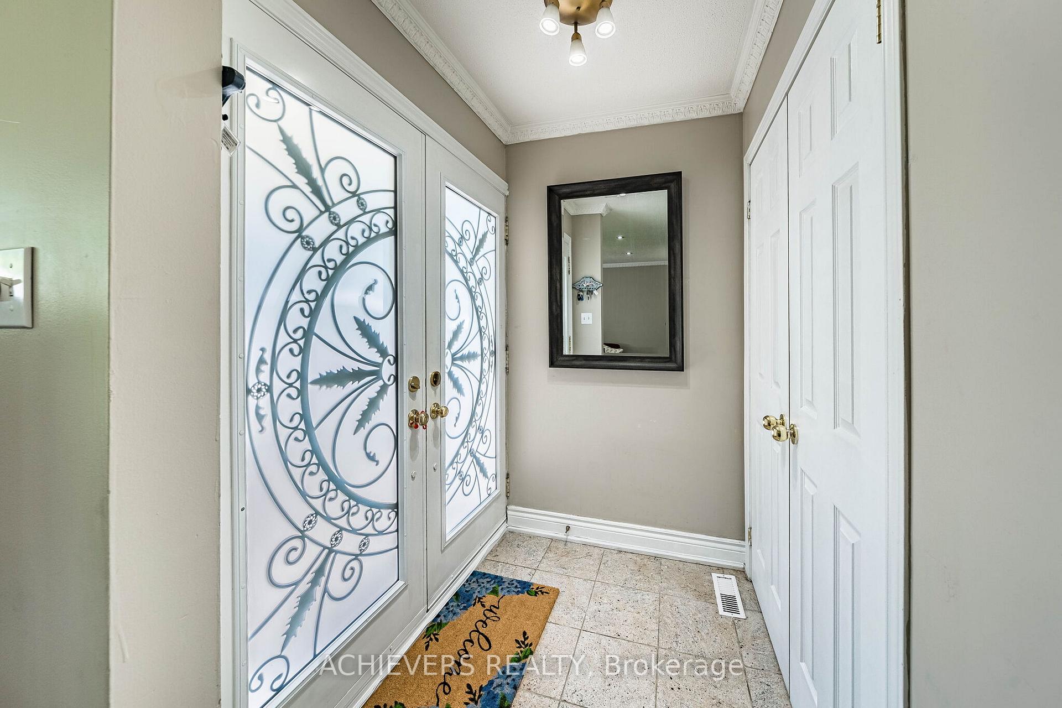
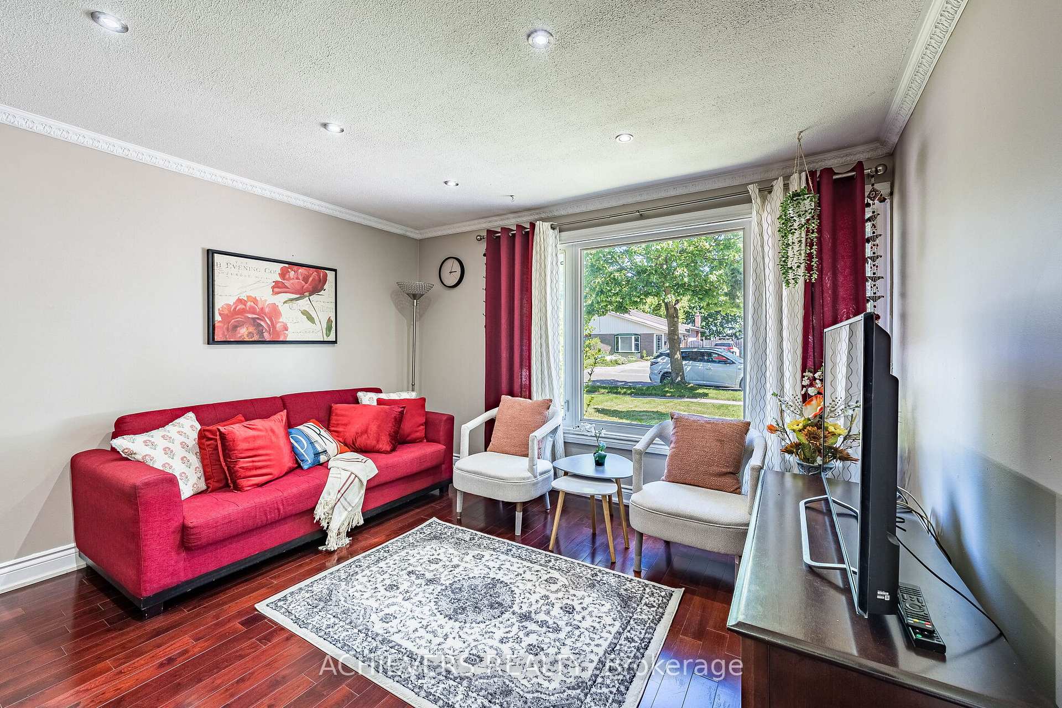
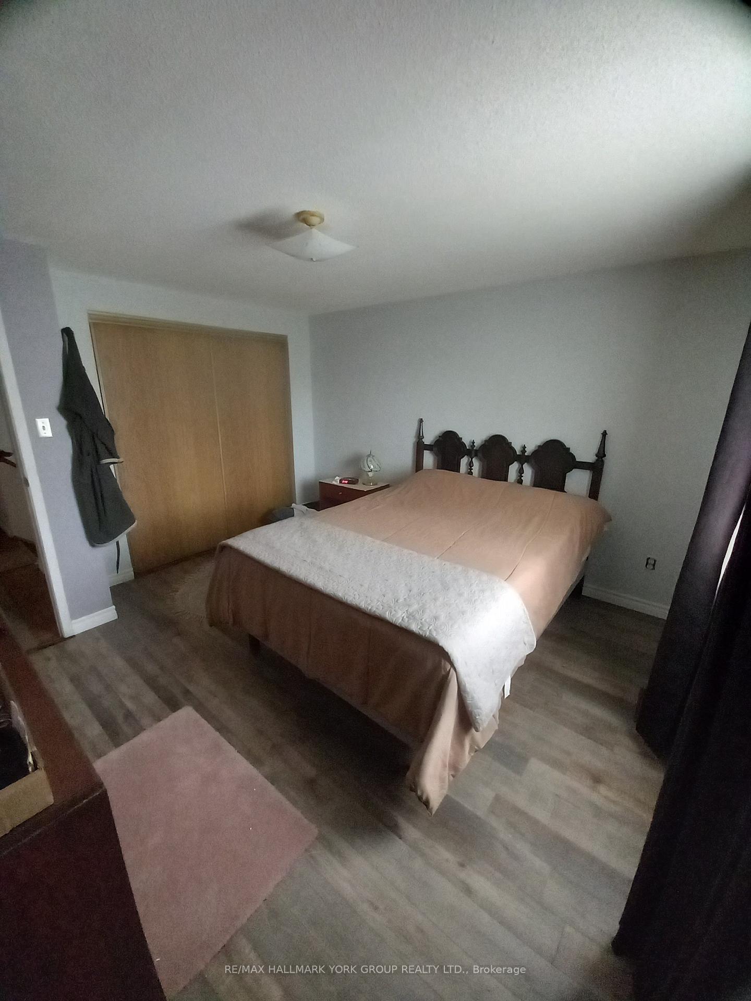
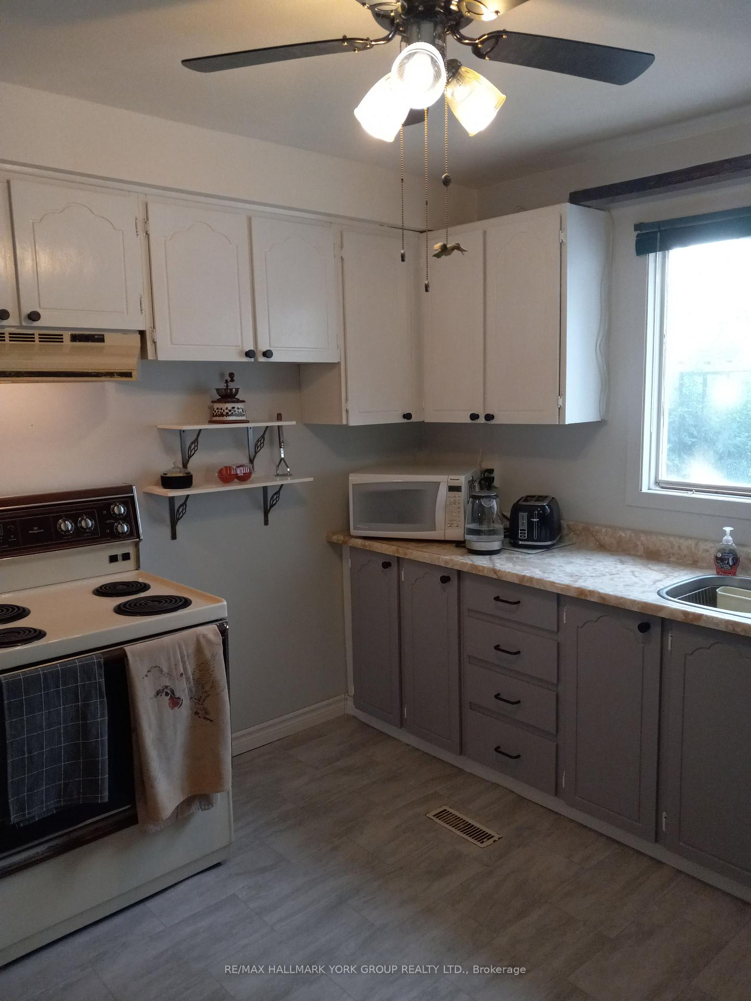
Welcome to this beautifully updated 4+1 bedroom, 3-washroom semi-detached home in an established Brampton neighbourhood, offering a wonderful combination of modern finishes, comfortable family living, and versatile space. Step inside to a bright and inviting living area featuring elegant crown moulding, modern lighting, and stylish wood-tone flooring that flows into the dining area, complete with a contemporary accent wall and modern statement lighting. The updated kitchen showcases quartz countertops, white shaker-style cabinetry, stainless steel appliances, modern backsplash, and attractive tile flooring. Thoughtful finishes continue throughout the home, including updated bathrooms with modern vanities, gold-tone fixtures, and a beautifully finished shower with rainfall and handheld fixtures. The lower level offers additional living space with its own kitchen, separate entrance & additional bedroom, providing an ideal setup for visiting in-laws, extended family, or multi-generational living. Step outside to a backyard designed for summer enjoyment, featuring a swimming pool, dedicated entertaining area, and an oversized shed for additional storage. Conveniently located near Century Gardens Recreation Centre, schools, parks, shopping, and everyday amenities. Downtown Brampton, Gage Park, the Brampton Farmers' Market, and GO Transit are just a short drive away, with easy access to Highway 410,407,403,401 for commuters. A move-in-ready family home offering modern comfort, flexible living arrangements, and plenty of room to grow.
No extras listed.
Visit this home
Pick a time that works for you.
No upcoming open houses.

| Type | Semi-Detached |
| Style | 2-Storey |
| Approx. Age | Not available |
| Size | 1100-1500 sq. ft. |
| Property Tax | $4,646 |
| Lot Size | 29.39 ft x 100 ft |
| mls© Number | W14027940 |
| Listed By | ROYAL LEPAGE CERTIFIED REALTY |
Listing History
- No recent sale history for this listing.
- No recent lease history for this listing.
Schools
Could you afford this home?
What the bank counts
This home's actual carrying costs, payment stress-tested at 6%
- Mortgage, tested at 6%
- $3,736
- Property tax
- $387
- Heat allowance
- $150
- Housing costs
- $4,273 / mo
Lenders cap these at 39% of gross income — that sets the number.
Income needed
$131,000
gross annual household income
- Payment at 4%
- $3,072 / mo
- Cash down
- $145,980
Assumes no other monthly debts · 25-yr amortization
Full affordability checkInvestment Analysis
Estimated rent, cap rate and monthly cash flow for this property
Values and trends
Nearby listings
Comparable sales
- No similar listings found.